
Search results for "Front yard ponds" in Home Design Ideas
 Karen Aitken and Associates
Aitken & Associates Landscape Architects
Installation by www.SalazarCustomConcepts.com

This is an example of a mid-sized mediterranean partial sun and drought-tolerant front yard concrete paver landscaping in San Francisco.
This is an example of a mid-sized mediterranean partial sun and drought-tolerant front yard concrete paver landscaping in San Francisco.


 Boyce Design + Build
This inviting space features a decorative concrete patio with a custom concrete fire pit and Ipe floating bench. The lush landscaping and cedar privacy fence provides a tranquil setting for city living.
Find the right local pro for your project
 JHW Properties

Lush green front yard with unique black and white retaining wall at our Sherman Oaks home remodel. This modern look simultaneously grants both privacy and curb appeal. A cement path leads from the gate to the small front craftsman's porch at the home's entry.
 Tri County Landscape
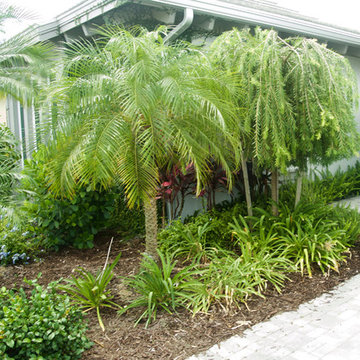
A tropical landscape surrounding home's exterior.
Design ideas for a tropical full sun front yard landscaping in Miami.
Design ideas for a tropical full sun front yard landscaping in Miami.
 Gordon Gibson Construction

Photo of a large modern shade front yard stone garden path in Los Angeles.
 a Blade of Grass
Front yard.

This is an example of a mid-sized traditional full sun front yard stone formal garden in Boston.
This is an example of a mid-sized traditional full sun front yard stone formal garden in Boston.

Sponsored
Columbus, OH
Free consultation for landscape design!

Peabody Landscape Group
Franklin County's Reliable Landscape Design & Contracting
 Optimistic Landscaping

This is an example of a mid-sized traditional front yard mulch landscaping in Houston.


 Cross River Design, Inc.
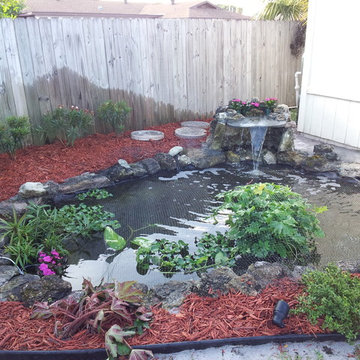
Tree house & bluestone steps over pond.
This is an example of a rustic water fountain landscape in New York.
This is an example of a rustic water fountain landscape in New York.

 JPM Landscape
Landscape and design by Jpm Landscape
Photo of a mid-sized asian partial sun front yard stone landscaping in San Francisco for spring.
Photo of a mid-sized asian partial sun front yard stone landscaping in San Francisco for spring.

 Urban Oasis Landscape Design
Sculptural agaves, succulents and California native plants punctuate the front landscape complementing the “arroyo seco” rain garden studded with boulders and branches. The rain garden catches 50% of the stormwater runoff from the roof and infiltrates it into the soil. The remaining 50% of the runoff goes to a second rain garden in the back yard.

 Cording Landscape Design
Alan & Linda Detrick Photography
Fernwood : After
This is an example of a traditional front yard landscaping in New York.
This is an example of a traditional front yard landscaping in New York.

Sponsored
Plain City, OH

Kuhns Contracting, Inc.
Central Ohio's Trusted Home Remodeler Specializing in Kitchens & Baths

 Mariani Landscape
A rich traditional garden flanking the asphalt driveway lined with a cushwa brick curb. The gardens are filled with 'Tina' crabapple, Hydrangea, boxwood, and Pachysandra ground cover. Photo Credit: Linda Oyama Bryan

 Smalls Landscaping
A simulated stream amongst the landscape allows water to flow out and not flood the area.
Inspiration for a large traditional partial sun front yard driveway in Chicago for summer.
Inspiration for a large traditional partial sun front yard driveway in Chicago for summer.

 J & C Masonry & Landscaping, Inc.
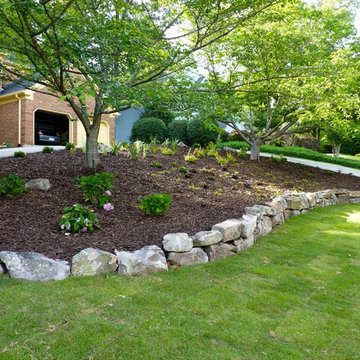
This is an example of a mid-sized traditional full sun front yard stone retaining wall landscape in New York for spring.

 David Thorne Landscape Architect
Marion Brenner Photography
Inspiration for a large modern full sun front yard stone landscaping in San Francisco with a fire pit.
Inspiration for a large modern full sun front yard stone landscaping in San Francisco with a fire pit.

Sponsored
Fredericksburg, OH

High Point Cabinets
Columbus' Experienced Custom Cabinet Builder | 4x Best of Houzz Winner

 Whitten Architects
photography by Rob Karosis
Patio - mid-sized traditional front yard stone patio idea in Portland Maine with a fire pit and no cover
Patio - mid-sized traditional front yard stone patio idea in Portland Maine with a fire pit and no cover

 building Lab, inc.
Eichler in Marinwood - At the larger scale of the property existed a desire to soften and deepen the engagement between the house and the street frontage. As such, the landscaping palette consists of textures chosen for subtlety and granularity. Spaces are layered by way of planting, diaphanous fencing and lighting. The interior engages the front of the house by the insertion of a floor to ceiling glazing at the dining room.
Jog-in path from street to house maintains a sense of privacy and sequential unveiling of interior/private spaces. This non-atrium model is invested with the best aspects of the iconic eichler configuration without compromise to the sense of order and orientation.
photo: scott hargis
 Waymark Outdoor Design

This Hilltop front yard in the Denver Area was constructed in 2012. The existing "builder" landscape" completely failed at dressing up the front of this deserving house. Clients wanted a clever entryway that was more than a simple walkway. The front planter contains "changeable" features that transition with the seasons. During the holiday season, the brick planter is decorated with a Christmas theme.
Design: Ben Browne
Browne & Associates Custom Landscapes
40