
Search results for "Front yard walkways" in Home Design Ideas
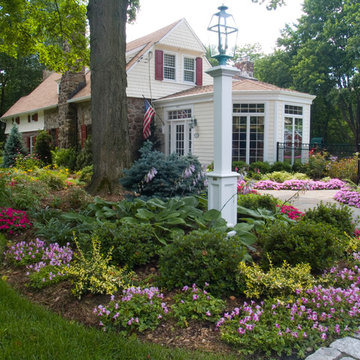

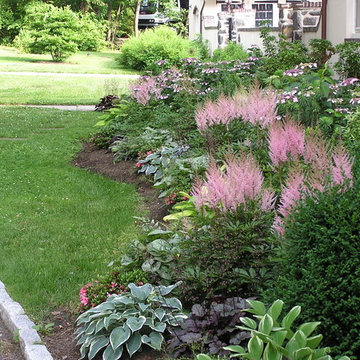
 Edwin's Glorious Gardens, etc.
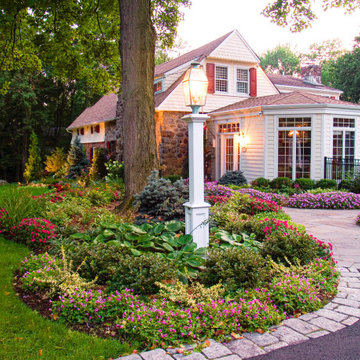
Photo of a mid-sized traditional front yard concrete paver driveway in Philadelphia.
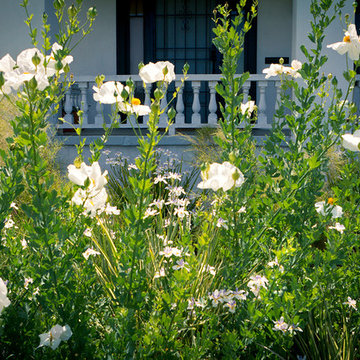
 Bosler Earth Design
Front yard flowers in front of porch entrance.
©Daniel Bosler Photography
Photo of a small contemporary drought-tolerant front yard landscaping in Los Angeles.
Photo of a small contemporary drought-tolerant front yard landscaping in Los Angeles.
Find the right local pro for your project
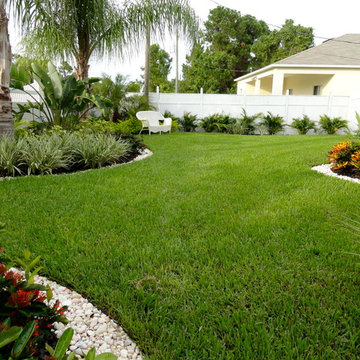
 Construction Landscape, LLC.
Adding curb appeal to this front yard with colored accents and easy to care for yellow allamanda shrub plantings. King sags for a vertical pop with silver bismarck palms for a dramatic look. Landscape designed and installed by Construction Landscape, Jennifer Bevins 772-492-8382
 Broadway Design Build

Modern front yard and exterior transformation of this ranch eichler in the Oakland Hills. The house was clad with horizontal cedar siding and painting a deep gray blue color with white trim. The landscape is mostly drought tolerant covered in extra large black slate gravel. Stamped concrete steps lead up to an oversized black front door. A redwood wall with inlay lighting serves to elegantly divide the space and provide lighting for the path.
 Ross NW Watergardens
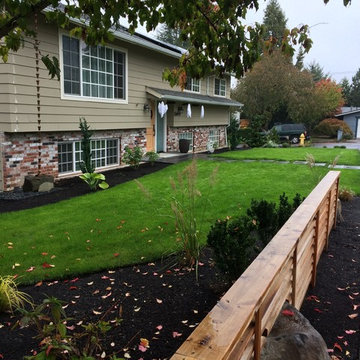
A wide view of the new modern family friendly front yard.
Pictures by Ben Bowen, landscape designer for Ross NW Watergardens
Inspiration for a mid-sized contemporary full sun front yard landscaping in Portland.
Inspiration for a mid-sized contemporary full sun front yard landscaping in Portland.

Sponsored
Columbus, OH

Structural Remodeling
Franklin County's Heavy Timber Specialists | Best of Houzz 2020!

 Saikley Architects
Down-to-studs remodel and second floor addition. The original house was a simple plain ranch house with a layout that didn’t function well for the family. We changed the house to a contemporary Mediterranean with an eclectic mix of details. Space was limited by City Planning requirements so an important aspect of the design was to optimize every bit of space, both inside and outside. The living space extends out to functional places in the back and front yards: a private shaded back yard and a sunny seating area in the front yard off the kitchen where neighbors can easily mingle with the family. A Japanese bath off the master bedroom upstairs overlooks a private roof deck which is screened from neighbors’ views by a trellis with plants growing from planter boxes and with lanterns hanging from a trellis above.
Photography by Kurt Manley.
https://saikleyarchitects.com/portfolio/modern-mediterranean/

 Unilock
With more substantial proportions than Copthorne®, Town Hall is cast from original brick street pavers and offers a distressed, time-worn appearance. As well, with Unilock’s ever-increasing focus on permeable pavers, Town Hall has been designed to satisfy both traditional and permeable installation methods.
 Saikley Architects
Down-to-studs remodel and second floor addition. The original house was a simple plain ranch house with a layout that didn’t function well for the family. We changed the house to a contemporary Mediterranean with an eclectic mix of details. Space was limited by City Planning requirements so an important aspect of the design was to optimize every bit of space, both inside and outside. The living space extends out to functional places in the back and front yards: a private shaded back yard and a sunny seating area in the front yard off the kitchen where neighbors can easily mingle with the family. A Japanese bath off the master bedroom upstairs overlooks a private roof deck which is screened from neighbors’ views by a trellis with plants growing from planter boxes and with lanterns hanging from a trellis above.
Photography by Kurt Manley.
https://saikleyarchitects.com/portfolio/modern-mediterranean/
 Matthew Giampietro Garden Design

front entrance stepping stone walkway, black slate stone by Waterfalls Fountains & Gardens Inc.
Inspiration for a mid-sized asian front yard landscaping in Miami.
Inspiration for a mid-sized asian front yard landscaping in Miami.
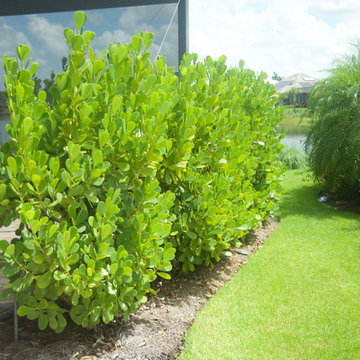
 Tri County Landscape
This landscape is filled with tropical plants, bushes, flowers, and palms. The full landscape adds shade to the walkways and still allows the "full sun" plants to flourish. The garden beds have unique specimens placed throughout which add character to the landscape.

 Big Rock Landscaping
There's nothing grander than a front walkway lined with flower beds and a bridge. We complimented the home's exterior with stone pavers.
This is an example of a huge rustic front yard brick walkway in Salt Lake City.
This is an example of a huge rustic front yard brick walkway in Salt Lake City.

Sponsored
Plain City, OH

Kuhns Contracting, Inc.
Central Ohio's Trusted Home Remodeler Specializing in Kitchens & Baths

 So Cal Builders & Design
Front yard remodeling. Project is including: block wall with smooth stucco finish, wood fence from Ipe on top of the new block wall, slate tile, fire pit, build in BBQ, wood deck from Trex and drop in Jacuzzi.
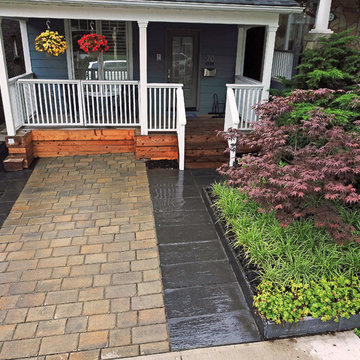
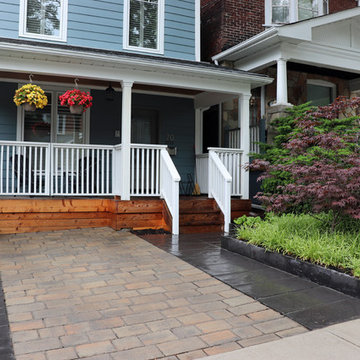
 Green Apple Landscaping
Inspiration for a small modern partial sun front yard concrete paver driveway in Toronto for summer.
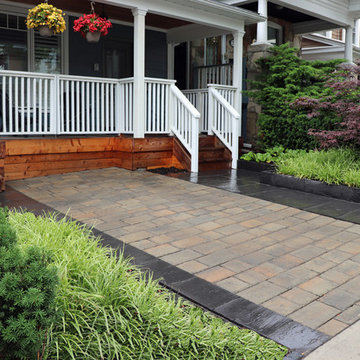
 Green Apple Landscaping
This is an example of a small modern partial sun front yard concrete paver driveway in Toronto for summer.

 Green Apple Landscaping
Inspiration for a small modern partial sun front yard concrete paver driveway in Toronto for summer.


 Green Apple Landscaping
Design ideas for a small modern partial sun front yard concrete paver driveway in Toronto for summer.
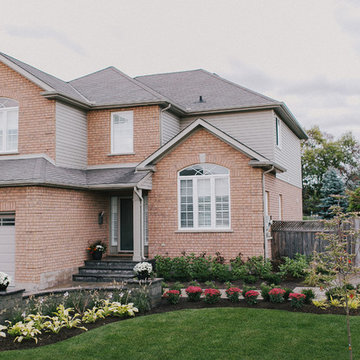
 LandArt
Formal front entrance steps with a walkway to the backyard. An accent wall and gardens complete the landscape.
Ballad Photography
Design ideas for a mid-sized traditional full sun two-story and front yard concrete paver and wood fence formal garden in Toronto for summer.
Design ideas for a mid-sized traditional full sun two-story and front yard concrete paver and wood fence formal garden in Toronto for summer.
 Techo-Bloc
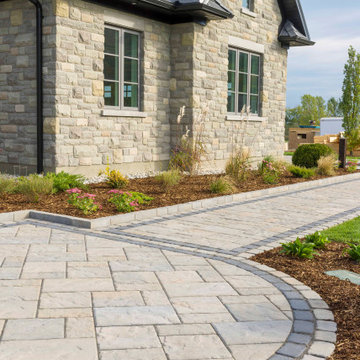
The best-selling Blu slate patio slab was inspired by natural slate stone. This traditional patio stone comes in multiple sizes for your backyard pool decks, patios & walkways. The same lines and rugged texture as our thicker Blu paver, the same opulent colors and traditional look, Blu 60 Slate slab is the choice for pedestrian areas such as on walkways and patios. Check out our website to shop the look! Or, check out the estimation tool on our website to get an idea of how much a similar project could cost you!
22