



Search results for "Front yard walkways" in Home Design Ideas
 Cool Designs for Landscapes

This client's house is located on a busy corner, so she wanted a 'different' fence. The fence is a zig-zag pattern in black. The stepping stones are are keep the angular design of the house. These are new plantings of salvia, agave, and various echeverias.

 Orren Pickell Building Group
Photography by Linda Oyama Bryan. http://pickellbuilders.com. Solid White Oak Arched Top Glass Double Front Door with Blue Stone Walkway. Stone webwall with brick soldier course and stucco details. Copper flashing and gutters. Cedar shed dormer and brackets.

 Botaniscapes by Tracey
This project had a few different water & sunlight areas to consider. The front entry is mostly shady and the previous lawn area in the front yard is mostly sunny.
This client has a narrow side yard with neighbors very close. Columnar and vining plants were strategically used to gain some privacy on this side of the house.
Find the right local pro for your project
 Home & Garden Design, Atlanta - Danna Cain, ASLA

A pretty, organic vegetable garden in the front yard. The 4 raised stone beds separated by mulched paths is called a parterre garden.
Photographer: Danna Cain, Home & Garden Design, Inc.
 Colorado Vista Landscape Design, Inc.

Wow! Curb Appeal! Many clients come to me to express how their front yard landscape lacks curb appeal, color, interest, and is just not welcoming. The first recommendation I make is to add a more inviting and functional walkway to their front door. Most sidewalks are off the driveway and difficult to navigate when cars are parked there. The next is to add colorful, albeit low maintenance, and flowering plant material. My installation crew, Showcase Landscape and Irrigation, https://www.facebook.com/Showcase-Landscape-And-Irrigation-262124380507467/ are unsurpassed at the installation of beautiful flagstone walkways, patios and stone work. Showcase just completed this gorgeous walkway and front yard transformation for my client in Fort Collins. Curb appeal is more than just adding plant material as you can see from my design and finished photo below. Thank you Showcase! Design by Tanya Fisher, Colorado Vista Landscape Design, Inc.
 User
UserA newly planted front entry garden in late June. I used a combination of Plumbago, Boxwood, Ajuga, Lobelia, Allysum, Vinca, Rhododendron, Petunia and Geranium.
Landscape architecture, garden, masonry design and construction services in the NJ and NY areas
 Susan Schlenger Landscape Design

Over 400 perennials were included in this New Jersey landscape to produce color from early spring through late fall.The residential driveway landscaping is colorful and became an eye-catching front yard design.
This driveway designwas done with tumbled pavers. The nice thing about this type of paver is that it has a more stone-like or rustic look. It is also comprised of different colors rather than being one solid color.
Design and Photo by Susan Schlenger

Reload the page to not see this specific ad anymore
 LiveWell Outdoors

This is the new walkway from the driveway to the front door. The photo is by CMWheelock Photography.

Inspiration for a large traditional partial sun backyard stone garden path in DC Metro for spring.
Inspiration for a large traditional partial sun backyard stone garden path in DC Metro for spring.
 Reveal Design LLC

This front yard had to also act as a clients back yard. The existing back yard is a ravine, so there is little room to functionally use it. This created a design element to create a sense of space/privacy while also allowing the Mid Century Modern Architecture to shine through. (and keep the feel of a front yard)
We used concrete walls to break up the rooms, and guide people into the front entrance. We added IPE details on the wall and planters to soften the concrete, and Ore Inc aluminum containers with a rust finish to frame the entrance. The Aspen trees break the horizontal plane and are lit up at night, further defining the front yard. All the trees are on color lights and have the ability to change at the click of a button for both holidays, and seasonal accents. The slate chip beds keep the bed lines clean and clearly define the planting ares versus the lawn areas. The walkway is one monolithic pour that mimics the look of large scale pavers, with the added function of smooth,set-in-place, concrete.
 EverGreen Landscape Associates LLC

⭐How to landscape the small Chicago front yard:
1. Create layers with various plant and shrub heights
2. Use plantings that have all season interest
3. Opt for a ground cover as an alternative to mowed grass
4. Hide electric boxes with tall grasses and evergreen shrubs
5. Elevate the luxury of the walkway with blue stone pavers
Get more front yard landscape ideas here. >> http://www.evergreenlandscape.net/landscape-design/
Best Landscaper, St. Charles, Naperville
 Reveal Design LLC

This front yard had to also act as a clients back yard. The existing back yard is a ravine, so there is little room to functionally use it. This created a design element to create a sense of space/privacy while also allowing the Mid Century Modern Architecture to shine through. (and keep the feel of a front yard)
We used concrete walls to break up the rooms, and guide people into the front entrance. We added IPE details on the wall and planters to soften the concrete, and Ore Inc aluminum containers with a rust finish to frame the entrance. The Aspen trees break the horizontal plane and are lit up at night, further defining the front yard. All the trees are on color lights and have the ability to change at the click of a button for both holidays, and seasonal accents. The slate chip beds keep the bed lines clean and clearly define the planting ares versus the lawn areas. The walkway is one monolithic pour that mimics the look of large scale pavers, with the added function of smooth,set-in-place, concrete.
 Lifestyle Landscaping, Inc.

Mixed impatiens brighten this entry walk and provide a welcoming splash of color.
Photo of a small traditional partial sun front yard brick outdoor sport court in Cleveland for winter.
Photo of a small traditional partial sun front yard brick outdoor sport court in Cleveland for winter.
 Susan Schlenger Landscape Design

The extensive front slope and driveways plantings were part of a master plan for this property in New Jersey. Over 400 perennials were used throughout. Emphasis was on summer color. Changing textures and heights between groups of plants add to the beautiful effect. This is a rather low maintenance planting design. All perennials needed to be cut down once per year. Over time as the perennials fill in and cover the ground, it will be difficult for weeds to grow. Deadheading will make for a neater appearance, although this is not necessary.
Design and Photo by Susan Schlenger

Reload the page to not see this specific ad anymore

 Eyoh Design
Guadalajara, San Clemente Coastal Modern Remodel
This major remodel and addition set out to take full advantage of the incredible view and create a clear connection to both the front and rear yards. The clients really wanted a pool and a home that they could enjoy with their kids and take full advantage of the beautiful climate that Southern California has to offer. The existing front yard was completely given to the street, so privatizing the front yard with new landscaping and a low wall created an opportunity to connect the home to a private front yard. Upon entering the home a large staircase blocked the view through to the ocean so removing that space blocker opened up the view and created a large great room.
Indoor outdoor living was achieved through the usage of large sliding doors which allow that seamless connection to the patio space that overlooks a new pool and view to the ocean. A large garden is rare so a new pool and bocce ball court were integrated to encourage the outdoor active lifestyle that the clients love.
The clients love to travel and wanted display shelving and wall space to display the art they had collected all around the world. A natural material palette gives a warmth and texture to the modern design that creates a feeling that the home is lived in. Though a subtle change from the street, upon entering the front door the home opens up through the layers of space to a new lease on life with this remodel.
 Westover Landscape Design

"The circular seating area links a large side yard with the equally large front yard, giving both a raison d'etre.
The rounded "carpet" of crushed stone has some nice detailing, including the block edging and the flagstone path that cuts through it. Not too casual; not too formal. Definitely inviting.
The rounded area (complete with two charming turquoise Adirondack chairs and a small side table) serves the same purpose as a front porch, providing bonus seating to the two benches on the entry threshold of this traditional home. This side yard treatment is both attractive and neighbor friendly."
Debra Prinzing
More at www.WestoverLD.com
 Terrascapes Landscape Design
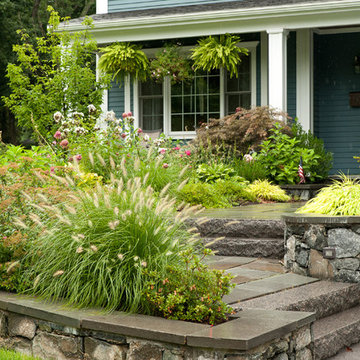
The year-round front garden was designed to be welcoming and reflect the informal nature of the residents and to soften the lines of the raised foundation planter. Photo by Ralph Mercer (ralphmercer.com)
 User


UserA rustic front yard entry landscape project in Rockland County, NY. It features an irregular bluestone walkway, natural stone slabs for the steps and fieldstone for the walls. A variety of shrubbery and perennials make up the plantings.
Landscape Design and Construction Services in the NY and NJ areas.
845-590-7306
Jweuste@gmail.com
Showing Results for "Front Yard Walkways"

Reload the page to not see this specific ad anymore
 Mike Porwoll - Bachman's Landscaping

Front yard patio with a view of Lake Harriet. Gardens surrounding the patio create a cozy, personal space, buffering the homeowners from nearby walking and bike paths.
 Cipriano Landscape Design & Custom Swimming Pools

From every angle, the front yard landscape design provides a nice, inviting entrance to the Cresskill NJ home. Lush plantings include perennials, trees, and shrubs. The stylish entrance adds tremendous curb appeal to the home, making it more aesthetically pleasing for friends, family, and passersby.
 User

UserA frontyard landscaping design idea at a New York residence. Flowing bedlines and a layered planting scheme using a variety of shrubbery, perennials, groundcovers and some annuals. I designed this planting to change and provide color from April to October.
Landscaping design and installation services in the NJ and NY areas.
845-590-7306
http://summersetgardens.com
Info@summersetgardens.com
5