
Search results for "Frontal" in Home Design Ideas


 Stately Kitchen & Bath
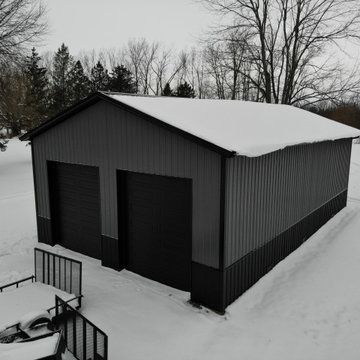
Frontal angle of a snow-covered Stately Pole Barn in East Amherst, NY, highlighting the large black garage doors.
Inspiration for a mid-sized contemporary home design remodel in New York
Inspiration for a mid-sized contemporary home design remodel in New York

 CC Woodcrafters of New England
Inspiration for a timeless built-in desk medium tone wood floor home office remodel in Providence with beige walls
Find the right local pro for your project

 ShaRee Decor
A custom wine enclosure with blue and turquoise mosaic tile, white wave porcelain tile, led lighting, and glass enclosure.
Beach style wine cellar photo in Miami
Beach style wine cellar photo in Miami

 A. Design At Sunninghill Inc.
Ed Butera
Study room - contemporary built-in desk carpeted study room idea in Miami with white walls
Study room - contemporary built-in desk carpeted study room idea in Miami with white walls
 Stately Kitchen & Bath
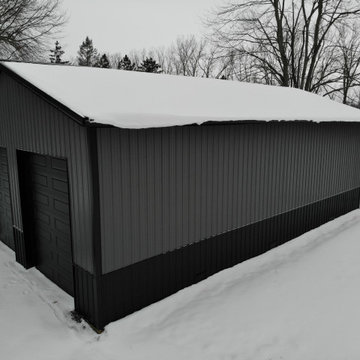
Frontal angle of a snow-covered Stately Pole Barn in East Amherst, NY, highlighting the large black garage doors.
Home design - mid-sized contemporary home design idea in New York
Home design - mid-sized contemporary home design idea in New York

 Harold Leidner Landscape Architects
This spectacular French estate and gardens is located in the prestigious Preston Hollow neighborhood of Dallas, Texas. The dramatic architecture is surrounded by expansive grounds and lushly planted gardens. The property features a grand entrance and decorative gates, a private lake, luxury pool with glass tile finish, tennis routs, bocce court, putting green, walking paths and fire pit.
 NoBroker Interiors
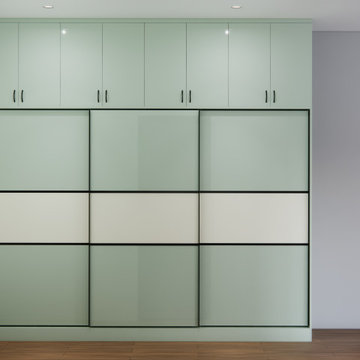
Frontal view of a spacious mint-green closet with a central white band and minimalist black handles.

 Providence Design
Photography by: Rett Peek
Inspiration for a transitional medium tone wood floor and brown floor living room remodel in Little Rock with white walls and a standard fireplace
Inspiration for a transitional medium tone wood floor and brown floor living room remodel in Little Rock with white walls and a standard fireplace

 Platinum Pools
For more information, visit our website https://platinumpools.com
A frontal view of the frame features travertine tiles and a mosaic tile border, harboring a rain descent water feature. It also captures a fire pit area with outdoor furniture making into a conversational piece. An eye catcher indeed.



 Impact Precious Wood
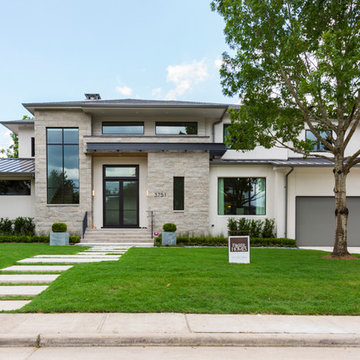
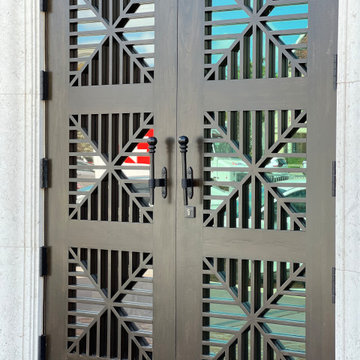
Full frontal view of the ornamental double entry doors at First American Bank in Coral Gables. The symmetrical geometric lattice pattern, decorative pull handles, and dark bronze-toned finish create a distinctive commercial entrance. Impact Precious Wood performed specialized door installation and related on-site work at this property.
 Landscape Images Ltd
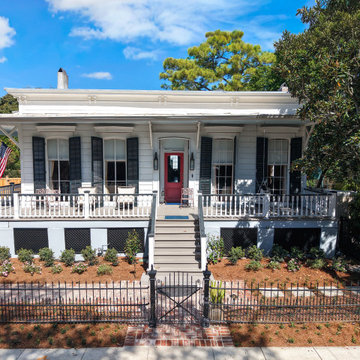
An elevated frontal view shows how the central entrance, existing walkway and newly planted beds work together. Repeated shrubs and flowering plants establish balance across the front garden.

 Mary-Beth Oliver
Tim Lenz
Kitchen - contemporary u-shaped gray floor kitchen idea in New York with a farmhouse sink, flat-panel cabinets, gray cabinets, white backsplash, stainless steel appliances and an island
Kitchen - contemporary u-shaped gray floor kitchen idea in New York with a farmhouse sink, flat-panel cabinets, gray cabinets, white backsplash, stainless steel appliances and an island

 Kate Maloney Interior Design
Michael J. Lee
Eat-in kitchen - transitional l-shaped light wood floor and beige floor eat-in kitchen idea in Boston with an undermount sink, wood countertops, white backsplash, stainless steel appliances, an island, beaded inset cabinets, blue cabinets, wood backsplash and brown countertops
Eat-in kitchen - transitional l-shaped light wood floor and beige floor eat-in kitchen idea in Boston with an undermount sink, wood countertops, white backsplash, stainless steel appliances, an island, beaded inset cabinets, blue cabinets, wood backsplash and brown countertops

 Luxe Remodel
Avesha Michelle
Mid-sized transitional l-shaped medium tone wood floor kitchen pantry photo in Los Angeles with an undermount sink, shaker cabinets, white cabinets, quartz countertops, gray backsplash, subway tile backsplash, stainless steel appliances and no island
Mid-sized transitional l-shaped medium tone wood floor kitchen pantry photo in Los Angeles with an undermount sink, shaker cabinets, white cabinets, quartz countertops, gray backsplash, subway tile backsplash, stainless steel appliances and no island

 OSCAR E. FLORES DESIGN STUDIO, LLC
contemporary house style locate north of san antonio texas in the hill country area
design by OSCAR E FLORES DESIGN STUDIO
photo A. Vazquez
Large contemporary white two-story stucco house exterior idea in Austin with a hip roof and a metal roof
Large contemporary white two-story stucco house exterior idea in Austin with a hip roof and a metal roof
 Liff.space - by Filipa Marques
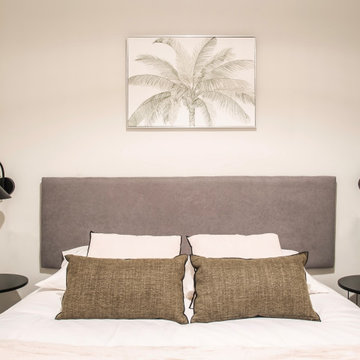
Decoración de un piso pequeño pero bien aprovechado, con 3 habitaciones dobles. El salón-comedor conectado con cocina abierta y conectado con un balcón vestido por el verde de la vegetación exterior, un espacio que te invita a entrar de buena energía. Hemos utilizado puntos de color para dar vida y armonía.
 Liff.space - by Filipa Marques
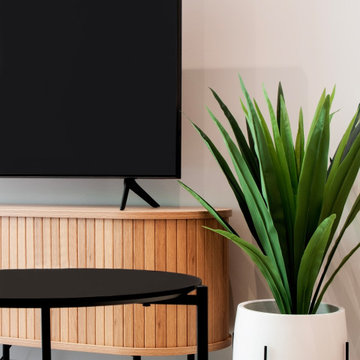
Decoración de un piso pequeño pero bien aprovechado, con 3 habitaciones dobles. El salón-comedor conectado con cocina abierta y conectado con un balcón vestido por el verde de la vegetación exterior, un espacio que te invita a entrar de buena energía. Hemos utilizado puntos de color para dar vida y armonía.
23