
Search results for "Frontal" in Home Design Ideas

 Barton Construction Inc
1960s medium tone wood floor and brown floor living room photo in Santa Barbara with white walls and a standard fireplace


 INTÉRIEURS GRIFFÉS S.E.N.C.
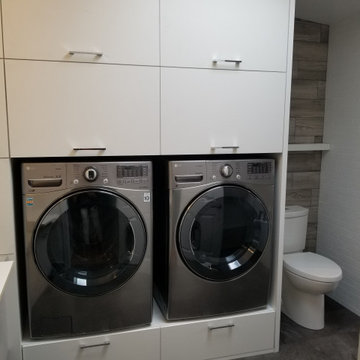
Inspiration pour une salle de lavage avec beaucoup de rangements.
Laundry room - laundry room idea in Montreal
Laundry room - laundry room idea in Montreal
Find the right local pro for your project

 Direct Plus Inc
frontal view of the plate rack buffet wall. We used seedy glass doors in the top row of glass cabinets.
Eat-in kitchen - huge transitional u-shaped light wood floor eat-in kitchen idea in Indianapolis with an undermount sink, raised-panel cabinets, white cabinets, granite countertops, stainless steel appliances and two islands
Eat-in kitchen - huge transitional u-shaped light wood floor eat-in kitchen idea in Indianapolis with an undermount sink, raised-panel cabinets, white cabinets, granite countertops, stainless steel appliances and two islands

 Chermac Builders Inc
Use of a Minka tilting mirror helped the elderly client have a better frontal view of herself. Minka light fixtures were used in satin nickel finish
Bathroom - small transitional master brown tile and porcelain tile bathroom idea in Las Vegas with raised-panel cabinets, medium tone wood cabinets and granite countertops
Bathroom - small transitional master brown tile and porcelain tile bathroom idea in Las Vegas with raised-panel cabinets, medium tone wood cabinets and granite countertops

 Legal Eagle Contractors
A full frontal view of the mill work displays a continuation of the tile mosaic, but notice the very small pattern of mosaic above the 4" red tiles in the back splash - they are a mini-version of the 1" tile mosaic that traverses the wall of tub and shower opposite. Lighting fixtures are mounted on the mirrors to increase illumination. The cabinets to the right have replaced the once closet-now shower area. Photo: Dan Bawden. Design: Laura Lerond.
 Direct Plus Inc
frontal view of the built in fridge/freezer combo. created a fantastic piece that looks like a custom built piece of furniture.
Large transitional u-shaped dark wood floor eat-in kitchen photo in Indianapolis with an undermount sink, raised-panel cabinets, white cabinets, granite countertops, white backsplash, subway tile backsplash, stainless steel appliances and an island
Large transitional u-shaped dark wood floor eat-in kitchen photo in Indianapolis with an undermount sink, raised-panel cabinets, white cabinets, granite countertops, white backsplash, subway tile backsplash, stainless steel appliances and an island
 Optic Verve LLC
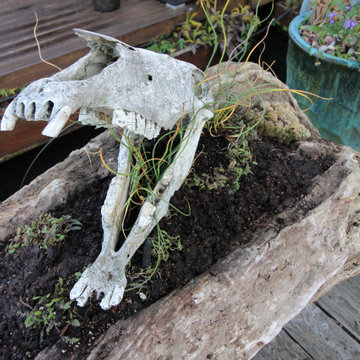
Here is a frontal view of Flash - the laughing horse. She lived a long, happy life on the plains of North Dakota. One evening, she failed to come home. The owners found her remains many months later. Only her skull was left. The kept it as a memento. It was an honor to be asked to create this homage to her.
 Atelier Renata Santos Machado
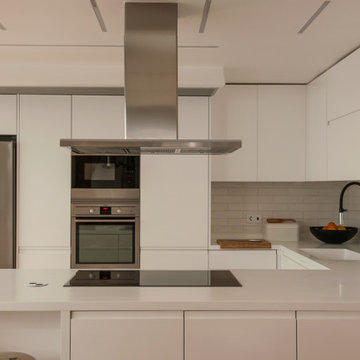
A frontal kitchen view with a white island, stainless steel extractor, built-in oven, induction cooktop and black faucet.
Kitchen - industrial kitchen idea
Kitchen - industrial kitchen idea

 Bright Designlab
Bathroom - contemporary gray tile and ceramic tile light wood floor bathroom idea in Portland with flat-panel cabinets, black cabinets, gray walls, soapstone countertops and an integrated sink
 SERGIO HALFON | Architecture & Interior Design
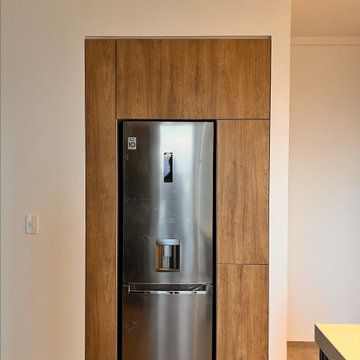
Frontal view of the fridge and millwork.
Inspiration for a small contemporary single-wall light wood floor open concept kitchen remodel in Mexico City with an undermount sink, flat-panel cabinets, dark wood cabinets, quartz countertops, white backsplash, marble backsplash, stainless steel appliances, an island and white countertops
Inspiration for a small contemporary single-wall light wood floor open concept kitchen remodel in Mexico City with an undermount sink, flat-panel cabinets, dark wood cabinets, quartz countertops, white backsplash, marble backsplash, stainless steel appliances, an island and white countertops

 National Hardwood Flooring & Moulding
Frontal view of flat top home
Huge minimalist beige three-story concrete flat roof photo in Los Angeles with a tile roof
Huge minimalist beige three-story concrete flat roof photo in Los Angeles with a tile roof

 The Cabinet Shoppe
frontal close-up view of tall cabinets
Jessie Preza
Inspiration for a large contemporary l-shaped concrete floor eat-in kitchen remodel in Jacksonville with an undermount sink, flat-panel cabinets, green cabinets, solid surface countertops, white backsplash, stainless steel appliances and an island
Inspiration for a large contemporary l-shaped concrete floor eat-in kitchen remodel in Jacksonville with an undermount sink, flat-panel cabinets, green cabinets, solid surface countertops, white backsplash, stainless steel appliances and an island

 linea3cocinas
Muebles de cocina sin tirador, con sistema gola para la apertura de las puertas. Encimera y frontal, del mismo color que las puertas, creando una decoración de la cocina neutra y muy cálida a la vez.

 Chapala Iron
A frontal view of the double french door balcony - Alma del Pueblo (21)
Inspiration for a mediterranean balcony remodel in Santa Barbara
Inspiration for a mediterranean balcony remodel in Santa Barbara

 Hammond Design
The master bedroom features custom-built bookcases and nightstands for their ever-growing collection of books. Two layers of drapes provide privacy and light control.
Photo: Eric Roth


 SOLLiD Cabinetry
Shane Baker
Inspiration for a mid-sized transitional l-shaped light wood floor open concept kitchen remodel in Phoenix with an undermount sink, shaker cabinets, white cabinets, wood countertops, gray backsplash, subway tile backsplash, stainless steel appliances and an island
Inspiration for a mid-sized transitional l-shaped light wood floor open concept kitchen remodel in Phoenix with an undermount sink, shaker cabinets, white cabinets, wood countertops, gray backsplash, subway tile backsplash, stainless steel appliances and an island

 Gordon James Construction
Example of a huge transitional gray two-story concrete fiberboard exterior home design in Minneapolis with a clipped gable roof

19