
Search results for "Frontal" in Home Design Ideas
 SERGIO HALFON | Architecture & Interior Design
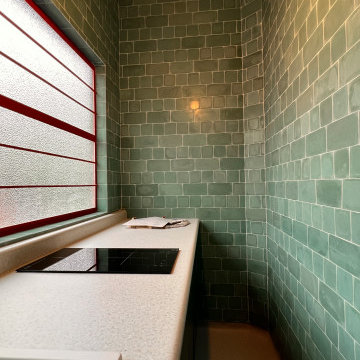
Final result. Fridge and frontal cabinets still to be delivered.
Inspiration for a small contemporary galley vinyl floor and gray floor enclosed kitchen remodel in Mexico City with a single-bowl sink, flat-panel cabinets, green cabinets, laminate countertops, multicolored backsplash, glass tile backsplash, black appliances, no island and gray countertops
Inspiration for a small contemporary galley vinyl floor and gray floor enclosed kitchen remodel in Mexico City with a single-bowl sink, flat-panel cabinets, green cabinets, laminate countertops, multicolored backsplash, glass tile backsplash, black appliances, no island and gray countertops

 S-Squared // Architecture + Interiors + Landscape
photo: Mark Pinkerton, VI360
Entryway - contemporary entryway idea in San Francisco
Entryway - contemporary entryway idea in San Francisco
 Sunday Morning Kitchen and Bath
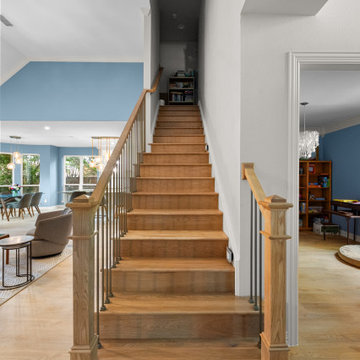
A direct frontal perspective of a transitional staircase leading upstairs, showcasing solid wood steps, square wood posts, and thin dark metal balusters framed by blue and white walls.
Find the right local pro for your project
 Impact Precious Wood
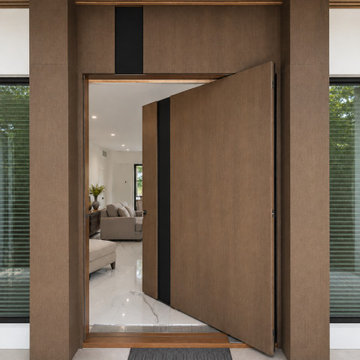
Frontal view of a partially open custom pivot door by Impact Precious Wood in Fort Lauderdale, Florida. Wood-look Prodema panels, a vertical black accent, and matching wall cladding create a seamless entrance beneath an illuminated slatted soffit.

 Cassoni Furniture & Accessories
- ANISH NIGHTSTAND.
The Anish side tables collection features drawers where the handle, formed by subtraction, functionally lightens the frontal appearance while defining the compartments' composition. The detail naturally becomes the focus of attention, as an invitation to reveal the contents.
25''1/8W x 19''5/8D x 17''3/4H.
http://ow.ly/3yAtZf

 Platinum Pools
For more information, visit our website https://platinumpools.com
Here is a frontal view of the swimming pool, including a curvy negative edge, a weeping wall with grotto and a tanning shelf. The landscaping around the pool and the travertine decking completes the look of the backyard.

 Ultimate Kitchen and Bath
Kim Thornton
Large country l-shaped medium tone wood floor eat-in kitchen photo in San Francisco with a farmhouse sink, white cabinets, gray backsplash, ceramic backsplash, stainless steel appliances, an island and shaker cabinets
Large country l-shaped medium tone wood floor eat-in kitchen photo in San Francisco with a farmhouse sink, white cabinets, gray backsplash, ceramic backsplash, stainless steel appliances, an island and shaker cabinets
 Impact Precious Wood
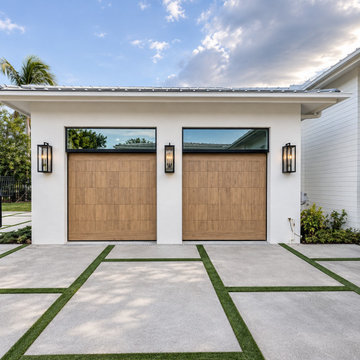
Frontal view of two garage openings with custom light wood cladding by Impact Precious Windows & Doors in Palmetto Bay, Florida. Vertical wood grain and subtle horizontal joints align beneath black-framed transom windows, complementing the white contemporary facade.
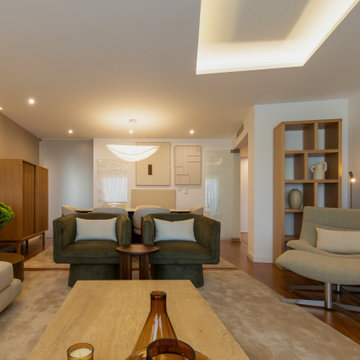
 Atelier Renata Santos Machado
Frontal living room view with two green armchairs, a cream sofa, light armchair, stone coffee table and recessed cove lighting.
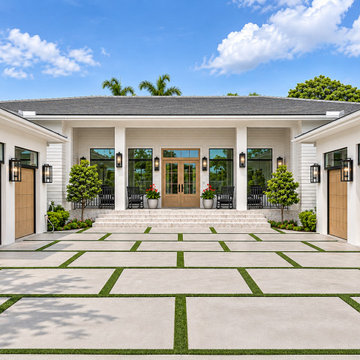 Impact Precious Wood
Frontal view of a contemporary residence in Palmetto Bay, Florida, featuring four garage doors with coordinated wood cladding and central double entry doors by Impact Precious Windows & Doors. The light wood finishes complement the symmetrical white facade and black architectural accents.
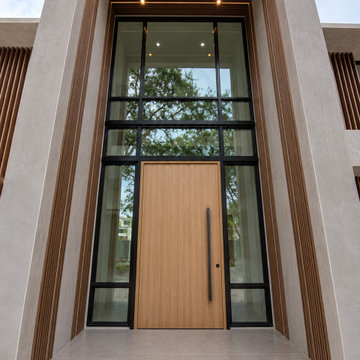 Impact Precious Wood
Frontal view of a custom oversized pivot door by Impact Precious Windows & Doors in Pinecrest, Florida. The Lineal Oak finish and black pull handle contrast with double-height glazing, vertical architectural slats, and an illuminated wood-look soffit.


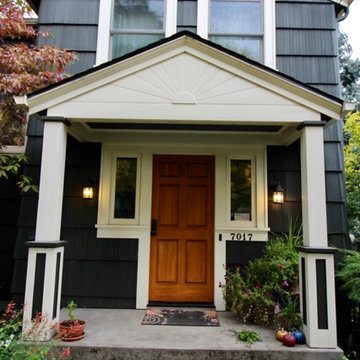
 Optic Verve LLC
Frontal view of the reconfigured facade with the new windows, and the more generous, extruded entry porch. Photo by Optic Verve LLC.
Small elegant home design photo in Portland
Small elegant home design photo in Portland

 Twin Cities Closet Company
Mid-sized trendy u-shaped dark wood floor kitchen pantry photo in Minneapolis with shaker cabinets, white cabinets, quartz countertops and no island
 Impact Precious Wood
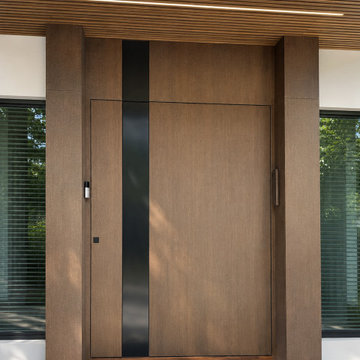
Frontal view of a custom oversized pivot entry door by Impact Precious Wood in Fort Lauderdale, Florida. The wood-look Prodema finish integrates with matching architectural wall cladding, a contrasting black accent, and a wood slat soffit with linear lighting.
 Impact Precious Wood
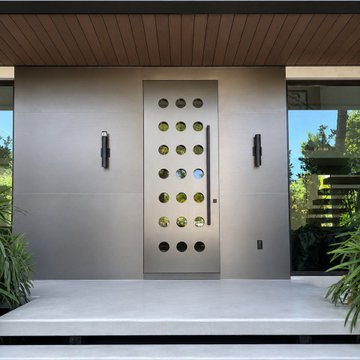
Frontal view of a custom metal pivot door by Impact Precious Windows & Doors in Miami Beach, Florida. Circular glass details, a long black pull handle, and coordinated gray wall cladding create a distinctive contemporary entrance.

 Guided Home Design
Indy Ferrufino
EIF Images
eifimages@gmail.com
Inspiration for a huge contemporary split-level flat roof remodel in Phoenix
Inspiration for a huge contemporary split-level flat roof remodel in Phoenix

 Nor-Son Custom Builders
Scott Amundson Photography
Dedicated laundry room - scandinavian l-shaped porcelain tile and gray floor dedicated laundry room idea in Minneapolis with gray cabinets, wood countertops, a side-by-side washer/dryer, brown countertops, shaker cabinets and gray walls
Dedicated laundry room - scandinavian l-shaped porcelain tile and gray floor dedicated laundry room idea in Minneapolis with gray cabinets, wood countertops, a side-by-side washer/dryer, brown countertops, shaker cabinets and gray walls

 Windmill Hill Design Build
Jenn Verrier
Example of a transitional l-shaped light wood floor eat-in kitchen design in DC Metro with flat-panel cabinets, beige cabinets, wood countertops, gray backsplash and an island
Example of a transitional l-shaped light wood floor eat-in kitchen design in DC Metro with flat-panel cabinets, beige cabinets, wood countertops, gray backsplash and an island

 bd home
Trendy dark wood floor kitchen photo in San Francisco with an undermount sink, flat-panel cabinets, medium tone wood cabinets, multicolored backsplash, stainless steel appliances and an island
22