
Search results for "Frontal" in Home Design Ideas

 Legacy Glass Studios
Custom leaded glass panel used for privacy and charm in small window of front entry door.
Glass: clear textured glass (granite, 1/16" reed, beveled glue chip) and beveled glass
Lead: 3/16" rounded
Size: 1 @ ~8" x 18" x 1/4" thick
*This product was commissioned and made-to-order. If you're interested in this design, let's chat! We can recreate it for you to your specified dimensions, or we can discuss any design changes you'd like, as well as additional options for materials (glass texture, color, lead size, etc.). Reach out to hello@legacyglass.com to get started!

 Lochwood-Lozier Custom Homes
Enclosed kitchen - large transitional u-shaped medium tone wood floor enclosed kitchen idea in San Diego with a farmhouse sink, shaker cabinets, white cabinets, wood countertops, gray backsplash, stone tile backsplash, stainless steel appliances and an island

 Dig Your Garden Landscape Design
A plain rectangular-shaped back yard in Fairfax, CA was transformed by including curvaceous pathway, patios and garden beds. The plant palette includes a variety of colorful drought-tolerant plants such as yarrow, echinacea, fescue grasses, succulents and others that offer both flower and leaf colors and textures throughout every season.
Photo and Design ©Eileen Kelly, Dig Your Garden Landscape Design
Find the right local pro for your project


 RBA Residences
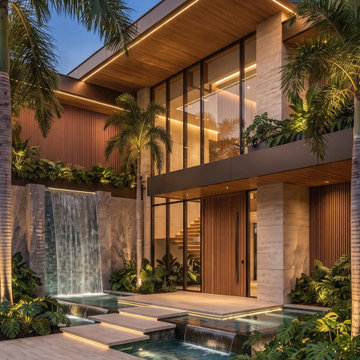
Esta vista frontal de AQUORA muestra la fachada en su composición más simétrica, con el volumen principal centrado entre dos palmeras de gran altura que enmarcan la entrada como un umbral natural. El plafón de madera en voladizo, perfilado por una franja de iluminación LED, se extiende de extremo a extremo de la fachada, mientras el balcón del segundo nivel, revestido en un panel oscuro suspendido, repite esa misma línea horizontal más arriba, generando una lectura arquitectónica limpia, equilibrada y profundamente contemporánea.
Al centro de la composición, la puerta principal en madera con acanalados verticales se alinea exactamente con el andador de piedra clara que cruza el espejo de agua frente a la casa, de modo que el recorrido de llegada ocurre en línea recta desde la calle hasta el umbral. Esa secuencia de plataformas elevadas, perfiladas con luz lineal integrada, atraviesa el agua en varios tramos escalonados antes de alcanzar la terraza de acceso, convirtiendo cada paso en parte deliberada de la experiencia arquitectónica.
Los muros de piedra travertino en tonos cálidos envuelven ambos costados de la fachada, mientras los ventanales de piso a techo permiten ver, incluso desde esta distancia, la escalera interior de madera y cristal que organiza la circulación vertical de la residencia. Esta transparencia frontal refuerza la relación entre interior y exterior que define a cada proyecto de RBA Residences, dejando que la arquitectura de lujo se perciba en su totalidad desde el primer encuentro visual con la casa.
El muro cascada, visible al costado izquierdo de la composición, cae sobre el espejo de agua generando un reflejo constante de la iluminación cálida de la fachada, mientras jardineras con monsteras, helechos y plantas de hoja ancha suavizan los bordes del volumen arquitectónico con una capa de vegetación tropical exuberante. Esta combinación de agua, piedra, madera y naturaleza es, precisamente, lo que distingue a AQUORA dentro de las residencias exclusivas firmadas por RBA Residences.
Vista de frente, la fachada comunica de inmediato los valores centrales del proyecto: exclusividad y confort, diseño contemporáneo y una atmósfera de tranquilidad que antecede a cualquier recorrido por el interior. Es, sin duda, una fachada pensada para fotografiarse de frente porque fue, desde su concepción, diseñada con esa misma simetría y equilibrio compositivo en mente, reforzando la identidad visual de un despacho de arquitectura de casas de lujo que entiende la entrada como el primer capítulo de toda la experiencia residencial.

 Bellweather Design-Build
Ronnie Bruce Photography
Bellweather Construction, LLC is a trained and certified remodeling and home improvement general contractor that specializes in period-appropriate renovations and energy efficiency improvements. Bellweather's managing partner, William Giesey, has over 20 years of experience providing construction management and design services for high-quality home renovations in Philadelphia and its Main Line suburbs. Will is a BPI-certified building analyst, NARI-certified kitchen and bath remodeler, and active member of his local NARI chapter. He is the acting chairman of a local historical commission and has participated in award-winning restoration and historic preservation projects. His work has been showcased on home tours and featured in magazines.

 Tom Kuniholm Architects
Caleb Melvin
Inspiration for a mid-sized contemporary gray one-story wood gable roof remodel in Seattle with a metal roof
Inspiration for a mid-sized contemporary gray one-story wood gable roof remodel in Seattle with a metal roof

 MEC
PEACOCK FANTASY - Custom Designed Peacock Wall Mural in brilliant colors. Notice how it has just the right amount of color | Have a custom mosaic idea? We can help, with our brilliant Italian-trained mosaicists and easy-to-install tiled masterpieces. Worldwide shipping available on the complete range of quality handcrafted marble & glass mosaic products. For inquires and more info, contact us: http://mecartworks.com


 NORTHERNERS co.
©ANTEPRIMA srl - www.images.it
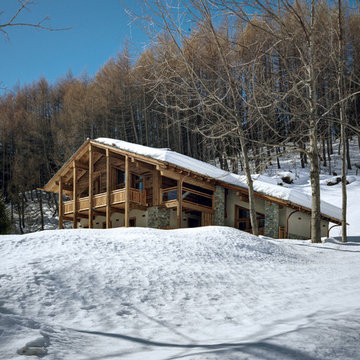
Inspiration for a large rustic home design remodel in Milan
Inspiration for a large rustic home design remodel in Milan

 Horst Architects
Interiors by Aria Design Inc.
www.ariades.com
Toby Ponnay Photography
Trendy kitchen photo in Orange County
Trendy kitchen photo in Orange County

 DDK Kitchen Design Group
Look close and enjoy this spectacular kitchen. This is perfection in its details. Look at the beautiful details of chrome doors on the pantry cabinet, jewelry box drawers below with crystal knobs. Lift up cabinetry above the sink with a back splash that stuns any visitor. Note the intricate paneling. Mirrored accents in just the right places. Don't miss the detailed ceiling that adds drama and sophistication.
Designed by Gary Hentges for DDK Kitchen Design Group. Photographs by Mike Kaskel. Installation by ED Enterprises. Counter/Backsplash by Tithof Tile. Cabinetry by Dutch Made Cabinetry

 Clearcut & Co
We remodeled the interior of this home including the kitchen with new walk into pantry with custom features, the master suite including bathroom, living room and dining room. We were able to add functional kitchen space by finishing our clients existing screen porch and create a media room upstairs by flooring off the vaulted ceiling.

 Golden Touch Construction, Inc.
Example of a mid-sized classic medium tone wood floor wine cellar design in Los Angeles with display racks

 Ronnette Riley Architect
The homeowners had owned this 2,800sf apartment for many years but had never undertaken renovations as they lived in Washington D.C. The goal was to functionally update and renovate the spacious Classic 8 landmark apartment while preserving its pre-war character.
With south and east exposures at 10 windows facing Central Park and downtown from a high floor, the apartment was light-filled and afforded significant views from the living room, dining room and library as well as two of the bedrooms. The goal was to create an urban oasis in the aerie-like apartment with light and views in a way that seamlessly integrated traditional methods, modern materials, lighting and technology.

 Carpet and Flooring Centers Of NJ, Inc.
Mid-sized elegant carpeted straight staircase photo in New York with carpeted risers

 Cast Glass Images Inc.
Cast Glass front doors add character and absolutely make an impression. The texture and design of double entry doors utilizing cast glass can be dramatic or simple - both options can still provide the desired privacy. Featured texture is "Oceanwave" on clear glass.


 VRA Interiors, LLC
Our Atlanta interior design studio renovated this home’s basement, bathroom, guest bedroom, dining room, and home office.
In the basement, we added a wet bar with stone, a stone projector wall, lighting and accessories, new window treatments and art, and we added new furniture to complement the existing sectional. In the bathroom redesign, we installed a standing shower, tile, flooring, vanity, and lighting. The guest bedroom, dining room, and home office all have new furniture, art, accessories, and window treatments.
---
Project designed by Atlanta interior design firm, VRA Interiors. They serve the entire Atlanta metropolitan area including Buckhead, Dunwoody, Sandy Springs, Cobb County, and North Fulton County.
For more about VRA Interior Design, click here: https://www.vrainteriors.com/

 Jordan Iverson Signature Homes
KuDa Photography
Large minimalist wooden u-shaped staircase photo with metal risers
Large minimalist wooden u-shaped staircase photo with metal risers
30