
Search results for "Frosted glass inserts" in Home Design Ideas
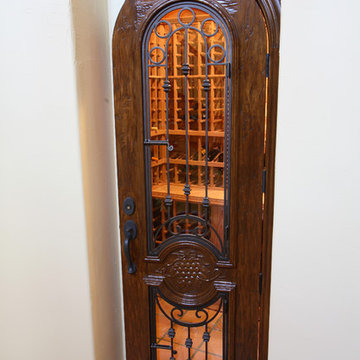
 Classic Custom Wine Cellars
This home wine cellar features an arched doorway with a large glass insert, wrought iron bars, and beautiful carvings. It's an amazing entrance, allowing you to get a glimpse of the treasures inside. It's the perfect combination of form and function, doing a fantastic job maintaining temperature and humidity in this Austin home.
See more details on this and other styles of wine cellar doors at http://www.classiccustomwinecellars.com/custom-wine-cellar-doors-by-austin-experts/
Classic Custom Wine Cellars
1040 Water Hyssop Loop
Leander, TX 78641
(512) 588-5798

 Carlton Edwards
Photo by David Dietrich.
Carolina Home & Garden Magazine, Summer 2017
Front door - mid-sized contemporary slate floor and beige floor front door idea in Charlotte with a glass front door and beige walls
Front door - mid-sized contemporary slate floor and beige floor front door idea in Charlotte with a glass front door and beige walls
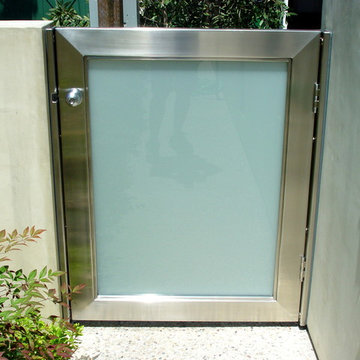
 SS Metal Fabricators, Inc.
Stainless steel with brushed nickel finish. Frosted glass. Fabricated and installed by SS Metal Fabricators.
Contemporary exterior home idea in Orange County
Contemporary exterior home idea in Orange County
Find the right local pro for your project
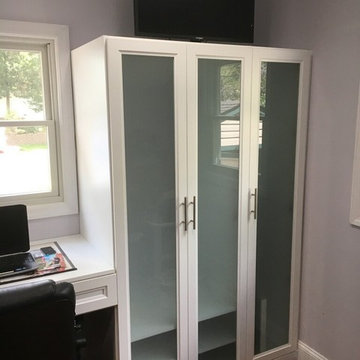
 NJ Custom Closets
Carlos Class
Example of a large transitional gender-neutral medium tone wood floor reach-in closet design in New York with glass-front cabinets and white cabinets
Example of a large transitional gender-neutral medium tone wood floor reach-in closet design in New York with glass-front cabinets and white cabinets
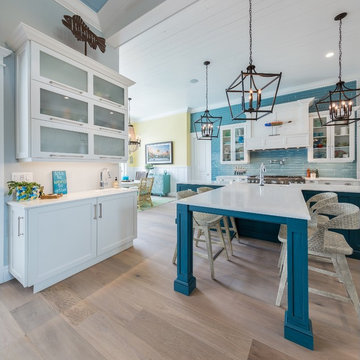
 Epoch Solutions, Inc.
Cabinets - Brookhaven Edgemont Recessed - Nordic White - Paint on Maple; Island Cabinetry - Wood-Mode Edgemont Recessed - Custom Blue Cottage Paint on Maple;
Photo by Jimmy White Photography

 Van Nice Design
Bathroom remodel with espresso stained cabinets, granite and slate wall and floor tile. Cameron Sadeghpour Photography
Example of a mid-sized transitional master gray tile and slate tile freestanding bathtub design with an undermount sink, glass-front cabinets, dark wood cabinets, quartz countertops, a one-piece toilet and gray walls
Example of a mid-sized transitional master gray tile and slate tile freestanding bathtub design with an undermount sink, glass-front cabinets, dark wood cabinets, quartz countertops, a one-piece toilet and gray walls

Open concept kitchen - small contemporary single-wall ceramic tile open concept kitchen idea in Hawaii with an undermount sink, flat-panel cabinets, dark wood cabinets, solid surface countertops, multicolored backsplash, mosaic tile backsplash, stainless steel appliances and an island

Sponsored
Delaware, OH

Buckeye Basements, Inc.
Central Ohio's Basement Finishing ExpertsBest Of Houzz '13-'21
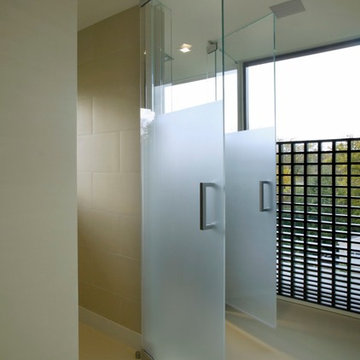


 Metropolitan Cabinets & Countertops
Statuario marble waterfall mitered countertop
Example of a mid-sized trendy l-shaped dark wood floor eat-in kitchen design in Boston with flat-panel cabinets, white cabinets, white backsplash, stainless steel appliances, an island, an undermount sink, marble countertops and stone tile backsplash
Example of a mid-sized trendy l-shaped dark wood floor eat-in kitchen design in Boston with flat-panel cabinets, white cabinets, white backsplash, stainless steel appliances, an island, an undermount sink, marble countertops and stone tile backsplash


 Kitchen Intuitions
Built-in desk is perfect for filing paperwork and household items. The floating shelves and glass cabinets compliment the bar that sits on the other end of the wall.

 Decus Interiors
Large transitional galley kitchen photo in Sydney with an undermount sink, recessed-panel cabinets, white cabinets, stainless steel appliances and an island
 Innovate Building Solutions
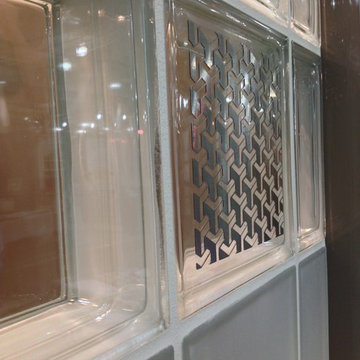
New "Illuminara" series glass blocks can combine metal in specialized patterns which is adhered to the surface of the glass blocks for a new decorative look. These blocks can then help to illuminate patterns through the glass blocks.

Sponsored
Sunbury, OH

J.Holderby - Renovations
Franklin County's Leading General Contractors - 2X Best of Houzz!
 NXG Studio
Brantley Photography

Inspiration for a large modern master beige tile and stone tile white floor freestanding bathtub remodel in Miami with beaded inset cabinets, beige cabinets, a one-piece toilet, beige walls, an undermount sink, quartz countertops and a hinged shower door
Inspiration for a large modern master beige tile and stone tile white floor freestanding bathtub remodel in Miami with beaded inset cabinets, beige cabinets, a one-piece toilet, beige walls, an undermount sink, quartz countertops and a hinged shower door

 Ranger Glass And Mirror
Inspiration for a mid-sized transitional 3/4 white tile and porcelain tile porcelain tile and beige floor alcove shower remodel in Dallas with gray walls and a hinged shower door
 Angelini and Associates Architects
Jeff Garland Photography
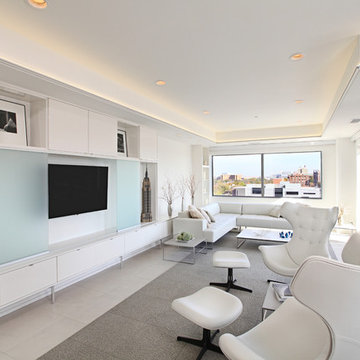
Living room - contemporary living room idea in Detroit with a concealed tv
Living room - contemporary living room idea in Detroit with a concealed tv

 CairnsCraft Design & Remodel
Example of a large transitional light wood floor and beige floor kitchen design in San Diego with an undermount sink, white cabinets, gray backsplash, stainless steel appliances, an island, white countertops, quartz countertops, glass tile backsplash and shaker cabinets

Sponsored
Fredericksburg, OH

High Point Cabinets
Columbus' Experienced Custom Cabinet Builder | 4x Best of Houzz Winner

 MainStreet Design Build
This beautiful Birmingham, MI home had been renovated prior to our clients purchase, but the style and overall design was not a fit for their family. They really wanted to have a kitchen with a large “eat-in” island where their three growing children could gather, eat meals and enjoy time together. Additionally, they needed storage, lots of storage! We decided to create a completely new space.
The original kitchen was a small “L” shaped workspace with the nook visible from the front entry. It was completely closed off to the large vaulted family room. Our team at MSDB re-designed and gutted the entire space. We removed the wall between the kitchen and family room and eliminated existing closet spaces and then added a small cantilevered addition toward the backyard. With the expanded open space, we were able to flip the kitchen into the old nook area and add an extra-large island. The new kitchen includes oversized built in Subzero refrigeration, a 48” Wolf dual fuel double oven range along with a large apron front sink overlooking the patio and a 2nd prep sink in the island.
Additionally, we used hallway and closet storage to create a gorgeous walk-in pantry with beautiful frosted glass barn doors. As you slide the doors open the lights go on and you enter a completely new space with butcher block countertops for baking preparation and a coffee bar, subway tile backsplash and room for any kind of storage needed. The homeowners love the ability to display some of the wine they’ve purchased during their travels to Italy!
We did not stop with the kitchen; a small bar was added in the new nook area with additional refrigeration. A brand-new mud room was created between the nook and garage with 12” x 24”, easy to clean, porcelain gray tile floor. The finishing touches were the new custom living room fireplace with marble mosaic tile surround and marble hearth and stunning extra wide plank hand scraped oak flooring throughout the entire first floor.
 Sunlit Architecture
James Ray Spahn

Inspiration for a rustic pebble tile and brown tile medium tone wood floor freestanding bathtub remodel in Denver with flat-panel cabinets, medium tone wood cabinets and white walls
Inspiration for a rustic pebble tile and brown tile medium tone wood floor freestanding bathtub remodel in Denver with flat-panel cabinets, medium tone wood cabinets and white walls
 Bella Stairs, LLC

Closer shot of glass treads and stainless steel structural elements.
Staircase - large modern glass l-shaped open and glass railing staircase idea in Tampa
Staircase - large modern glass l-shaped open and glass railing staircase idea in Tampa
33