
Search results for "Frosted glass inserts" in Home Design Ideas

 Cowart Door Systems
Clopay full view glass Avante in frosted glass
Example of a mid-sized 1960s attached two-car garage design in Austin
Example of a mid-sized 1960s attached two-car garage design in Austin
 Valentini Kids Furniture Brooklyn NY

Modern Italian Sideboard Continental by Cattelan Italia
Made in Italy
The Continental by Cattelan Italia is a modern italian sideboard. It features a wooden frame covered in frosted glass available in white or graphite color. The central doors of the Continental buffet are made of clear and lacquered glass. The focal point of the buffet is its central section, which interior is covered with mirrored glass and features light. Also there are two metal legs available in a white or graphite lacquered steel finish. The sideboard is available in two versions of different height. The high version, apart from four doors, features also two drawers and a much higher central section that can be used as a bar.
Features:
Designed by Paolo Cattelan
4-Door sideboard
Wooden structure covered with frosted glass available in white or graphite lacquered color
The central doors are made of clear and lacquered glass.
The central section is covered with mirrored glass and features built-in light
Two metal legs in either white or graphite lacquered steel finish
Available in two versions of different height
The high sideboard version has also two drawers
The starting price is for the Continental High Sideboard.
Dimensions:
High Sideboard: W87" x D18" x H37"
Low Sideboard: W87" x D18" x H29"
 Jennifer Robin Interiors
Joe Fletcher Photography
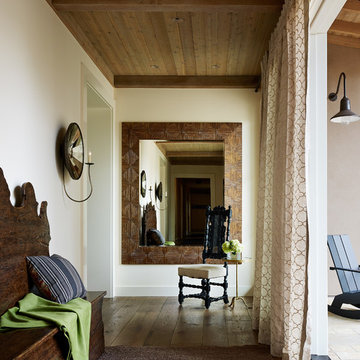
Transitional dark wood floor hallway photo in San Francisco with white walls
Transitional dark wood floor hallway photo in San Francisco with white walls
Find the right local pro for your project

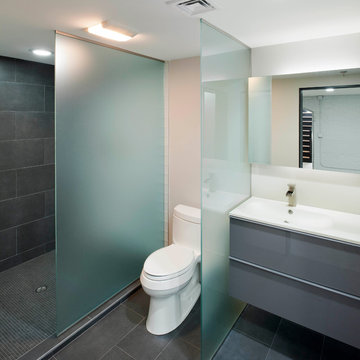
 Stack + Co.
The former boiler room of the Lebanon Mills jewelry manufacturing complex in Pawtucket, RI is transformed into a sleek, modern graphic design office and private residence. The space – featuring 30 foot high ceilings and the remnants of the original boiler room configuration – required a visionary approach, and the final product is a vision of spare, minimalist elegance. New floor systems were inserted into the grand ceiling spaces, along with luminescent, glowing acrylic panel feature wall systems. The kitchen and living area features 15 foot high windows leading out onto a deck with views onto the blackstone river.

 Equilibrium Interior Design Inc
A bathroom is the one place in the house where our every day begins and comes to a close. It needs to be an intimate and sensual sanctuary inviting you to relax, refresh, and rejuvenate and this contemporary guest bathroom was designed to exude function, comfort, and sophistication in a tranquil private oasis.
Photography: Craig Denis
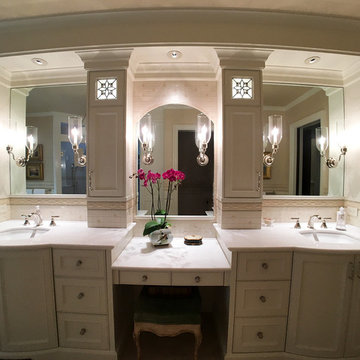
 Legacy Glass Studios
Custom leaded glass cabinet inserts for a touch of dainty light in this luxury bathroom
Glass: bevel clusters and clear and colored German New Antique glass
Lead: 3/16" rounded
Size: 4 @ ~8" x 8" x 1/4" thick
*This product was commissioned and made-to-order. If you're interested in this design, let's chat! We can recreate it for you to your specified dimensions, or we can discuss any design changes you'd like, as well as additional options for materials (glass texture, color, lead size, etc.). Reach out to hello@legacyglass.com to get started!


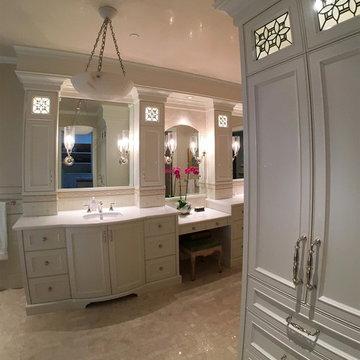 Legacy Glass Studios
Custom leaded glass cabinet inserts for a touch of dainty light in this luxury bathroom
Glass: bevel clusters and clear and colored German New Antique glass
Lead: 3/16" rounded
Size: varies
*This product was commissioned and made-to-order. If you're interested in this design, let's chat! We can recreate it for you to your specified dimensions, or we can discuss any design changes you'd like, as well as additional options for materials (glass texture, color, lead size, etc.). Reach out to hello@legacyglass.com to get started!
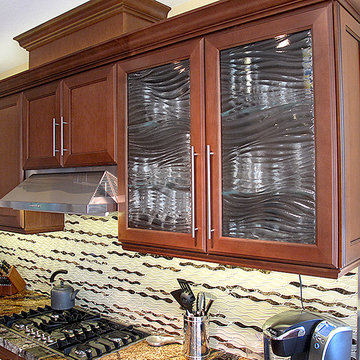
 Cast Glass Images Inc.
Glass cabinet inserts or frameless glass doors let cabinets become the focal point of your office, bathroom or kitchen space. This one features our popular 'Aqua Small' texture.

 Orren Pickell Building Group
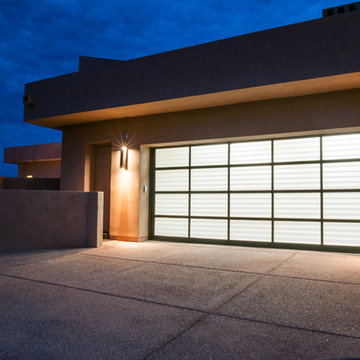
 http://www.pickellbuilders.com. Front entry is a contemporary mix of glass, stone, and stucco. Gravel entry court with decomposed granite chips. Front door is African mahogany with clear glass sidelights and horizontal aluminum inserts. Photo by Paul Schlismann.

 Clearcut & Co
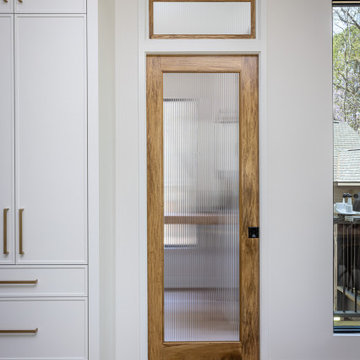
Example of a large transitional medium tone wood floor open concept kitchen design in Raleigh with an undermount sink, beaded inset cabinets, white cabinets, quartz countertops, white backsplash, quartz backsplash, paneled appliances, an island and white countertops
 RRM Design Group

Large tuscan master medium tone wood floor bedroom photo in Santa Barbara with a standard fireplace, white walls and a plaster fireplace


 Rethink Design Studio
Richard Leo Johnson
Wall Color: Super White - Regal Aqua Velvet, Latex Satin (Benjamin Moore)
Wall Tile: 8x12 Silver Dusk Honed Marble from Marble Systems - Skyline
Flooring: 3x12 Silver Dusk Honed Marble from Marble Systems - Skyline (water jet into herringbone pattern from 12x24 tiles)
Cabinetry: Custom Wood Veneer Cabinetry with Aluminum and Frosted Glass Uppers (Rethink Design Studio, AWD Savannah)
Library Ladder: Custom (Rethink Design Studio, AWD Savannah, Pique Studio)
Backsplash: Richlite
Hardware: Bar Series - Lewis Dolin
Appliances: Viking
Chandelier: Custom Brass and Blackened Metal Frame with Halogen Bulb (Rethink Design Studio, Pique Studio)
Countertop: Richlite
Faucet: Waterstone
Dining Table: Custom Solid Wood Table with Blackened Metal and Brass Legs (Rethink Design Studio, Pique Studio, Clipper Trading)
Dining Chairs: Blu Dot
 Paradise Tiny Homes LLC

This tiny home has a very unique and spacious bathroom with an indoor shower that feels like an outdoor shower. The triangular cut mango slab with the vessel sink conserves space while looking sleek and elegant, and the shower has not been stuck in a corner but instead is constructed as a whole new corner to the room! Yes, this bathroom has five right angles. Sunlight from the sunroof above fills the whole room. A curved glass shower door, as well as a frosted glass bathroom door, allows natural light to pass from one room to another. Ferns grow happily in the moisture and light from the shower.
This contemporary, costal Tiny Home features a bathroom with a shower built out over the tongue of the trailer it sits on saving space and creating space in the bathroom. This shower has it's own clear roofing giving the shower a skylight. This allows tons of light to shine in on the beautiful blue tiles that shape this corner shower. Stainless steel planters hold ferns giving the shower an outdoor feel. With sunlight, plants, and a rain shower head above the shower, it is just like an outdoor shower only with more convenience and privacy. The curved glass shower door gives the whole tiny home bathroom a bigger feel while letting light shine through to the rest of the bathroom. The blue tile shower has niches; built-in shower shelves to save space making your shower experience even better. The frosted glass pocket door also allows light to shine through.
 Ackerbloom Vela Interiors

Master Bedroom, with Bedside Handing Pendants, Custom Roman Shades, Modern Platform Bed, and Silver/Grey Bedding
Mid-sized trendy master laminate floor and gray floor bedroom photo in Tampa with gray walls
Mid-sized trendy master laminate floor and gray floor bedroom photo in Tampa with gray walls
 Dream Coast Builders
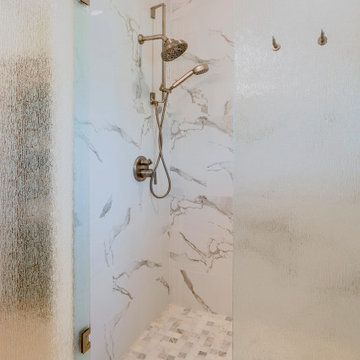
Modern shower in Belleair, FL features frosted glass doors, marble‑look porcelain tiles and a rainfall shower head. The clean lines and neutral palette bring a spa‑like ambiance to this transitional bathroom.


 Shakuff

Custom-made blown glass Kadur chandelier in white drizzle over a dining room table in a Manhattan apartment.
Inspiration for a modern dining room remodel in New York
Inspiration for a modern dining room remodel in New York
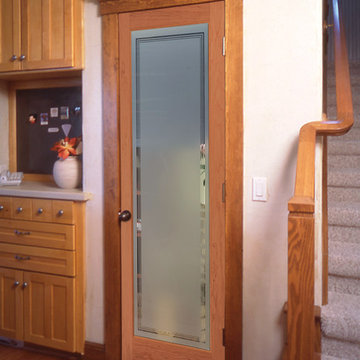
 HomeStory Doors of Orange County
The Hamilton glass door features frosted glass and a triple border giving it a contemporary look. This door combines obscurity and handsome design, an ideal choice for those wanting simple style and more privacy. The Hamilton glass door is offered in a variety of 9 wood species to compliment any interior including: primed white, pine, oak, knotty pine, fir, maple, knotty alder, cherry and African mahogany. Optional 8-foot tall doors are available in primed white and pine species only.

 Wholesale Bevel & Edge Ltd.
This Master Ensuite has a privacy glass barn door as the main entrance. The more Industrial "Y" Style Roller, slides beautifully.
30