
Search results for "Frosted glass inserts" in Home Design Ideas

 Hochuli Design & Remodeling Team
Drop-in bathtub - mid-sized contemporary master gray tile and subway tile ceramic tile drop-in bathtub idea in Phoenix with beige walls and a niche

 Tom Ralston Concrete
Frosted glass behind a cozy lap pool provides a beautiful setting for a sand-washed concrete pool deck that is divided with bands of green, lush ground cover. This exterior concrete is also of platinum gray color, the same as what was used in the more polished interior Monet concrete floors.

 Orren Pickell Building Group
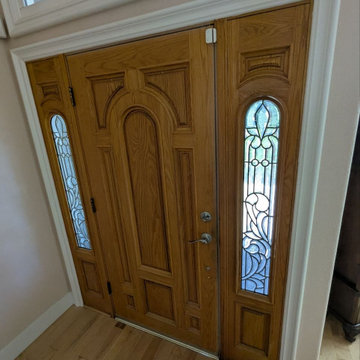
Entry door is custom 2-1/4" white oak and features three leaded glass panels. Rocky Mountain Fleur de Lis Escutcheon and Old World Lever in White Bronze. Photo by Mike Kaskel.
Find the right local pro for your project

 LeichtUSA
clear and simple forms. The simplicity and architectural dialogue between form and function are the theme for inside and outside. Walnut bench that stretches under the wide windows along the entire length of the bath a, the window continues as a narrow band. The white high gloss acrylic surface of the Vanity. Leicht Program Luna-AG, with electrical drawers SensoMatic, Find a Leicht Showroom http://www.leicht.com/en-us/find-a-showroom/
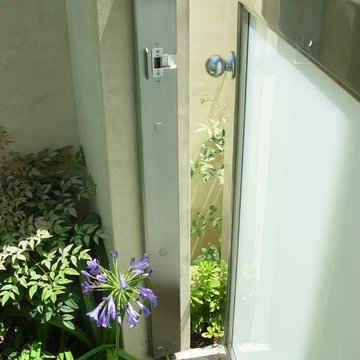
 SS Metal Fabricators, Inc.
Stainless steel with brushed nickel finish. Frosted glass. Fabricated and installed by SS Metal Fabricators.

Inspiration for a contemporary exterior home remodel in Orange County
Inspiration for a contemporary exterior home remodel in Orange County

 Lee Kimball
General Contractor: Lee Kimball
Designer: Tomhill Studio
Photo Credit: Sam Gray
Inspiration for a transitional gender-neutral carpeted playroom remodel in Boston with gray walls
Inspiration for a transitional gender-neutral carpeted playroom remodel in Boston with gray walls

 Chris Pardo Design - Elemental Architecture
Photos by Steven Begleiter
Urban front door photo in Seattle with a glass front door
Urban front door photo in Seattle with a glass front door

Sponsored
Delaware, OH

Buckeye Basements, Inc.
Central Ohio's Basement Finishing ExpertsBest Of Houzz '13-'21
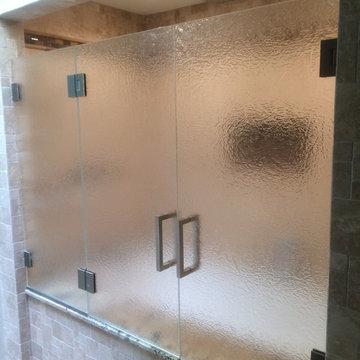
 Allglass Bath, Inc.
Large trendy master multicolored tile and ceramic tile ceramic tile tub/shower combo photo in Los Angeles

 AppWood Custom Woodwork
Front door - contemporary front door idea in Charlotte with a metal front door
 United Porte Inc
Furthermore, VDom Doors insulate your home from extreme weather conditions, as well as unwanted animals, insects, and dust from entering.
Our doors have several superior features:
- Single sheet of metal is used in construction. No welded seams are best as these can significantly weaken the structural integrity of the entranceway. Our doors are also more resilient to mechanic damage, such as sledgehammer strikes.
- The advantage of a single, non-welded door is that it reduces interior internal condensation. Over time, condensation can negatively affect the door mechanisms.
- Stiffening Ribs: These non-visible details add to our door's security.
- Quality insulation serves to reduce unwanted external noise, as well as protect against extreme heat, and severe cold.
Introducing our modern exterior entrance door, a sleek and stylish addition to any contemporary home or building. Crafted from a single sheet of metal, this door features a sturdy metal frame and threshold for added durability and security. The exterior design boasts a sophisticated gray graphite color with four horizontal strips, while the interior design features a crisp white color with four matching horizontal strips for a cohesive look. The simple yet striking design is perfect for those who prefer a minimalist aesthetic. Trust the Deux collection, the leading name in modern front doors, for a product that's both stylish and functional. Upgrade your entrance with our modern exterior entrance door today.
Model - 1105 Deux
Color - Graphite Gray
Door thickness - 3 1/4"
Frame thickness - 4"
Exterior design - 4 horizontal strips (stainless steel inserts on the left and right side; glass in the middle - glass looks mirrored from exterior view). Coating of the door - Moisture resistant MDF layer 2/3", gray enamel.
Interior design - 4 horizontal strips (stainless steel inserts on the left and right side; glass in the middle - glass looks see-through from interior view). Coating of the door - white enamel.
Hardware included:
- Metal frame 4" thick - dimensions of the door with frame is 38" x 82".
- Metal threshold.
- Plate-type, primary lock for armoured type of steel doors, locked by 3 key turns, doors are captured in 3 places. The lock has replaceable core and 5 keys.
- Cylinder K2.
- Hinges Combi Arialdo.
- Turnknob for lock.
- Armor plate for the lock.
- Stainless steel Handle
To maintain the warranty, a canopy is required over the door.
 Dawson & Clinton
Tucked into the hillsides of Marin, the environment played a predominant role in defining the contemporary yet exotic style of this home.
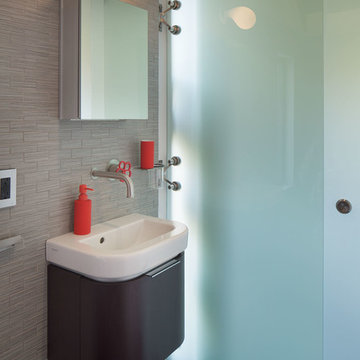
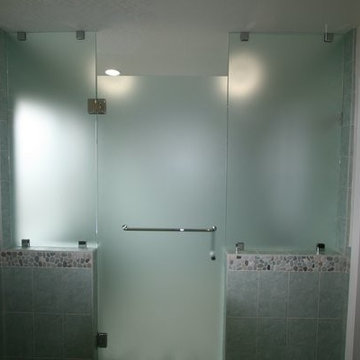
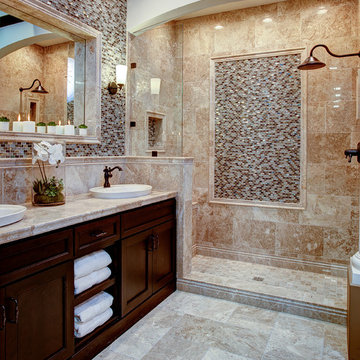
In the master bedroom, a fireplace adds a cozy design element, while an inconspicuous home theater system can be elegantly tucked away when not in use. In the master bathroom, pebbled stone tile adorn the walls of the double shower that overlooks the hillsides of Marin.
A guest bathroom was designed to compliment the eclectic aesthetic of the home. While in the center of the residence, a spiral acrylic staircase climbs 3 floors acting as a consistent element, tying together the varied yet complementary styles.



Sponsored
Columbus, OH

Hope Restoration & General Contracting
Columbus Design-Build, Kitchen & Bath Remodeling, Historic Renovations
 Gordon and Sons Glass, Mirrors and Shower Doors

Example of a large trendy master gray tile and marble tile marble floor and gray floor walk-in shower design in Philadelphia with multicolored walls and a hinged shower door
 Denise Quade Design

Walk in shower features a frosted glass door and a frosted glass fixed window. Tile borders the shower door and the fixed glass. A linen cabinet was placed at the end of the vanity. Framed mirror, crown molding, and beige tile all add custom touches.

 Erin Paige Pitts Interiors
Example of a trendy single-wall dark wood floor wet bar design in Miami with flat-panel cabinets, dark wood cabinets, gray backsplash and mosaic tile backsplash




 Ehrlich Yanai Rhee Chaney Architects
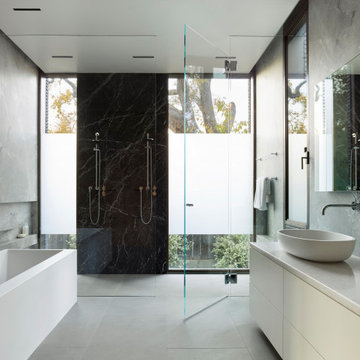
View of master bath.
(Photography by: Matthew Millman)
Minimalist gray floor freestanding bathtub photo in San Francisco with flat-panel cabinets, white cabinets, a vessel sink and white countertops
Minimalist gray floor freestanding bathtub photo in San Francisco with flat-panel cabinets, white cabinets, a vessel sink and white countertops

 Identity Construction
Example of a transitional eat-in kitchen design in Phoenix with a farmhouse sink, flat-panel cabinets, beige cabinets, beige backsplash, mosaic tile backsplash and stainless steel appliances
34