
Search results for "Fuchsia" in Home Design Ideas

 Bonnie Ammon Interiors
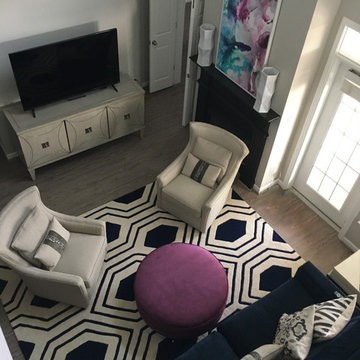
Example of a mid-sized transitional open concept vinyl floor living room design in DC Metro with gray walls, a standard fireplace, a wood fireplace surround and a tv stand

Find the right local pro for your project
 User
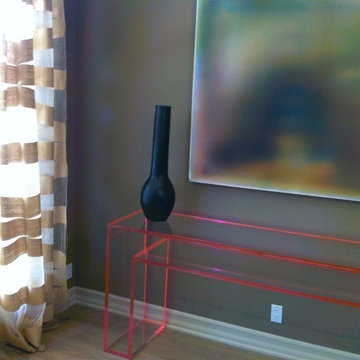
UserA custom made Lucite console table with fuchsia accent color sets off the diffuse colors within the Modern Artwork. Silk drapery panels create textural and visual interest while allowing for unfettered access to the garden beyond
 EDC INTERIORS INC
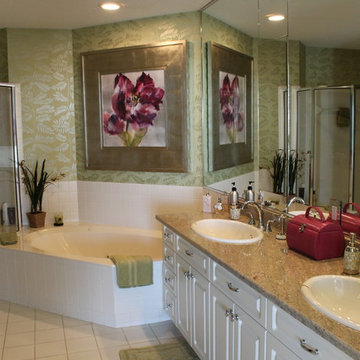
Photo by Erika Cooper. The en suite master bathroom layout wasn't changed at all, per the client's request, though we added a few dramatic and feminine touches to make it more luxurious. The dramatic floral art, framed in burnished silver tones, sets off the light, metallic floral pattern of the wallpaper. The same deep purples and fuchsias of the artwork can also been seen in the drop-in sinks, which have delicate orchids painted on them (not shown).

 Piper Gonzalez Designs
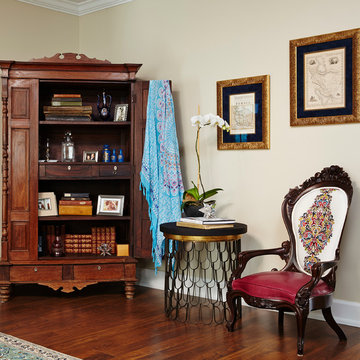
Reupholstering the client's existing chair in a fun fabric and fuchsia leather gives this nook a playful vibe while the armoire displaying heirloom pieces brings in a traditional touch.
Photo by: Brantley Photography
 Dee Hurford Designs

The client chose navy blue as the main color for her family room update. Green was used as the secondary color and little fuchsia for a pop of color
Family room - mid-sized transitional open concept carpeted and beige floor family room idea in Philadelphia with beige walls, a corner fireplace, a stone fireplace and a wall-mounted tv
Family room - mid-sized transitional open concept carpeted and beige floor family room idea in Philadelphia with beige walls, a corner fireplace, a stone fireplace and a wall-mounted tv


 Nicole Arnold Interiors
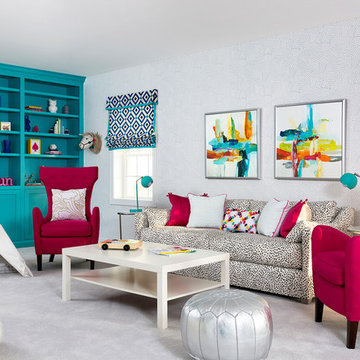
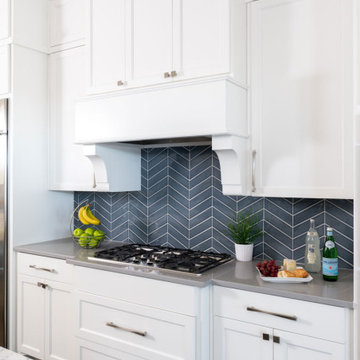
A sophisticated, yet livable, redesign took this Mediterranean-style home from old-world to a transitional/soft contemporary look. Opting to acknowledge the client’s past New York, Miami and LA residences, modern touches were added throughout. Leveraging the new kitchen backsplash, mixed hues and patterns of blues and grays flow through each room, adding cohesive style as well as needed pops of color. The neutral color palette of the main upholstery pieces and multi-colored artwork allows the homeowner’s future flexibility to introduce different colored accents to their rooms, creating new looks and maximizing the possibilities within their existing design.
In the main living space, a dramatic, large-scale tile design created a newly-defined statement wall in the family room—balancing the originally problematic offset fireplace. The oyster shell artwork above the fireplace, geometric etagere, and soft and sleek seating complement the tile and allow it to remain a grounding element in the room, while colorful artwork, rugs, and upholstery ensure the room stays lively. The brightly lit dining room boasts a bold blue hue and dramatic drapery to make an impactful statement without upstaging the rest of the surrounding rooms. A mica-chipped accent wall in the bedroom was the perfect backdrop to the white lacquer and chrome details in the furnishings. We added additional vivid fuchsia accents (the clients’ favorite color) and fuzzy textures to balance the edgy details, keeping an overall soft, feminine look.
 MBG Interiors, LLC
Jake Laughlin Photography
Inspiration for a transitional living room remodel in Atlanta
Inspiration for a transitional living room remodel in Atlanta
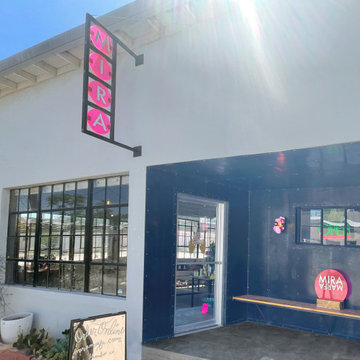
 Fabrica, LLC
A current view of the entry, now housing Mira Marfa.
Example of a stucco exterior home design
Example of a stucco exterior home design

 RoomService 360
A great solution that can be placed in any space and in any contextual layout, Arpa Bookcase is perfect as a room divider or a bookcase. Made in Italy by Tonin Casa, Arpa Bookcase has a powerful visual presence and strong geometric scale featuring a linear interlay of solid wood planks in Canaletto walnut or thermal oak. With a vertical or horizontal positioning, Arpa Modern Bookcase can be supplemented with Plexiglas shelves in transparent, red or smokey grey options.
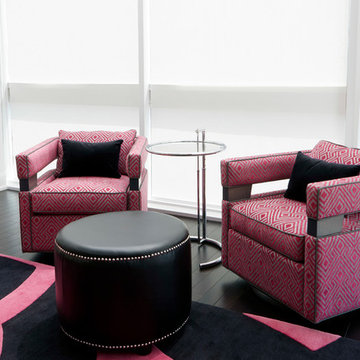
 Just the Thing
For this client's move to a fabulous 2-storey mid-town apartment, we chose to work mainly with the client's own furnishings. In this combined living/dining area, we added several new pieces to complement the old. A fuchsia and black rug repeats the colours of the kitchen, as does a pair of new swivel chairs by the window.
Ingrid Punwani Photography
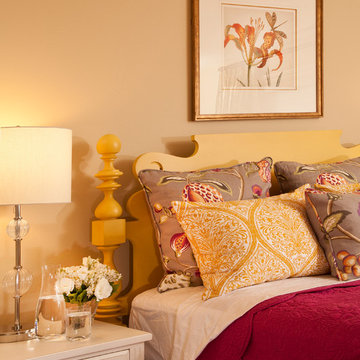
 Denise Napier
A bright color theme for your guest room! Never a dull moment when you make the room inviting with unique patterns and details. With the first room in fuchsia and yellow, the second room is a nice complement in turquoise and purple. Fun and fabulous when you mix traditional matelesse with unexpected colors.
 Clifton Leung Design Workshop - CLDW.com.hk
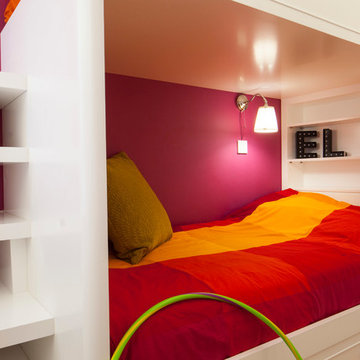
Three bedrooms also lead off this corridor, with rooms shared by the family’s two sons and two daughters. Both children’s rooms have built-in wardrobes, desks and bunks with extra large steps, and brightly coloured feature walls – fuchsia for the girls and green for the boys.

 Enroot Landscape Planning and Design
Magnolia Ann is a hybrid of M. stellata ‘Rosea’ x M. liliiflora ‘Nigra’. It is a hardy deciduous magnolia with a multi-stemmed, rounded spreading habit that grows to be 15-25’ tall. Blooming after both Star and Saucer magnolias, Ann is less susceptible to flower damage by late frosts. These dark pink flowers are big, bold and beautiful in the spring garden.


50