
Search results for "Fuchsia" in Home Design Ideas

 Paintzen, Inc.
For many, professional interior design is a luxury. Whether your home’s design project is large or small, having the ability to transform your house, apartment or condo into a beautiful, unique space is a wonderful opportunity for self-expression. Even if it is a just simple accent wall painted in a color that speaks to you, or a complete renovation of your cabinets to achieve the kitchen of your dreams, interior design allows you to create an environment that is both personal and comfortable.
That is exactly how interior designer and founder of Design Exchange Sean Carlson Perry feels about what he does for a living. “The reason that I love designing spaces, and value the impact of space design on people, is the way the spaces make us feel, the visceral appeal of good design. Good design should stimulate the senses and generate an emotionally engaging experience. As a designer, I get to massage and sculpt people’s experience of space!” Perry shared with us.
In late 2017, the Paintzen team connected with Perry regarding a very special design project he was working on. Design Exchange was renovating, redesigning and re-furnishing The Ali Forney Center. The Ali Forney Center, based in New York City, is the largest and most comprehensive organization dedicated to housing homeless LGBTQ youth. Nearly 40% of the homeless youth population is LGBTQ. Homeless LGBTQ youth are eight times more likely to experience violence, discrimination, and suicide. AFC houses 124 youths each night and provides services to over 1,400 homeless young people per year.
Although the organization does an incredible job to provide safety and shelter to homeless youth, Perry and his team felt the space itself could use some updating and could feel more welcoming. Rooms were dark, cold, and lacked proper storage. Furniture was in poor shape and didn’t work. The rooms were being under-utilized; overall, there was so much more that could be done within the walls of the AFC that could be improved using interior design & paint!
We at Paintzen were excited to partner with Design Exchange to do our part in this transformation. The dark, paneled walls were re-painted white. This entirely opened up the space, making it brighter, warmer and more welcoming. The white walls also served as a much better backdrop for smart lighting, as well as for the furniture, wall decor, and new flooring. Beyond painting, Perry and his team used FLOR carpet tiles for durability in a bright Fuchsia shade for a pop of color. They created a more functional layout to maximize the space and make better use of its architectural details and added new furniture including lamps, tables, throws, a sofa, a TV and a Roku to make the space beautiful, and even fun.
“Design increases connection and community,” Perry told us. “When we revamp a shelter space, history tells us that the residents spend more time in the space, more time with their peers, building connections and community; a greater sense of home.” Perry’s goal was to create an environment that set its residents up for success by improving their quality of life, outlook and self-esteem.
“This isn’t extreme home makeover (although I wish I had that budget!). It’s about improving the aesthetics of the space to create a better environment and experience for people who are going through challenging times. I’ve been lucky enough to have an amount of work that allows me to donate a portion of profits to Design Exchange Projects.”
Sean Carlson Perry founded Design Exchange as a way to use his talent, passion, and skills to help those who are struggling, or in a place of immediate need. He was searching to bring deeper meaning and a humanitarian component to his work. Perry has worked with clients in New York, San Francisco, and Los Angeles. “Good design—functionally, aesthetically and ergonomically—promotes a better quality of life.” This is a mantra that describes why Perry does what he does through Design Exchange, working to help the underserved of New York City and other cities across the country.
“I grew up gay in Nebraska, and have gone through some hard times when I was younger, but I can’t imagine going through what these kids go through – rejection from family, being kicked out of the house for being who they are, homeless and having nowhere else to turn,” said Perry. “Luckily, there is The Ali Forney Center. Doing these projects for AFC strikes close to home for me, so they are extra special and close to my heart.”
 Stephanie Nix Interiors
Stephanie Nix
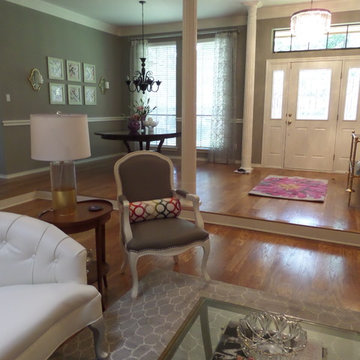
Inspiration for a large transitional open concept medium tone wood floor family room remodel in Dallas with a music area, gray walls, a standard fireplace and a tile fireplace
Inspiration for a large transitional open concept medium tone wood floor family room remodel in Dallas with a music area, gray walls, a standard fireplace and a tile fireplace

Find the right local pro for your project
 Visual Jill Inc.
Photography by Natacha Nay
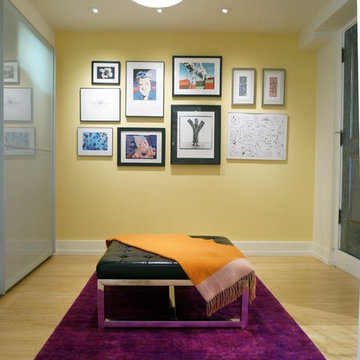
Closet - modern light wood floor closet idea in San Francisco
Closet - modern light wood floor closet idea in San Francisco
 Nicole Arnold Interiors
A sophisticated, yet livable, redesign took this Mediterranean-style home from old-world to a transitional/soft contemporary look. Opting to acknowledge the client’s past New York, Miami and LA residences, modern touches were added throughout. Leveraging the new kitchen backsplash, mixed hues and patterns of blues and grays flow through each room, adding cohesive style as well as needed pops of color. The neutral color palette of the main upholstery pieces and multi-colored artwork allows the homeowner’s future flexibility to introduce different colored accents to their rooms, creating new looks and maximizing the possibilities within their existing design.
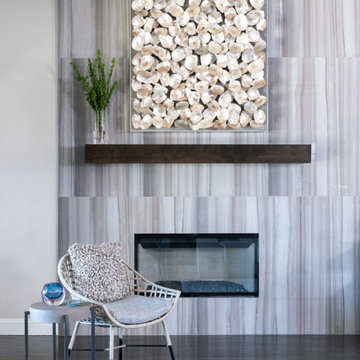
In the main living space, a dramatic, large-scale tile design created a newly-defined statement wall in the family room—balancing the originally problematic offset fireplace. The oyster shell artwork above the fireplace, geometric etagere, and soft and sleek seating complement the tile and allow it to remain a grounding element in the room, while colorful artwork, rugs, and upholstery ensure the room stays lively. The brightly lit dining room boasts a bold blue hue and dramatic drapery to make an impactful statement without upstaging the rest of the surrounding rooms. A mica-chipped accent wall in the bedroom was the perfect backdrop to the white lacquer and chrome details in the furnishings. We added additional vivid fuchsia accents (the clients’ favorite color) and fuzzy textures to balance the edgy details, keeping an overall soft, feminine look.
 Paula Interiors

Beyond the typical toddler room canvas of bright primary colors, bold palettes can be achieved using warm secondary and intermediate colors such as yellow, orange, fuchsia with touches of cool blue, green, and grey.
Opting for walls painted in white or eggshell can leave many possibilities for pops of color and pattern to be introduced on bedding, upholstery, floor coverings, and even a wallpapered feature wall.
 Shades of Green Landscaping
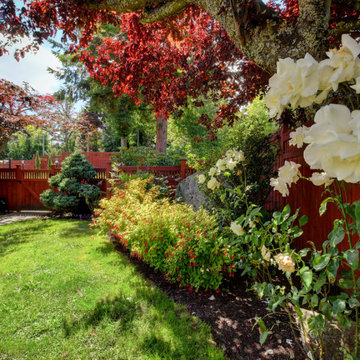
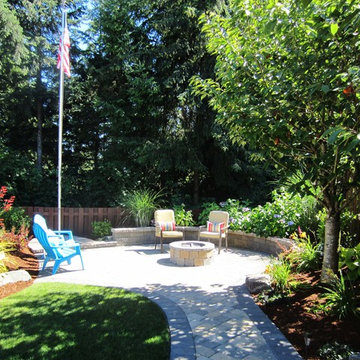
The once desolate back corner has been transformed into a pavier patio 'destination' with built-in fire pit and seating wall for larger gatherings. The once-lonely flagpole has been incorporated into the area. Besides light from the fire pit, the seating wall has down-lighting and the flagpole has uplighting. Colorful summer flowering plants surround the area, drawing butterflies and hummingbirds: Crocosmia, hydrangea, salvia, hardy fuchsia, companula, coreopsis. Patio has paver walk that connects to the deck and gazebo.

 Christina Byers Design
Photo: Kevin Wohlers

Mid-sized cottage chic girl carpeted and white floor kids' room photo in New York with multicolored walls
Mid-sized cottage chic girl carpeted and white floor kids' room photo in New York with multicolored walls
 Chanie Laree Designs
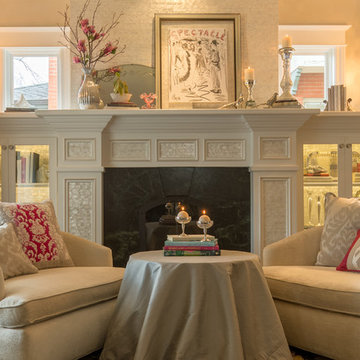
All Spunk and Sass - hot pink tones from fuchsia to magenta pop around the room and create a lively, but not overwhelming, fun space.
Shelly Au Photography
 Tammara Stroud Design
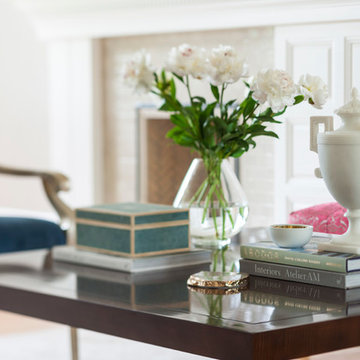
Accessories add charm and the finishing details to this space.
John Granen Photography
Fireplace by Bellan Construction

Example of a large transitional home design design in Seattle
Example of a large transitional home design design in Seattle

 Christina Byers Design
Photo: Kevin Wohlers
Kids' room - mid-sized shabby-chic style girl carpeted and white floor kids' room idea in New York with multicolored walls
Kids' room - mid-sized shabby-chic style girl carpeted and white floor kids' room idea in New York with multicolored walls
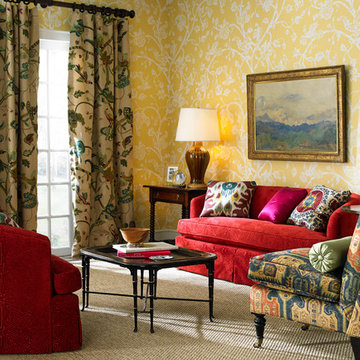
 Lee Jofa
Wallpaper: Morning Glory in Golden Haze P2013100- 40;
Drapery panels: Cosimo Crewel in Multi 2012156-519;
Furniture: Prescott Chair Tight H4235-20,
Fabric: Pamook in Azure/Wine 2012143-509,
Grace Loveseat Skirted H3809-5,
Fabric: Diamond Maze in Garnet 2012149-19;
Pillows:
Marco Polo in Wine/Teal 2012144-953,
Montespan Satin in Fuchsia 2010114-97,
Catalina Suzani in Garnet 2012151-950,
Trim: Pencil Line in Bordeaux TL10119-9,
Bolster: Montespan Satin in Peridot 2010114-33;
Tables: MacRae Angus Side Table 193,
Holland & Company Bobbin Leg Table 1208,
Munro Table, English Regency Style (19/20th C)
Brown Lacquered Tray Top Coffee Table
Courtesy of Newel New York;
Lamp: Lemon Leaf Lamp BLH1085;
Carpet: Hyden-Desert;
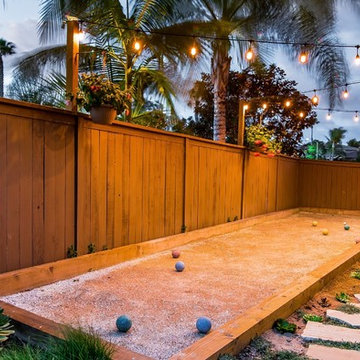
 Brookside Landscape Design
Custom Bocce ball court with adjacent flagstone pathway. String lights strung above for ambiance and Fuchsia hanging baskets added to posts.
Photo by: Brett Hilton

 Tiffany Brooks, HGTV Host & Interior Designer
Inquire About Our Design Services
http://www.tiffanybrooksinteriors.com Inquire about our design services. Spaced designed by Tiffany Brooks
Photo 2019 Scripps Network, LLC.
The master bedroom with an elegant sitting area, inviting queen size bed, lots of natural light and pops of hot pink provides the perfect space for relaxing and resting in luxury.
The master suite enjoys great flow, with the master bath located between the bedroom and a generously-sized walk-in master closet with well-designed storage options.
 Inviting Spaces By Kim
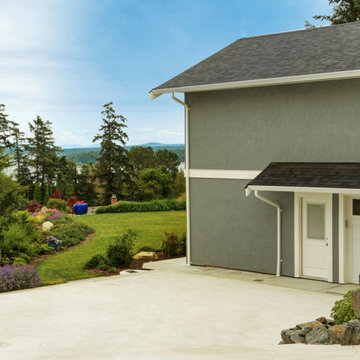
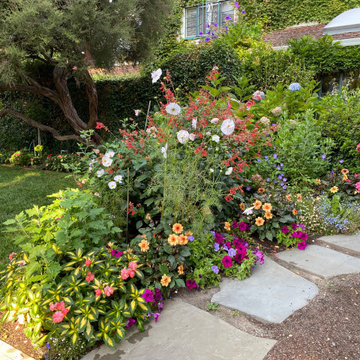
This centrally located intersection to a main thoroughfare a block away was a concern because of the corner lot visibility issue for cars making a turn driving in either direction. The Quince tree bloomed annually for just a short time and was originally planted by the prior home owners decades ago. Keeping it maintained to a height of 4’ maximum, dictated for safety reasons, was still obstructing and limiting the visibility of oncoming traffic at this busy intersection.
The existing roses planted in the same space as the Quince were a perfect backdrop to the new perennials and annuals planted to paint this corner with flowers. The project also included expanding the beautification to both corner areas in coordination with several other planting areas already seasonally updated on the property. With the Redwood Tree as a focal point and Roses, Daphnes, Iris, Azaleas, Fuchsias, Hydrangeas and Camilias highlighting the planting beds the addition of color, including around the driveway and side entrance, transformed the entire space.
Painting With Flowers Is Adding Beauty to Benefit Homeowners & Neighbors!
Kim Beber
 Lumar Interiors
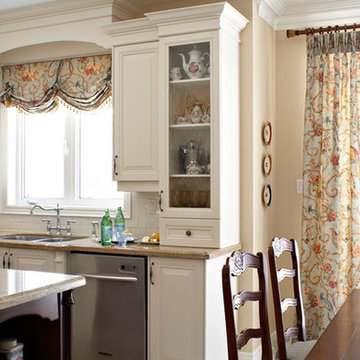
The overall feel of Luisa’s home is inviting & comfortable not only for the adults & kids but for the dog as well.
The furnishings in the main rooms such as kitchen and family room are durable to accommodate everyday use and the comings and goings of teenagers and their friends. The colours used throughout the house are some of her favourite colours: blue, fuchsia, pink and gold.
Project by Richmond Hill interior design firm Lumar Interiors. Also serving Aurora, Newmarket, King City, Markham, Thornhill, Vaughan, York Region, and the Greater Toronto Area.
For more about Lumar Interiors, click here: https://www.lumarinteriors.com/
 London Bay Homes
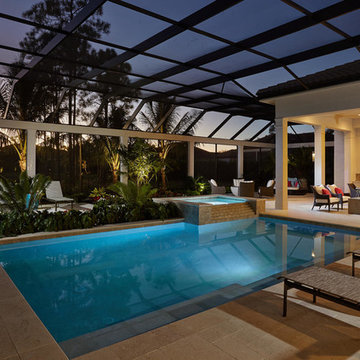
The Delfina, located in the Serata neighborhood of Mediterra, is a four bedroom, four-and-one-half bathroom plan with 4,329 sq. ft. of living space in the home’s 5,943 total sq. ft. The model also includes a den, bonus room, and summer kitchen overlooking a pool and spa. This fully-furnished model is designed by Romanza, London Bay’s award-winning in-house interior design studio.
Image ©Advanced Photography Specialists
52