
Search results for "Fuchsia" in Home Design Ideas

 Chanie Laree Designs

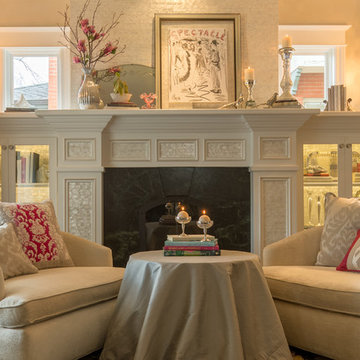
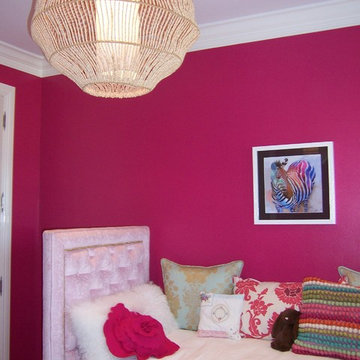
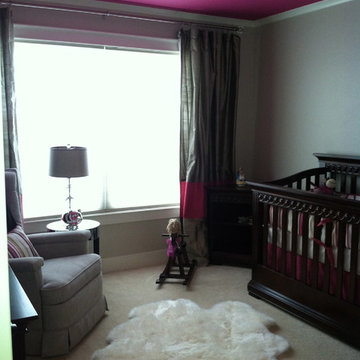
All Spunk and Sass - hot pink tones from fuchsia to magenta pop around the room and create a lively, but not overwhelming, fun space.
Shelly Au Photography
 Tiffany Brooks, HGTV Host & Interior Designer
Inquire About Our Design Services
http://www.tiffanybrooksinteriors.com Inquire about our design services. Spaced designed by Tiffany Brooks
Photo 2019 Scripps Network, LLC.

The master bedroom with an elegant sitting area, inviting queen size bed, lots of natural light and pops of hot pink provides the perfect space for relaxing and resting in luxury.
The master suite enjoys great flow, with the master bath located between the bedroom and a generously-sized walk-in master closet with well-designed storage options.
Find the right local pro for your project



 STYLE WISE Interior Design
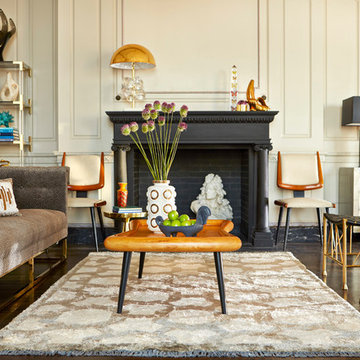
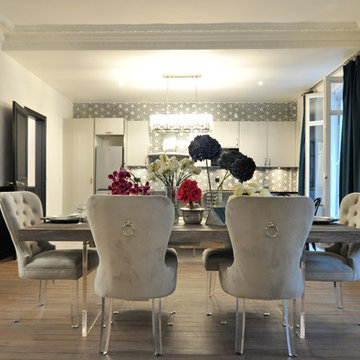
Glamour is the name of the game for this gorgeous flat in the 8th arrondissement in Paris.
For Victoria's first international project, she went all out with this client's favorite jewel tones, lush materials, and statement light fixtures. The wall between the kitchen and dining/living room was removed to create an American-inspired “open concept”, the trim was painted black to add contrast to the previously all-white walls, and the wood floors were re-stained to tone down the yellowed oak. Throughout the home, bold colors took center stage with a deep turquoise office/guest quarters and rich sapphire with silver enchant the master bedroom for a luxurious look. In the kitchen, the client had the great idea of adding a bench at the end of the new waterfall countertop, which led to the creation of a mini Parisian-inspired bistro vignette. In the main living space of the home, the only must-have was two custom velvet fuchsia sofas in the living room, so from fun prints in turquoises and purples were mixed for a rich, layered atmosphere.
Amazingly, almost everything was sourced from the U.S. and shipped over to Paris. The Parisian project came to an end with a fun-filled trip to Paris where fabulous accessories to personalize the overall design were sourced and hand selected.
 Ernesto Garcia Interior Design, LLC
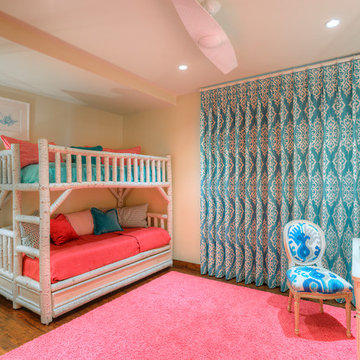
White, teal, and fuchsia; trundle beds, pillows, and curtains are all happy ingredients for tea-time and fun girls’ sleepovers.
Inspiration for a guest dark wood floor bedroom remodel in Phoenix with no fireplace
Inspiration for a guest dark wood floor bedroom remodel in Phoenix with no fireplace
 User
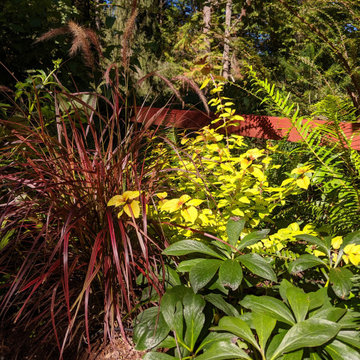
UserHellebore, Pennisetum, and Fuchsia truly shine in the summer sun
Photo of an eclectic landscaping in Portland.
Photo of an eclectic landscaping in Portland.
 User

UserToni Cross, Seasonal Color Pots LLC
Inspiration for a small brick porch remodel in Seattle with a roof extension
Inspiration for a small brick porch remodel in Seattle with a roof extension
 Furnitureland South
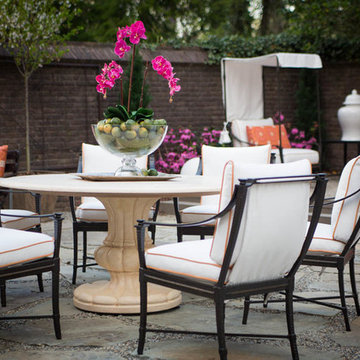
“Greensboro’s Grandest House” was recently selected as the 2013 ShowHouse presented by the Junior League of Greensboro and national media sponsor Traditional Home. Among the local and national design talent featured in this special fundraising event was design duo Patti Allen and Stephanie James of Furnitureland South, who transformed the estate’s patio into a classic, colorful and cozy space.
Built in the early 1920s, the Adamsleigh estate is more than 15,000 square feet and covers 13.5 acres that include pools, a lake, tennis courts, a stone gazebo and a five-car garage. The 30×60 patio presented a special design challenge – the space was in disrepair and sat unevenly on a downward slope. Rising to the challenge, Patti and Stephanie partnered with Outer Space Landscapes to change the elevation of the patio in order to draw attention to the focal point and inspiration of the project: a beautiful canopy sofa by Century Furniture.
The addition of 6 tons of landscaping material included Pennsylvania blue stone, pebbles, sand, cherry trees, azaleas and geraniums all blooming in the colors of the latest Sunbrella fabrics featured in the outdoor furnishings: crisp, sandy white, fuchsia and tangerine. Patti and Stephanie wanted to showcase clean and classic outdoor style with an edge of color and unexpected elements. Playful ottomans by Baker float in the space for multiple functions, adding an extra pop of color to the sophisticated setting which includes a dining table by Oscar de la Renta, organic spot tables from Phillips Collection, and daybeds and seating from Century Furniture.
Combining their passion for interior spaces with signature designs, Allen and James Designs gave this outdoor space the comfort, color and style it deserved.
Patti and Stephanie, co-founders of Allen and James Designs, are committed to inspire and influence unique spaces for home, work, play and relaxation. With over 25 years of experience and a dedication to client relationships, their infusion of international inspiration with style, color, texture and vision make Patti and Stephanie a creative duo capable of exceeding the expectations of any client’s design project. By forming over 400 connections with key manufactures such as Henredon, Century, Lillian August, Dovetail, Maitland Smith and Huntington House, Allen and James Designs can provide a broad range of options that virtually meet any need a client has to create their dream home.
 Fabrica, LLC
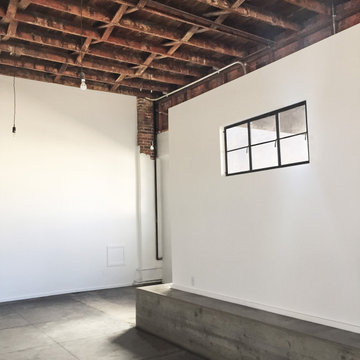
The new entry stoop as seen from the interior. The original wood ceiling and a portion of the historic brick structure are left exposed.
Exterior home photo in Austin
Exterior home photo in Austin


 Maureen Stevens Design
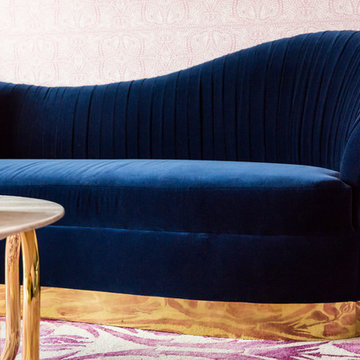
Bold colors and geometric patterns is what it's all about in this space as the client wanted a boutique hotel vibe with all the frills . A condo unit at the Seaholm towers in Austin is transformed from a plain modern-industrial aesthetic to a daring navy and magenta pad.

 Paintzen, Inc.
For many, professional interior design is a luxury. Whether your home’s design project is large or small, having the ability to transform your house, apartment or condo into a beautiful, unique space is a wonderful opportunity for self-expression. Even if it is a just simple accent wall painted in a color that speaks to you, or a complete renovation of your cabinets to achieve the kitchen of your dreams, interior design allows you to create an environment that is both personal and comfortable.
That is exactly how interior designer and founder of Design Exchange Sean Carlson Perry feels about what he does for a living. “The reason that I love designing spaces, and value the impact of space design on people, is the way the spaces make us feel, the visceral appeal of good design. Good design should stimulate the senses and generate an emotionally engaging experience. As a designer, I get to massage and sculpt people’s experience of space!” Perry shared with us.
In late 2017, the Paintzen team connected with Perry regarding a very special design project he was working on. Design Exchange was renovating, redesigning and re-furnishing The Ali Forney Center. The Ali Forney Center, based in New York City, is the largest and most comprehensive organization dedicated to housing homeless LGBTQ youth. Nearly 40% of the homeless youth population is LGBTQ. Homeless LGBTQ youth are eight times more likely to experience violence, discrimination, and suicide. AFC houses 124 youths each night and provides services to over 1,400 homeless young people per year.
Although the organization does an incredible job to provide safety and shelter to homeless youth, Perry and his team felt the space itself could use some updating and could feel more welcoming. Rooms were dark, cold, and lacked proper storage. Furniture was in poor shape and didn’t work. The rooms were being under-utilized; overall, there was so much more that could be done within the walls of the AFC that could be improved using interior design & paint!
We at Paintzen were excited to partner with Design Exchange to do our part in this transformation. The dark, paneled walls were re-painted white. This entirely opened up the space, making it brighter, warmer and more welcoming. The white walls also served as a much better backdrop for smart lighting, as well as for the furniture, wall decor, and new flooring. Beyond painting, Perry and his team used FLOR carpet tiles for durability in a bright Fuchsia shade for a pop of color. They created a more functional layout to maximize the space and make better use of its architectural details and added new furniture including lamps, tables, throws, a sofa, a TV and a Roku to make the space beautiful, and even fun.
“Design increases connection and community,” Perry told us. “When we revamp a shelter space, history tells us that the residents spend more time in the space, more time with their peers, building connections and community; a greater sense of home.” Perry’s goal was to create an environment that set its residents up for success by improving their quality of life, outlook and self-esteem.
“This isn’t extreme home makeover (although I wish I had that budget!). It’s about improving the aesthetics of the space to create a better environment and experience for people who are going through challenging times. I’ve been lucky enough to have an amount of work that allows me to donate a portion of profits to Design Exchange Projects.”
Sean Carlson Perry founded Design Exchange as a way to use his talent, passion, and skills to help those who are struggling, or in a place of immediate need. He was searching to bring deeper meaning and a humanitarian component to his work. Perry has worked with clients in New York, San Francisco, and Los Angeles. “Good design—functionally, aesthetically and ergonomically—promotes a better quality of life.” This is a mantra that describes why Perry does what he does through Design Exchange, working to help the underserved of New York City and other cities across the country.
“I grew up gay in Nebraska, and have gone through some hard times when I was younger, but I can’t imagine going through what these kids go through – rejection from family, being kicked out of the house for being who they are, homeless and having nowhere else to turn,” said Perry. “Luckily, there is The Ali Forney Center. Doing these projects for AFC strikes close to home for me, so they are extra special and close to my heart.”
 Stephanie Nix Interiors
Stephanie Nix
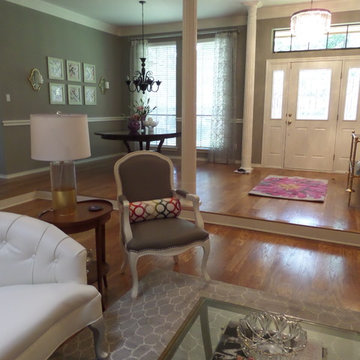
Inspiration for a large transitional open concept medium tone wood floor family room remodel in Dallas with a music area, gray walls, a standard fireplace and a tile fireplace
Inspiration for a large transitional open concept medium tone wood floor family room remodel in Dallas with a music area, gray walls, a standard fireplace and a tile fireplace
 Taproot Garden Design
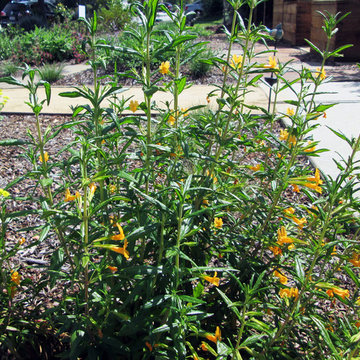
Patrick & Topaze McCaffery - Taproot Garden Design
"April 2016: Among the hummingbird favorites in this garden are Mimulus aurantiacus (shown here), Arctostaphylos densiflora 'Howard McMinn' (Howard McMinn Manzanita), Penstemon heterophyllus 'Blue Springs' (Foothill Penstemon), Salvia clevelandii ‘Celestial Blue’ (Cleveland Sage), Salvia sonomensis ‘Mrs. Beard’ (Mrs. Beard Creeping Sage), Galvezia speciosa ‘Firecracker’ (Bush Island Snapdragon), Epilobium (aka Zaushneria) cannum 'Everett's Choice' (California Fuchsia)."

 Famaliving San Diego
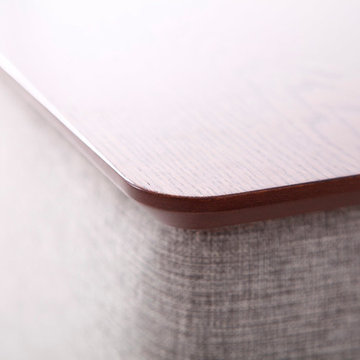
The Famatab Adam 110 coffee table combines a sleek, modern look with exceptional functionality because it has a rectangular shape with rounded edges and comes with a top that can easily be lifted and used as a work area or dining space. Underneath the top there is plenty of room to store books, magazines, or throw blankets. Custom made in Spain, by world-renown manufacturer Famaliving, this table is solidly built with a frame made out of pine wood and cardboard. The top can be designed in a variety of colors from Natural wood to Fuchsia - whichever best fits your living room’s decor. You also have various options for the legs, which include wood, metal, or castors.
We deliver Nationwide!
Visit our showroom at:
Famaliving San Diego
401 University Ave,
San Diego, CA 92103
Questions? Ready to purchase?
Tel. 1-619-900-7674
sandiego@famaliving.com
 Lee Jofa
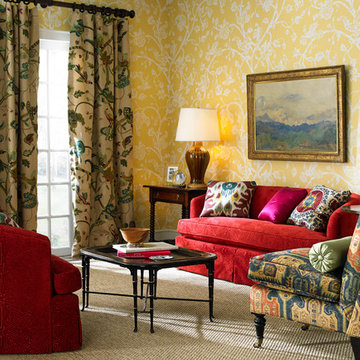
Wallpaper: Morning Glory in Golden Haze P2013100- 40;
Drapery panels: Cosimo Crewel in Multi 2012156-519;
Furniture: Prescott Chair Tight H4235-20,
Fabric: Pamook in Azure/Wine 2012143-509,
Grace Loveseat Skirted H3809-5,
Fabric: Diamond Maze in Garnet 2012149-19;
Pillows:
Marco Polo in Wine/Teal 2012144-953,
Montespan Satin in Fuchsia 2010114-97,
Catalina Suzani in Garnet 2012151-950,
Trim: Pencil Line in Bordeaux TL10119-9,
Bolster: Montespan Satin in Peridot 2010114-33;
Tables: MacRae Angus Side Table 193,
Holland & Company Bobbin Leg Table 1208,
Munro Table, English Regency Style (19/20th C)
Brown Lacquered Tray Top Coffee Table
Courtesy of Newel New York;
Lamp: Lemon Leaf Lamp BLH1085;
Carpet: Hyden-Desert;

76