
Search results for "Fueling" in Home Design Ideas
 dp Design Studio+
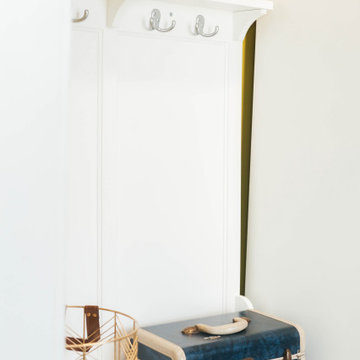
Eclectic foyer designed for a 1800's Victorian home.
Small eclectic porcelain tile and gray floor foyer photo in Toronto with yellow walls and a blue front door
Small eclectic porcelain tile and gray floor foyer photo in Toronto with yellow walls and a blue front door

 Glenat Duxbury Interior Design
Red Photo Co.
Alcove shower - small contemporary master gray tile porcelain tile alcove shower idea with flat-panel cabinets, dark wood cabinets, a two-piece toilet, white walls, an undermount sink and quartz countertops
Alcove shower - small contemporary master gray tile porcelain tile alcove shower idea with flat-panel cabinets, dark wood cabinets, a two-piece toilet, white walls, an undermount sink and quartz countertops

Find the right local pro for your project

 Jacquelyn Bilek Design Build
Living room - mid-sized modern open concept dark wood floor living room idea with beige walls and no fireplace
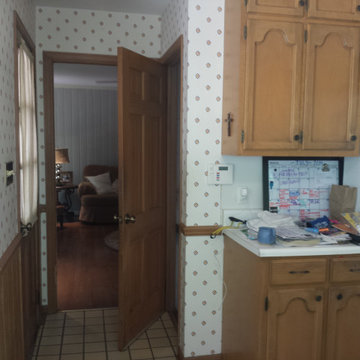




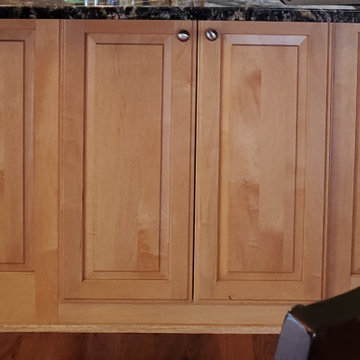
 Kitchen Refresh
WHY CLIENTS CHOOSE US:
We custom manufacture and install all NEW drawers and door fronts and paint only your cabinet boxes in a coordinating color. All NEW pull hardware is installed, along with soft-close hinges. YES - we can also do cabinet additions and modifications, too!


 Virginia Tradition Builders LLC
Photo: Mindie Ballard
Bathroom - traditional bathroom idea in Richmond
Bathroom - traditional bathroom idea in Richmond






 AJ Margulis Interiors
Tom Grimes
Elegant kitchen photo in Philadelphia with raised-panel cabinets, white backsplash, subway tile backsplash and stainless steel appliances
Elegant kitchen photo in Philadelphia with raised-panel cabinets, white backsplash, subway tile backsplash and stainless steel appliances
 Tod Brown with Dreamscapes Pools and Spas
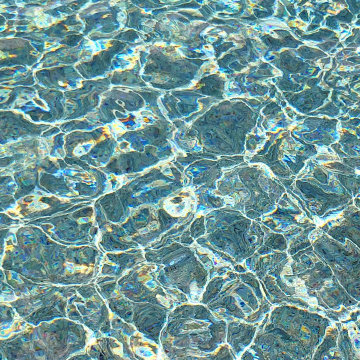
Beautiful modern pool and spa with water feature in Orlando, Florida. Featuring Pebbletec Caribbean Blue interior and Artistic pavers.
Example of a mid-sized minimalist backyard concrete paver and custom-shaped lap pool fountain design in Orlando
Example of a mid-sized minimalist backyard concrete paver and custom-shaped lap pool fountain design in Orlando

 Dennis Moffitt Painting
Large beach style u-shaped medium tone wood floor eat-in kitchen photo in Providence with a farmhouse sink, shaker cabinets, gray cabinets, white backsplash, paneled appliances, wood countertops and an island

 Jaureguy's Design & Construction
Family room - mid-sized contemporary open concept dark wood floor and brown floor family room idea in Sacramento with gray walls, a standard fireplace, a wood fireplace surround and no tv

 2x4 Applied Technologies Ltd.
2x4 Applied Technology's original idea for master bedroom ceiling. Complex construction to incorporate air conditioning and lighting valances in the geometry
12