
Search results for "Fueling" in Home Design Ideas

 Sub-Zero, Wolf, and Cove Showroom by Riggs
Designer: Julie Lloyd
Clive Christian Interiors
http://www.clivechristianinteriors.com/ornamental.html

 Pro Line Appliance Installation
Custom installation of 36 inch Wolf Dual Fuel Range with travertine stone wall and travertine hood.
Photo Credit: Raymond Anthony
Open concept kitchen - large traditional galley travertine floor and beige floor open concept kitchen idea in Richmond with a single-bowl sink, beige cabinets, granite countertops, beige backsplash, travertine backsplash, stainless steel appliances and an island
Open concept kitchen - large traditional galley travertine floor and beige floor open concept kitchen idea in Richmond with a single-bowl sink, beige cabinets, granite countertops, beige backsplash, travertine backsplash, stainless steel appliances and an island

 Distinctive Remodeling, LLC
Eclectic kitchen photo in Raleigh with an undermount sink, shaker cabinets, medium tone wood cabinets, granite countertops, beige backsplash, stainless steel appliances, beige walls and an island
Find the right local pro for your project

 Sarah Barintine / Designer
Mediterranean-Industrial fusion with an open floor plan that looks into dining and living areas. "L" shaped island with breakfast bar seating for three, and offset keeping room. Two toned cabinetry with accents of warm wood, stainless steel, and brushed gold.

 Fire Magic Grills - Robert H Peterson Company
Mid-sized transitional backyard tile patio kitchen photo in Los Angeles with no cover
 User
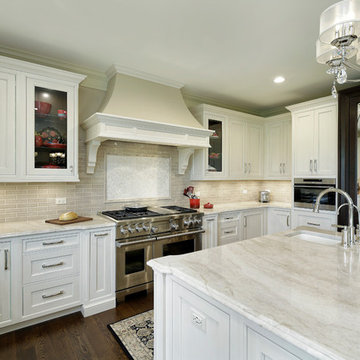
This suburban kitchen features a classic, traditional design with a timeless color palette. The gently glazed, white perimeter cabinetry adds warmth to the room, while the dark-stained cabinetry with custom mirror inserts seamlessly disguises the built-in refrigeration unit.

 Crystal Kitchen + Bath
Tying multiple floors together using 6”x36” dark grey wood-looking tile, laid on a staggered patterned worked well with the tile and concrete floors next to it.
Two-toned cabinetry of wired brushed hickory with a grey stain wash, combined with maple wood in a dark slate finish is a current trend.
Counter tops: combination of splashy granite and white Caesarstone grounded the display. A custom-designed table of ash wood, with heavy distressing and grey washed stain added warmth.
Show custom features:
Arched glass door cabinets with crown moulding to match.
Unique Features: drawer in drawer for pot lids, pull out drawer in toe kick for dog dishes, toe space step stool, swing up mixer shelf, pull out spice storage.
Built in Banquette seating with table and docking station for family meals and working.
Custom open shelves and wine rack with detailed legs anchor the three sides of the island.
Backsplash rail with spice rack, knife and utensil holder add more storage space.
A floating soffit matches the shape of island and helps lower the showroom ceiling height to what would be found in a normal home. It includes: pendant lights for the snack bar, chandelier for the table and recess for task lights over the sink.
The large triangular shaped island has eleven foot legs. It fills the unusual space and creates three separate areas: a work space, snack bar/room divider and table area.
 Sharon Tice McDonald
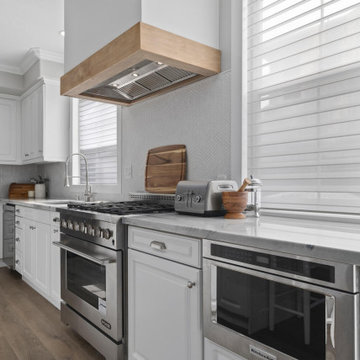
After photos: Kitchen remodeled. Desk removed and added storage and pull out drawer microwave. Designed/built custom hood. Quartzite countertops. Moved the dishwasher to add the 36" range and additional cabinets. New deep stainless sink and pull down faucet.

 Black Forest Design and Build
Photo by: Kelly Hess
Eat-in kitchen - large eclectic u-shaped medium tone wood floor and brown floor eat-in kitchen idea in Philadelphia with an undermount sink, white cabinets, quartz countertops, gray backsplash, limestone backsplash, stainless steel appliances and an island
Eat-in kitchen - large eclectic u-shaped medium tone wood floor and brown floor eat-in kitchen idea in Philadelphia with an undermount sink, white cabinets, quartz countertops, gray backsplash, limestone backsplash, stainless steel appliances and an island

 ZLINE Kitchen and Bath
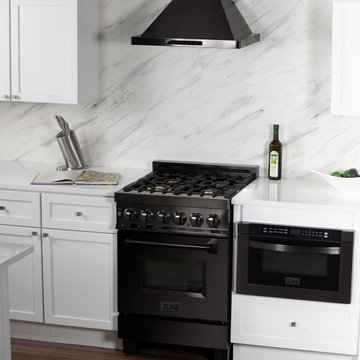
This all-white, stunning kitchen features ZLINE's 30" stainless steel dual fuel range and range hood insert.
Picture from @katieshira


 Pro Line Appliance Installation
Custom installation of 36 inch Wolf Dual Fuel Range with travertine stone wall and travertine hood.
Photo Credit: Raymond Anthony
Example of a large classic galley travertine floor and beige floor open concept kitchen design in Richmond with a single-bowl sink, beige cabinets, granite countertops, beige backsplash, travertine backsplash, stainless steel appliances and an island
Example of a large classic galley travertine floor and beige floor open concept kitchen design in Richmond with a single-bowl sink, beige cabinets, granite countertops, beige backsplash, travertine backsplash, stainless steel appliances and an island

 Terri Sears, Kitchen and Bath Designer
Photography by Melissa M. Mills, Designed by Terri Sears
Enclosed kitchen - mid-sized mid-century modern l-shaped light wood floor and brown floor enclosed kitchen idea in Nashville with an undermount sink, flat-panel cabinets, medium tone wood cabinets, quartz countertops, white backsplash, marble backsplash, black appliances, an island and white countertops
Enclosed kitchen - mid-sized mid-century modern l-shaped light wood floor and brown floor enclosed kitchen idea in Nashville with an undermount sink, flat-panel cabinets, medium tone wood cabinets, quartz countertops, white backsplash, marble backsplash, black appliances, an island and white countertops

 Artisan Tradings
All natural, fuel burning bamboo torch handcrafted with real coconut shell and woven with a wicker rattan, fine threaded finish. The four‐legged design offers more stability with an elegant appeal. Portable and easy use in any outdoors setting.
 Bullseye Wood Specialties, L.L.C
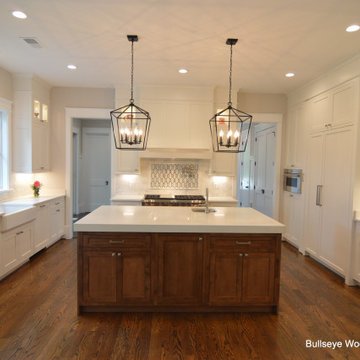
Expansive kitchen features perimeter in Frosty White with two tiered cabinets with glass uppers, paneled appliances, farmhouse sink, 48" Wolf dual fuel range, mixer lift, tall spice pull out, custom pull out trays, toe kick step stool and more.
Finish on both islands is Saddle wiping stain.

 Sync Design
Spices, Utensils and a 48" dual fuel range with grill - a chef's delight!
Inspiration for a large transitional l-shaped dark wood floor and brown floor eat-in kitchen remodel in Jacksonville with an undermount sink, flat-panel cabinets, white cabinets, marble countertops, gray backsplash, marble backsplash, stainless steel appliances, an island and gray countertops
Inspiration for a large transitional l-shaped dark wood floor and brown floor eat-in kitchen remodel in Jacksonville with an undermount sink, flat-panel cabinets, white cabinets, marble countertops, gray backsplash, marble backsplash, stainless steel appliances, an island and gray countertops

 Carpenter's Mill LLC
Carpenters Mill
Arts and crafts l-shaped dark wood floor eat-in kitchen photo in Salt Lake City with an island, shaker cabinets, white cabinets, marble countertops, gray backsplash, subway tile backsplash, stainless steel appliances and an undermount sink
Arts and crafts l-shaped dark wood floor eat-in kitchen photo in Salt Lake City with an island, shaker cabinets, white cabinets, marble countertops, gray backsplash, subway tile backsplash, stainless steel appliances and an undermount sink
 Bullseye Wood Specialties, L.L.C
Expansive kitchen features perimeter in Frosty White with two tiered cabinets with glass uppers, paneled appliances, farmhouse sink, 48" Wolf dual fuel range, mixer lift, tall spice pull out, custom pull out trays, toe kick step stool and more.
Finish on both islands is Saddle wiping stain.

168