
Search results for "Fueling" in Home Design Ideas
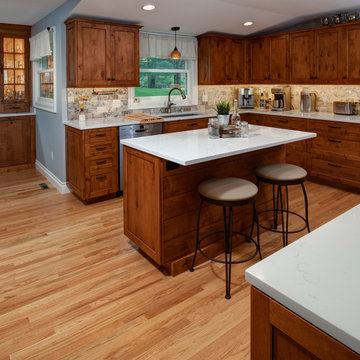


 Bullseye Wood Specialties, L.L.C
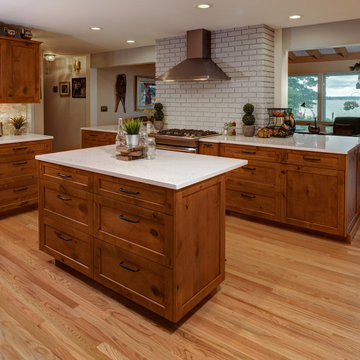
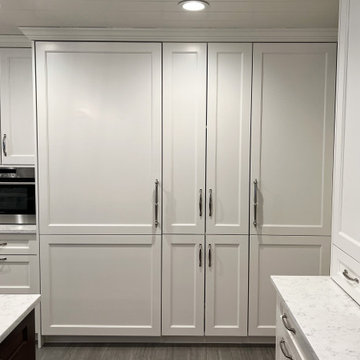
Expansive kitchen features perimeter in Frosty White with two tiered cabinets with glass uppers, paneled appliances, farmhouse sink, 48" Wolf dual fuel range, mixer lift, tall spice pull out, custom pull out trays, toe kick step stool and more.
Finish on both islands is Saddle wiping stain.
 Bullseye Wood Specialties, L.L.C
Expansive kitchen features perimeter in Frosty White with two tiered cabinets with glass uppers, paneled appliances, farmhouse sink, 48" Wolf dual fuel range, mixer lift, tall spice pull out, custom pull out trays, toe kick step stool and more.
Finish on both islands is Saddle wiping stain.
Find the right local pro for your project

 Transitional Designs
My client wanted bold colors and a room that fueled her children’s creativity. We transformed the old storage space underneath the staircase into a playhouse by simply adding a door and tiny windows. On one side of the staircase I added a blackboard and on the other side the wall was covered in a laminate wood flooring to add texture completing the look of the playhouse. A custom designed writing desk with seating to accommodate both children for their art and homework assignments. The entire area is designed for playing, imagining and creating.
Javier Fernandez Transitional Designs, Interior Designer
Greg Pallante Photographer



 Patti Ogden Design
Mid-sized trendy l-shaped light wood floor, beige floor and vaulted ceiling eat-in kitchen photo in San Francisco with an undermount sink, shaker cabinets, medium tone wood cabinets, wood countertops, green backsplash, granite backsplash, stainless steel appliances, an island and brown countertops
 Kitchen Designs by Ken Kelly, Inc. (CKD, CBD, CR)
Inspiration for a huge modern galley porcelain tile, gray floor and wood ceiling open concept kitchen remodel in New York with a farmhouse sink, raised-panel cabinets, white cabinets, quartz countertops, white backsplash, ceramic backsplash, stainless steel appliances, an island and white countertops
 Creekstone Designs and Remodeling
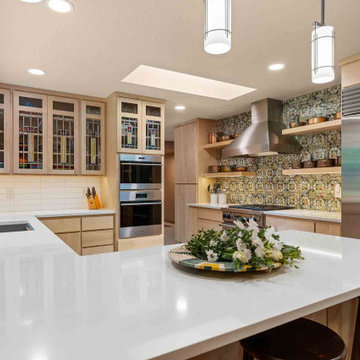
Inspiration for a mid-sized transitional u-shaped porcelain tile and multicolored floor eat-in kitchen remodel in Portland with an undermount sink, glass-front cabinets, light wood cabinets, glass countertops, multicolored backsplash, ceramic backsplash, stainless steel appliances, a peninsula and white countertops


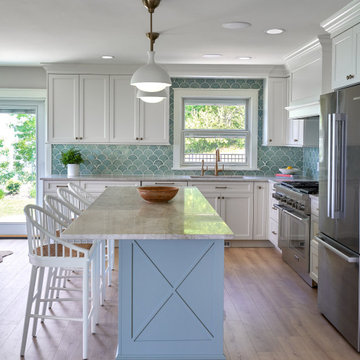

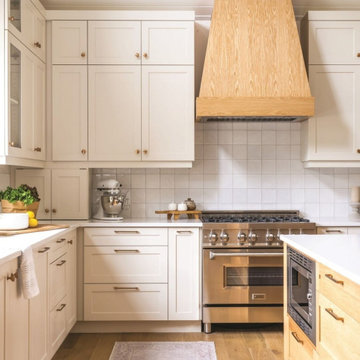
 ZLINE Kitchen and Bath
ZLINE 36” 4.6 cu. ft. Professional Range with Gas Stove and Electric Oven in Stainless Steel (RA36)
Photo via Instagram: @ @ourhomesmagazine
 Kitchen Designs by Ken Kelly, Inc. (CKD, CBD, CR)
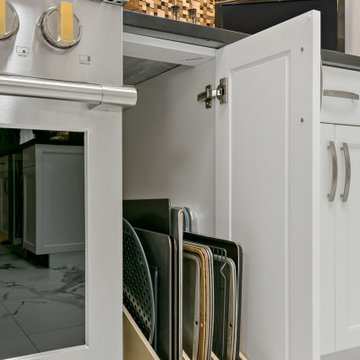
Huge minimalist galley porcelain tile, gray floor and wood ceiling open concept kitchen photo in New York with a farmhouse sink, raised-panel cabinets, white cabinets, quartz countertops, white backsplash, ceramic backsplash, stainless steel appliances, an island and white countertops


 City Garden Company
A fun, inviting and low-maintenance outdoor living space for both adults and children to enjoy, in Watkinsville, GA.
Patio with gas-fueled outdoor fireplace and deck, designed to work a variety of elements into a small parcel of backyard and to allow for access from the 2nd floor kitchen of this home in Watkinsville, GA. As the clients' wish list also included an outdoor kitchen, the necessary gas and drainage fittings were built into the destined spot, ready for the future addition of a grill and sink.
The brick for the walls and fireplace was carefully selected to match the house, while completing the Oklahoma flagstone patio floor and stone cap. All stone and brick was hand-cut and laid by the City Garden Co install team.
Plants and trees were added as a second phase to fit in with budget and optimal planting season.
ZoomWorks
 Bullseye Wood Specialties, L.L.C
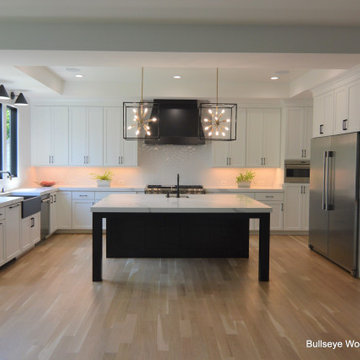
Expansive custom kitchen features white perimeter with large black, dine-in island with seating for seven, island prep sink, black farm house sink, black custom range hood, herringbone pattern tile back splash, Wolf 48" dual fuel range, Wolf speed oven, 33" refrigerator and freezer columns, pull out utensil and spice storage, toe kick step stool, two dishwashers and double trash pull out.

 Copperleaf Partners LLC / Copperleaf Residential
Example of a large transitional medium tone wood floor eat-in kitchen design in Atlanta with an undermount sink, recessed-panel cabinets, white cabinets, granite countertops, black backsplash, glass tile backsplash, stainless steel appliances and an island


 Pro Line Appliance Installation
Custom installation of 36 inch Wolf Dual Fuel Range with travertine stone wall and travertine hood.
Photo Credit: Raymond Anthony
Large elegant galley travertine floor and beige floor open concept kitchen photo in Richmond with a single-bowl sink, beige cabinets, granite countertops, beige backsplash, travertine backsplash, stainless steel appliances and an island
Large elegant galley travertine floor and beige floor open concept kitchen photo in Richmond with a single-bowl sink, beige cabinets, granite countertops, beige backsplash, travertine backsplash, stainless steel appliances and an island
169