
Search results for "Fueling" in Home Design Ideas
 M-Squared Contracting Inc.
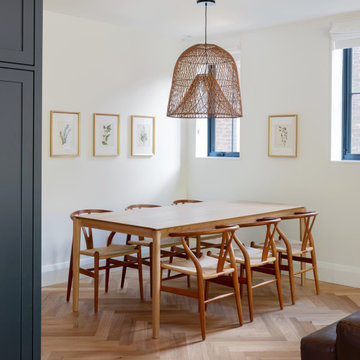
Huge transitional l-shaped medium tone wood floor, brown floor and tray ceiling open concept kitchen photo in Toronto with an undermount sink, recessed-panel cabinets, blue cabinets, quartz countertops, gray backsplash, stone tile backsplash, stainless steel appliances, an island and gray countertops
 Bullseye Wood Specialties, L.L.C
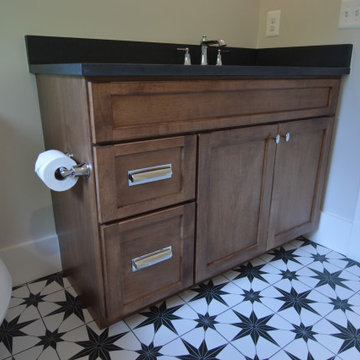
Custom vanity in maple with saddle finish.
Bathroom - mid-sized transitional kids' single-sink bathroom idea in DC Metro with recessed-panel cabinets, medium tone wood cabinets, quartz countertops, black countertops and a built-in vanity
Bathroom - mid-sized transitional kids' single-sink bathroom idea in DC Metro with recessed-panel cabinets, medium tone wood cabinets, quartz countertops, black countertops and a built-in vanity
 Bullseye Wood Specialties, L.L.C
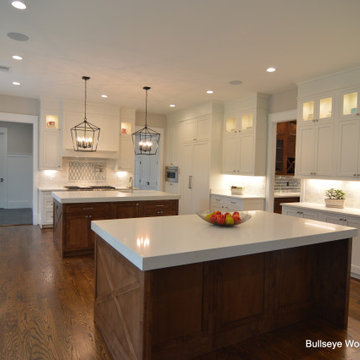
Expansive kitchen features perimeter in Frosty White with two tiered cabinets with glass uppers, paneled appliances, farmhouse sink, 48" Wolf dual fuel range, mixer lift, tall spice pull out, custom pull out trays, toe kick step stool and more.
Finish on both islands is Saddle wiping stain.
Find the right local pro for your project
 Bullseye Wood Specialties, L.L.C
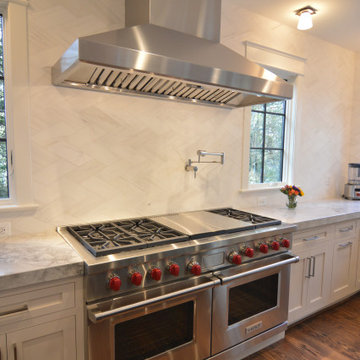
60" Wolf dual fuel range is a show stopper with stainless hood and pot filler.
Inspiration for a large craftsman u-shaped brown floor open concept kitchen remodel in DC Metro with an undermount sink, shaker cabinets, white cabinets, quartz countertops, white backsplash, stainless steel appliances, an island and gray countertops
Inspiration for a large craftsman u-shaped brown floor open concept kitchen remodel in DC Metro with an undermount sink, shaker cabinets, white cabinets, quartz countertops, white backsplash, stainless steel appliances, an island and gray countertops

 R. P. Marzilli & Company Landscape Contractor
Drama at Sunset! Stone column torches fueled by natural gas at infinity pool edge, Edge of infinity pool to water recycling drain.
Rosemary Fletcher Photography;
Jeffrey Tucker Landscape Architect

 Custom Kitchens by John Wilkins, Inc.
Mike Kaskel
Inspiration for a huge craftsman l-shaped light wood floor and brown floor eat-in kitchen remodel in San Francisco with an undermount sink, flat-panel cabinets, white cabinets, quartz countertops, white backsplash, ceramic backsplash, paneled appliances, an island and white countertops
Inspiration for a huge craftsman l-shaped light wood floor and brown floor eat-in kitchen remodel in San Francisco with an undermount sink, flat-panel cabinets, white cabinets, quartz countertops, white backsplash, ceramic backsplash, paneled appliances, an island and white countertops

 Lopi
Shown with the Designer Face. NO ELECTRICITY REQUIRED!
Includes: Standing Pilot or IPI System, Classic Log Set, Fully Programmable Thermostat Remote Control,
Heating Capacity: 400 - 1,250 sq ft
BTU Range: 25,000 - 12,000 (NG) 25,000 - 13,000 (LP)
Turndown Ratio: 48% (NG) 52% (LP)
P4 Canadian Efficiency: 74.6% (NG) 76% (LP)

 Barkman Concrete Ltd.
Designed to entertain and built to last, the Stone Oasis Fireplace will surely leave a lasting impression in any backyard.
Photo: Barkman Concrete Ltd.

 Terri Sears, Kitchen and Bath Designer
Photography by Melissa M. Mills, Designed by Terri Sears
Mid-sized 1960s l-shaped light wood floor and brown floor enclosed kitchen photo in Nashville with an undermount sink, flat-panel cabinets, medium tone wood cabinets, quartz countertops, white backsplash, marble backsplash, black appliances, an island and white countertops
Mid-sized 1960s l-shaped light wood floor and brown floor enclosed kitchen photo in Nashville with an undermount sink, flat-panel cabinets, medium tone wood cabinets, quartz countertops, white backsplash, marble backsplash, black appliances, an island and white countertops

 Electronic Lifestyle Associates (ela)
The back-splash was designed by myself. The cook-top back wall pattern was drawn to scale and the tile installer was able to translate it to the final working plan and executed it to perfection. The counters are giallo vincenza granite. Wolf 60" Dual Fuel range. Sub Zero 48" SxS, Miela Coffee Maker, Decor Micro. Unseen:Wolf Warming Drawer, (4) Fisher Paykel Dish Washing Drawers. Butler Pantry: Marvel Ice Make w/gravity feed drain, Perlik Under Counter Wine Cooler.
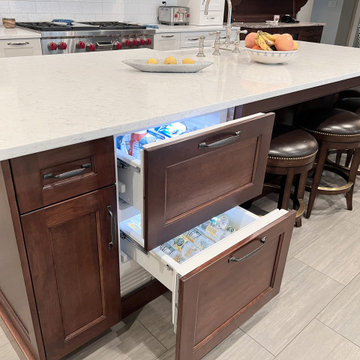
 Kitchen Designs by Ken Kelly, Inc. (CKD, CBD, CR)
Inspiration for a huge modern galley porcelain tile, gray floor and wood ceiling open concept kitchen remodel in New York with a farmhouse sink, raised-panel cabinets, white cabinets, quartz countertops, white backsplash, ceramic backsplash, stainless steel appliances, an island and white countertops

 Black Forest Design and Build
Photo by: Kelly Hess
Inspiration for a large eclectic u-shaped medium tone wood floor and brown floor eat-in kitchen remodel in Philadelphia with an undermount sink, white cabinets, quartz countertops, gray backsplash, limestone backsplash, stainless steel appliances and an island
Inspiration for a large eclectic u-shaped medium tone wood floor and brown floor eat-in kitchen remodel in Philadelphia with an undermount sink, white cabinets, quartz countertops, gray backsplash, limestone backsplash, stainless steel appliances and an island

 Signature Home Services
Example of a classic eat-in kitchen design in Dallas with granite countertops and stainless steel appliances
 User
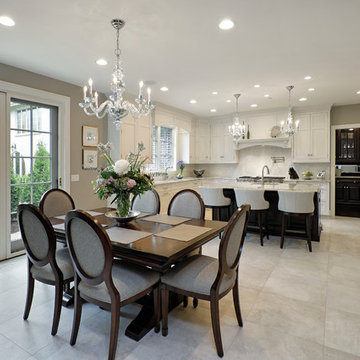
Today's traditional kitchen draws classic design elements together with a current color palette. The rich, warm tones of the cabinetry create an inviting and spacious feel.

 Barbra Bright Design
Andrew McKinney Photography
Eat-in kitchen - large contemporary u-shaped porcelain tile eat-in kitchen idea in San Francisco with an undermount sink, flat-panel cabinets, medium tone wood cabinets, quartz countertops, gray backsplash, porcelain backsplash, stainless steel appliances and an island
Eat-in kitchen - large contemporary u-shaped porcelain tile eat-in kitchen idea in San Francisco with an undermount sink, flat-panel cabinets, medium tone wood cabinets, quartz countertops, gray backsplash, porcelain backsplash, stainless steel appliances and an island

 Meier Custom Built Homes, LLC
This kitchen offers many amenities including 2 dishwashers, a 30" copper single bowl sink, a copper prep sink, 60" wide fridge/freezer combo, dual fuel range, a large peninsula island, and a pass-thru door into the utility room for towels. There are built in appliance garages in the stone columns.

 Gallery KBNY
Open concept kitchen - mid-sized transitional u-shaped porcelain tile and gray floor open concept kitchen idea in New York with an undermount sink, shaker cabinets, white cabinets, quartz countertops, white backsplash, subway tile backsplash, stainless steel appliances and no island


 Murphy Bros. Design | Build | Remodel
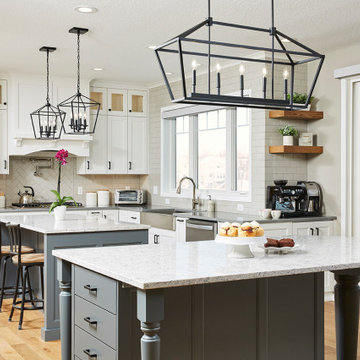
Along with a new double oven, cooktop, and farm sink, this homeowner also wanted a pop-up mixing station for all her baking projects and a double oven set at just her height.
 Kitchen Designs by Ken Kelly, Inc. (CKD, CBD, CR)
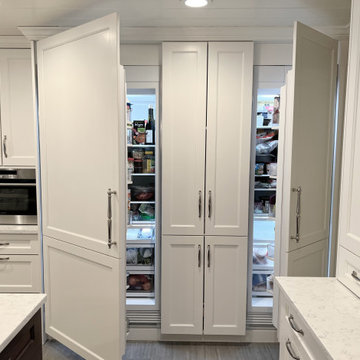
Inspiration for a huge modern galley porcelain tile, gray floor and wood ceiling open concept kitchen remodel in New York with a farmhouse sink, raised-panel cabinets, white cabinets, quartz countertops, white backsplash, ceramic backsplash, stainless steel appliances, an island and white countertops
171