
Search results for "Fueling" in Home Design Ideas
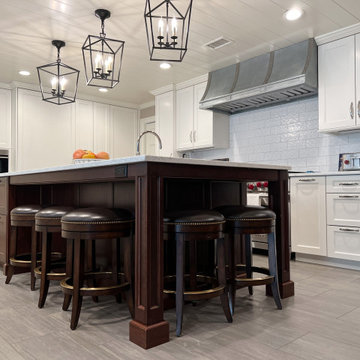
 Kitchen Designs by Ken Kelly, Inc. (CKD, CBD, CR)
Huge minimalist galley porcelain tile, gray floor and wood ceiling open concept kitchen photo in New York with a farmhouse sink, raised-panel cabinets, white cabinets, quartz countertops, white backsplash, ceramic backsplash, stainless steel appliances, an island and white countertops
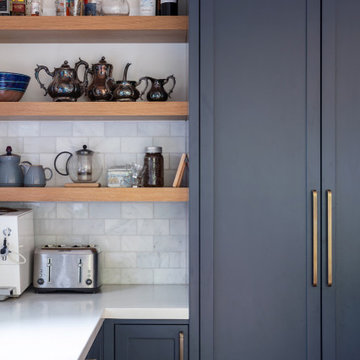
 M-Squared Contracting Inc.
Open concept kitchen - huge transitional l-shaped medium tone wood floor, brown floor and tray ceiling open concept kitchen idea in Toronto with an undermount sink, recessed-panel cabinets, blue cabinets, quartz countertops, gray backsplash, stone tile backsplash, stainless steel appliances, an island and gray countertops

Find the right local pro for your project
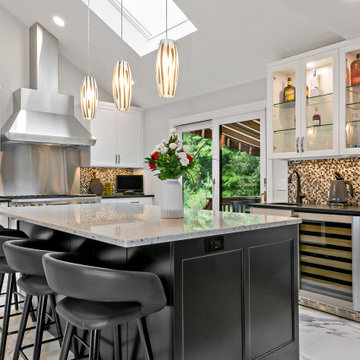

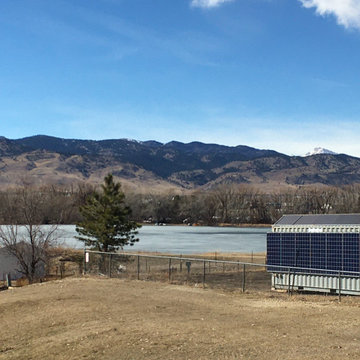
 Constructive Alternatives
We designed this first of its kind executive hangar at the Boulder Airport to be heated and cooled without fossil fuel. Check out the portable solar powered battery storage system used to help back up the hangar during electrical outages.

 Black Forest Design and Build
Photo by: Kelly Hess
Kitchen/dining room combo - large eclectic medium tone wood floor and brown floor kitchen/dining room combo idea in Philadelphia with gray walls
Kitchen/dining room combo - large eclectic medium tone wood floor and brown floor kitchen/dining room combo idea in Philadelphia with gray walls

 Barkman Concrete Ltd.
Bring a warm ambience to any backyard with our Stone Oasis Circle Firepit. All season and weather resistant, the Stone Oasis Circle Firepit is a cozy place to gather family and friends on cold nights. Photo: Barkman Concrete Ltd.

 Krug Architects
Three-phase renovation of the exterior with 3" rigid insulation, triple-glazed windows, and new fiber-concrete siding; added two bedrooms downstairs; renovated bathroom and laundry; created a 3 season room with long span heavy timber and operable glass wall; 2 ERVs for healthy ventilation and geothermal HVAC. Eliminated the front door and all fossil fuels. Purchase 100% renewable electricity.

 Falcon
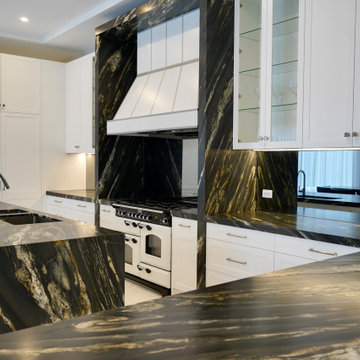
How sexy is this kitchen from @kitchensbyemanuelsydney? A custom built rangehood mantle features over our Falcon Classic Deluxe 110cm dual fuel range cooker finished in white and chrome. Stone surround, LED feature lighting and fully integrated appliances make this a very luxurious kitchen.
 Creekstone Designs and Remodeling
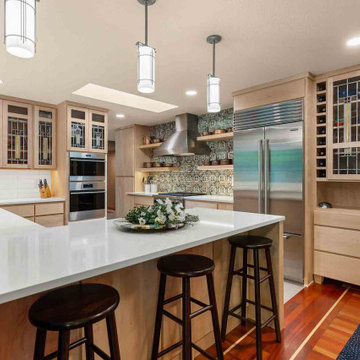
Mid-sized transitional u-shaped porcelain tile and multicolored floor eat-in kitchen photo in Portland with an undermount sink, glass-front cabinets, light wood cabinets, glass countertops, multicolored backsplash, ceramic backsplash, stainless steel appliances, a peninsula and white countertops

 Kitchen Designs by Ken Kelly, Inc. (CKD, CBD, CR)
Huge minimalist galley porcelain tile, gray floor and wood ceiling open concept kitchen photo in New York with a farmhouse sink, raised-panel cabinets, white cabinets, quartz countertops, white backsplash, ceramic backsplash, stainless steel appliances, an island and white countertops
 Kitchen Designs by Ken Kelly, Inc. (CKD, CBD, CR)
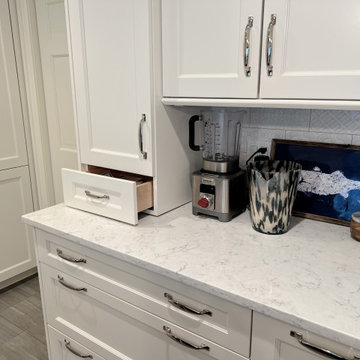
Example of a huge minimalist galley porcelain tile, gray floor and wood ceiling open concept kitchen design in New York with a farmhouse sink, raised-panel cabinets, white cabinets, quartz countertops, white backsplash, ceramic backsplash, stainless steel appliances, an island and white countertops
 Kitchen Designs by Ken Kelly, Inc. (CKD, CBD, CR)
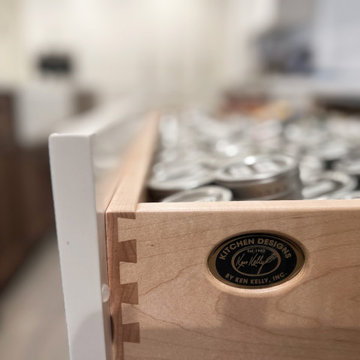
Huge minimalist galley porcelain tile, gray floor and wood ceiling open concept kitchen photo in New York with a farmhouse sink, raised-panel cabinets, white cabinets, quartz countertops, white backsplash, ceramic backsplash, stainless steel appliances, an island and white countertops

 User
● Miele 48" Duel-Fuel Range
● Miele Combo-Steam Oven ContourLine M Touch Plumbed
"I always love using Miele appliances. I love the sleekness of the appliances and they just work so well." - Lexie Saine
 Kitchen Designs by Ken Kelly, Inc. (CKD, CBD, CR)
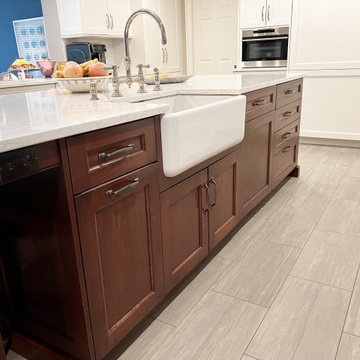
Open concept kitchen - huge modern galley porcelain tile, gray floor and wood ceiling open concept kitchen idea in New York with a farmhouse sink, raised-panel cabinets, white cabinets, quartz countertops, white backsplash, ceramic backsplash, stainless steel appliances, an island and white countertops
172