
Search results for "Fueling" in Home Design Ideas


 Hearthmaster
Beach Style Fireplace
Beige and mid-sized beach style stone wall-mounted gas, concrete floor and brown floor living room photo in Atlanta with an adjustable flame, blue walls, a standard fireplace and a stone fireplace
Beige and mid-sized beach style stone wall-mounted gas, concrete floor and brown floor living room photo in Atlanta with an adjustable flame, blue walls, a standard fireplace and a stone fireplace

 ZLINE Kitchen and Bath
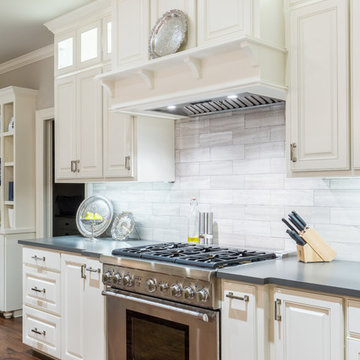
The ZLINE BSKEN-36 and the RA-BLM-36.
Kitchen via Instagram: @milligan_construction
Inspiration for a mid-sized contemporary kitchen remodel
Inspiration for a mid-sized contemporary kitchen remodel
Find the right local pro for your project
 Stephanie McDowell - Designer
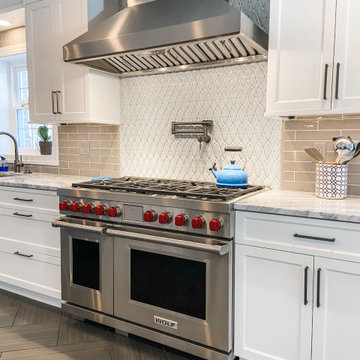
This kitchen is now light, bright, and open to the rest of the house! Removing the wall between the kitchen and dining room was a must in order to create this gorgeous kitchen. The 48" Dual-Fuel Wolf Range was the whole jumping off point to this kitchen. It is the focal point of the entire space, accented with the signature red knobs and mosaic tile backsplash to the ceiling

 Denise Quade Design
A compact refrigerator was incorporated on to the back wall of this single wall kitchen. It's 24" wide and panel ready.
Open concept kitchen - mid-sized traditional single-wall medium tone wood floor and brown floor open concept kitchen idea with a farmhouse sink, beaded inset cabinets, white cabinets, marble countertops, multicolored backsplash, marble backsplash, paneled appliances and an island
Open concept kitchen - mid-sized traditional single-wall medium tone wood floor and brown floor open concept kitchen idea with a farmhouse sink, beaded inset cabinets, white cabinets, marble countertops, multicolored backsplash, marble backsplash, paneled appliances and an island

 Tenhulzen Construction
A fantastic Seattle Home remodel by Tenhulzen Construction - Painted by Tenhulzen Painting. Backsplash by European Stone & Tile - Design by Brooksvale Design


 Hearthmaster
Cozy Farmhouse Hearth
Beige and mid-sized cottage stone wall-mounted gas, dark wood floor and brown floor living room photo with an adjustable flame, blue walls, a corner fireplace and a stone fireplace
Beige and mid-sized cottage stone wall-mounted gas, dark wood floor and brown floor living room photo with an adjustable flame, blue walls, a corner fireplace and a stone fireplace

 Artistic Cabinetry
HM Photography
Example of a mid-sized classic l-shaped light wood floor enclosed kitchen design in New York with an undermount sink, beaded inset cabinets, white cabinets, recycled glass countertops, blue backsplash, glass tile backsplash, paneled appliances and an island
Example of a mid-sized classic l-shaped light wood floor enclosed kitchen design in New York with an undermount sink, beaded inset cabinets, white cabinets, recycled glass countertops, blue backsplash, glass tile backsplash, paneled appliances and an island

 Cathedral Construction, LLC
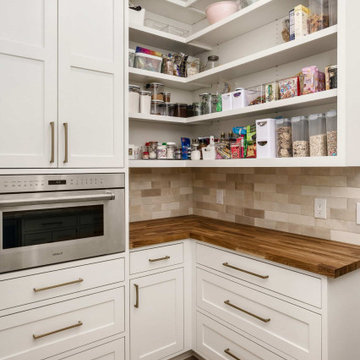
The new kitchen layout allows a place for everything. The shaker-style inset cabinets were built by George Ramos Woodworking ( http://www.georgeramoswoodworking.com/) to match the original character of the 101-year-old house, but feature the conveniences of modern pulls and slides. The butler's pantry is an entertainer's dream, and the duel-fuel range and wall-mounted oven/microwave combo will satisfy the pickiest of chefs.
Photo: Jeff Schwilk
 New Creations Custom Kitchen and Bath
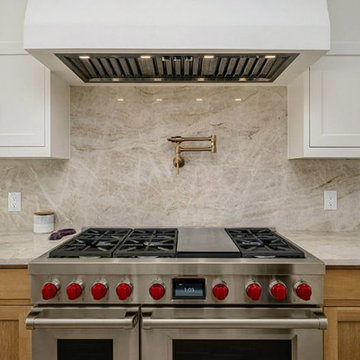
Designed by New Creations Austin, this luxury contemporary kitchen anchors a full-house remodel in Canyon Creek.
The layout blends perimeter upper cabinetry in Swiss Coffee with rich lower and island cabinetry crafted from Rift Sawn White Oak.
A waterfall stone island serves as the central focal point, housing a Kohler Ironridge single-bowl undermount farmhouse sink, a Brizo Litze articulating faucet, and integrated storage solutions like a built-in paper towel pull-out drawer.
The professional-grade 48” Wolf dual-fuel range with an infrared charbroiler is paired with a matching stone slab backsplash and custom range hood.
Key Design Highlights:
Custom Inset Cabinetry: Inset Rift Sawn White Oak lower cabinetry paired with Swiss Coffee upper cabinets.
Waterfall Stone Island: Premium quartzite island with integrated paper towel pull-out drawer and seating.
Pro-Grade Cooking Suite: 48” Wolf Dual Fuel Range with 6 burners, charbroiler, and wall-mounted pot filler.
Premium Plumbing: Kohler Ironridge undermount farmhouse sink with Brizo Litze articulating brass faucet.
 New Creations Custom Kitchen and Bath
Designed by New Creations Austin, this luxury contemporary kitchen anchors a full-house remodel in Canyon Creek.
The layout blends perimeter upper cabinetry in Swiss Coffee with rich lower and island cabinetry crafted from Rift Sawn White Oak.
A waterfall stone island serves as the central focal point, housing a Kohler Ironridge single-bowl undermount farmhouse sink, a Brizo Litze articulating faucet, and integrated storage solutions like a built-in paper towel pull-out drawer.
The professional-grade 48” Wolf dual-fuel range with an infrared charbroiler is paired with a matching stone slab backsplash and custom range hood.
Key Design Highlights:
Custom Inset Cabinetry: Inset Rift Sawn White Oak lower cabinetry paired with Swiss Coffee upper cabinets.
Waterfall Stone Island: Premium quartzite island with integrated paper towel pull-out drawer and seating.
Pro-Grade Cooking Suite: 48” Wolf Dual Fuel Range with 6 burners, charbroiler, and wall-mounted pot filler.
Premium Plumbing: Kohler Ironridge undermount farmhouse sink with Brizo Litze articulating brass faucet.

 Custom Kitchens by John Wilkins, Inc.
Mike Kaskel
Example of a huge arts and crafts l-shaped light wood floor and brown floor eat-in kitchen design in San Francisco with an undermount sink, flat-panel cabinets, white cabinets, quartz countertops, white backsplash, ceramic backsplash, paneled appliances, an island and white countertops
Example of a huge arts and crafts l-shaped light wood floor and brown floor eat-in kitchen design in San Francisco with an undermount sink, flat-panel cabinets, white cabinets, quartz countertops, white backsplash, ceramic backsplash, paneled appliances, an island and white countertops

 Distinctive Remodeling, LLC
Example of an eclectic kitchen/dining room combo design in Raleigh with beige walls

 Susan T. White Kitchen & Bath Design
Farmhouse kitchen featuring Elmwood Fine Custom Cabinetry flush inset cherry cabinets, leathered granite countertops, Ken Mason subway tile, recessed Sub Zero integrated fridge, Sub Zero integrated fridge drawers, Wolf 48" dual fuel range, prep sink in custom painted island with turnings and apron.


 Encircle Design and Build
Michelle Ruber
Eat-in kitchen - mid-sized traditional u-shaped light wood floor eat-in kitchen idea in Portland with a farmhouse sink, shaker cabinets, white cabinets, quartz countertops, green backsplash, ceramic backsplash, stainless steel appliances and a peninsula
Eat-in kitchen - mid-sized traditional u-shaped light wood floor eat-in kitchen idea in Portland with a farmhouse sink, shaker cabinets, white cabinets, quartz countertops, green backsplash, ceramic backsplash, stainless steel appliances and a peninsula

 Francie Milano Kitchens inc.
Wood-Mode "Chatham" Recessed cabinetry in Nordic White on Maple. Absolute Black Leathered Granite countertops.
Wood-Mode Premier hardware in Oiled Rubbed Bronze by Top Knobs. Photo: John Martinelli
 R. P. Marzilli & Company Landscape Contractor
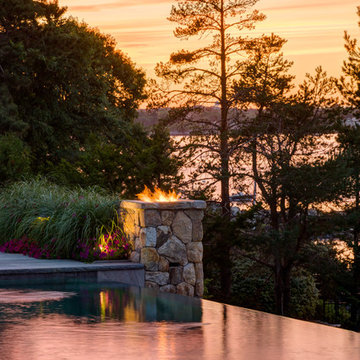
Drama at Sunset! Stone column torches fueled by natural gas at infinity pool edge
Rosemary Fletcher Photography;
Jeffrey Tucker Landscape Architect
 Stephanie McDowell - Designer
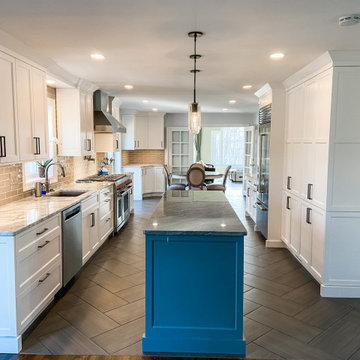
This kitchen is now light, bright, and open to the rest of the house! Removing the wall between the kitchen and dining room was a must in order to create this gorgeous kitchen. The 48" Dual-Fuel Wolf Range was the whole jumping off point to this kitchen. It is the focal point of the entire space, accented with the signature red knobs and mosaic tile backsplash to the ceiling
175