
Search results for "Fueling" in Home Design Ideas


 Barbra Bright Design
Andrew McKinney Photography
Inspiration for a large contemporary u-shaped porcelain tile eat-in kitchen remodel in San Francisco with an undermount sink, flat-panel cabinets, medium tone wood cabinets, quartz countertops, gray backsplash, porcelain backsplash, stainless steel appliances and an island
Inspiration for a large contemporary u-shaped porcelain tile eat-in kitchen remodel in San Francisco with an undermount sink, flat-panel cabinets, medium tone wood cabinets, quartz countertops, gray backsplash, porcelain backsplash, stainless steel appliances and an island

 Reico Kitchen & Bath
Designed by Shanae Mobley of Reico Kitchen & Bath in Springfield, VA, this craftsman style kitchen remodeling project features Merillat Masterpiece cabinetry in the Montresano door style in Oak with an Autumn Blush Suede finish. Kitchen countertops are granite in the color Magma Black. The kitchen features a Dacor dual fuel range and hood as well as a Tumbled Travertine tile backsplash. For the client, the biggest challenge was tying in their larger new addition to the existing house and arranging the kitchen between the old and new spaces. According to the client, "We love how open and spacious the new kitchen is and are thrilled that all the elements...cabinets, countertops, backsplash, flooring and appliances came together just as we had imagined. Shanae was very instrumental in the design of our project and we are extremely appreciative for all her help." Photos courtesy of BTW Images LLC.
Find the right local pro for your project

 Steveworks LLC
The sleek cabinets contain copious storage for food staples, pots and pans, dishes, utensils, beverages, coffee and more. The sink and range swapped walls. Fridge is now counter depth.

 User
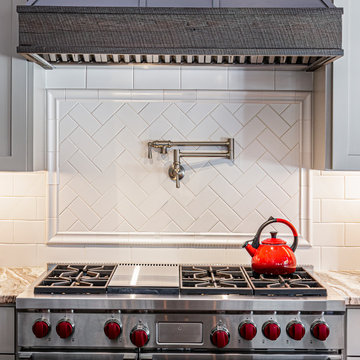
Grabill Cabinets: Madison Square Door Style, Custom Color Match "Pavillion Gray" by Farrow and Ball on Maple.
Fantasy Brown Granite Countertops.
Custom Metal Wolf Duel Fuel Gas Range.
Photos: Tippett Photography.

 Boerne Kitchens and Baths
This covered cooking niche counter was tile. We replaced it with "Coffee Granite" from Triton Stone. The cooktop and separate oven were replaced with a Thermador Range. Dual Fuel, gas cooktop and electric oven.

 Sub-Zero, Wolf, and Cove Showroom Scottsdale
2017-2018 Kitchen Design Contest Southwest Winner.
This remodel was torn down to the studs to allow the design team to create an open-concept kitchen and great room space that exposed the entire floor to the views beyond. The light, airy and soft palette of materials compliment the desert landscape while offering a sleek, urban aesthetic.


 Katherine Harrison Architecture & Design Inc.
Sandra Brzezinski Photography
Example of a mid-sized transitional galley light wood floor and beige floor eat-in kitchen design in Toronto with a farmhouse sink, flat-panel cabinets, white cabinets, quartzite countertops, white backsplash, subway tile backsplash, stainless steel appliances and an island
Example of a mid-sized transitional galley light wood floor and beige floor eat-in kitchen design in Toronto with a farmhouse sink, flat-panel cabinets, white cabinets, quartzite countertops, white backsplash, subway tile backsplash, stainless steel appliances and an island

 The Buckingham Group
Brazilian Mahogany Euro Style cabinets, twin Bosch dishwashers, a Wolf dual fuel range & hood & abundant countertop surfaces create the perfect kitchen for entertaining.

 Trail Appliances BC
This showstopper of a gas range was painted by a car manufacturer in Italy.
It is also available in other striking colours.
Kitchen - orange transitional gas and dark wood floor kitchen idea in Vancouver with recessed-panel cabinets, white cabinets, marble countertops, white backsplash, stone slab backsplash and colored appliances
Kitchen - orange transitional gas and dark wood floor kitchen idea in Vancouver with recessed-panel cabinets, white cabinets, marble countertops, white backsplash, stone slab backsplash and colored appliances

 Barkman Concrete Ltd.
Bring a warm ambience to any backyard with our Stone Oasis Circle Firepit. All season and weather resistant, the Stone Oasis Circle Firepit is a cozy place to gather family and friends on cold nights. Photo: Barkman Concrete Ltd.
 Reico Kitchen & Bath
Designed by Shanae Mobley of Reico Kitchen & Bath in Springfield, VA, this craftsman style kitchen remodeling project features Merillat Masterpiece cabinetry in the Montresano door style in Oak with an Autumn Blush Suede finish. Kitchen countertops are granite in the color Magma Black. The kitchen features a Dacor dual fuel range and hood as well as a Tumbled Travertine tile backsplash. For the client, the biggest challenge was tying in their larger new addition to the existing house and arranging the kitchen between the old and new spaces. According to the client, "We love how open and spacious the new kitchen is and are thrilled that all the elements...cabinets, countertops, backsplash, flooring and appliances came together just as we had imagined. Shanae was very instrumental in the design of our project and we are extremely appreciative for all her help." Photos courtesy of BTW Images LLC.

 Mariano & Co., LLC
Living room - large transitional open concept porcelain tile and brown floor living room idea in Phoenix with multicolored walls, a ribbon fireplace, a stone fireplace and a wall-mounted tv

 Jennifer Gilmer Kitchen & Bath
Potomac, Maryland Eclectic Kitchen design by #JenniferGilmer
http://www.gilmerkitchens.com/

 FormLA Landscaping
Not far from the wood shed, a wood fence and play-set also offer dry fuel for fire. Both are separated from the home by vibrant, hydrated, well-maintained foliage that can serve to slow a fire's path. Photo: Lesly Hall Photography

 Paragon Homes
A 60" Wolf Dual Fuel Range highlights the brick wall, window with safety glass, metal and glass cabinetry and lead clad vent hood with rivets.
Urban medium tone wood floor kitchen photo in Chicago with glass-front cabinets, stainless steel cabinets, stainless steel appliances and an island
Urban medium tone wood floor kitchen photo in Chicago with glass-front cabinets, stainless steel cabinets, stainless steel appliances and an island

 Aubrey Brick & ClayStone Co.
Stone Age Round Fire Pit
Example of a small classic backyard wood-burning patio design in Dallas with a fire pit and no cover
Example of a small classic backyard wood-burning patio design in Dallas with a fire pit and no cover
 Jennifer Gilmer Kitchen & Bath
Potomac, Maryland Eclectic Kitchen design by #JenniferGilmer
http://www.gilmerkitchens.com/

 Kitchen & Bath Concepts
This dark and dated feeling kitchen and bar were completely renovated for this multi-generational global family. By re-configuring the space and incorporating the bar, removing several heavy columns and a wall, it made the kitchen open and accessible to the adjacent rooms and visible from the front door. Everything was lightened and brightened with new cabinetry, counter tops, appliances, flooring, paint, better windows, electrical and lighting. The old range top and down draft were enclosed in a massive brick structure, with no prep space, by removing it and centering the new range on the wall with a custom hood and full height stone back splash, a stunning focal point was created. The position of other key appliances and plumbing were moved or added to create several work stations throughout the large space, such as the refrigeration, full prep sink, coffee bar, baking station, cocktail bar and clean up island. Another special feature of this kitchen was roll out table from the end of the serving island.
Specialty features include:
A roll out table for eating, prep or serving; coffee bar and drink service area with beverage center; full size prep sink adjacent to refrigeration and cooking areas; steam oven and baking station; microwave/warming drawer; dual fuel range with double ovens, 6 burners and a griddle top; two separate islands, one for serving large family meals, one for clean up; specialty spice storage inserts and pull outs; corner turn outs for large items; two double pull outs for trash and recycling; stacked cabinetry with glass display at the top to take advantage of the 14' ceilings.
187