
Search results for "Fueling" in Home Design Ideas

 emma delon
Marilyn Peryer Style House 2017
Inspiration for a mid-sized industrial l-shaped medium tone wood floor and orange floor eat-in kitchen remodel in Raleigh with a single-bowl sink, shaker cabinets, black cabinets, quartz countertops, white backsplash, ceramic backsplash, stainless steel appliances, an island and white countertops
Inspiration for a mid-sized industrial l-shaped medium tone wood floor and orange floor eat-in kitchen remodel in Raleigh with a single-bowl sink, shaker cabinets, black cabinets, quartz countertops, white backsplash, ceramic backsplash, stainless steel appliances, an island and white countertops

 Anna C. Fisher - Pinnacle Sales
Kitchen in a custom Witt Construction designed and built home. The goal was to create a transitional style kitchen using professional style appliances, warm rich woods, rustic elements such as the custom stucco hood, and furniture detailing like the turned column spice pull-outs, furniture feet, baseboard, and mouldings. Photography by Randall Perry Photography.

 Gilley Kitchen + Bath
Our friends and neighbors at S K Lavery supplied the appliances for this serious chef's kitchen. The Wolf dual-fuel range has a special grate that is designed for a Wok.
Find the right local pro for your project

 Meier Custom Built Homes, LLC
This kitchen offers many amenities including 2 dishwashers, a 30" copper single bowl sink, a copper prep sink, 60" wide fridge/freezer combo, dual fuel range, a large peninsula island, and a pass-thru door into the utility room for towels. There are built in appliance garages in the stone columns.
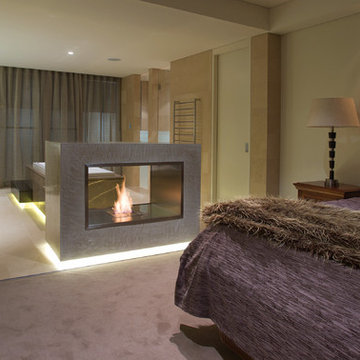
 EcoSmart Fire
Clean and minimalist in design, the stainless steel zero clearance Firebox 900DB is easy to install and features a chic, see-through element that can be used as an attractive window feature.
Behind the streamlined façade of the 900DB is a sophisticated combustion system that uses the cleanest, most efficient fuel source on the market: e-NRG liquid bioethanol.

 Gretchen Lyons
The walnut floors in this home are amazing. They add a nice contrast to the white and gray kitchen cabinets.
Hidden behind the cabinet door in the island is a wine rack. The homeowner wanted the functionality of it but wanted to maintain the clean lines of the design.
In Cooperation with: Myriad Designs https://www.houzz.com/pro/myriaddesigns/myriad-designs
& Elizabeth Bettis Photographer
https://www.linensandlacestudios.com/

 Black Forest Design and Build
Photo by: Kelly Hess
Example of a large eclectic medium tone wood floor and brown floor kitchen/dining room combo design in Philadelphia
Example of a large eclectic medium tone wood floor and brown floor kitchen/dining room combo design in Philadelphia
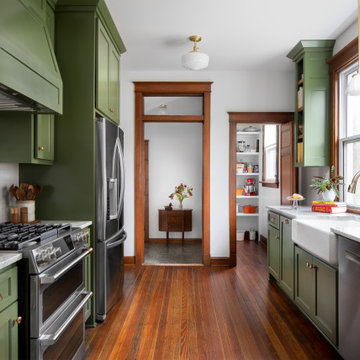
 Stumpff HomeWorks, LLC
Example of a mid-sized galley medium tone wood floor and brown floor eat-in kitchen design in Kansas City with a farmhouse sink, shaker cabinets, green cabinets, quartzite countertops, gray backsplash, ceramic backsplash, stainless steel appliances, no island and gray countertops

 Gray & Walter, Ltd.
Nathan Cox Photography
Example of a mid-sized minimalist l-shaped dark wood floor eat-in kitchen design in Chicago with an undermount sink, furniture-like cabinets, dark wood cabinets, marble countertops, white backsplash, stone slab backsplash, stainless steel appliances, white walls and no island
Example of a mid-sized minimalist l-shaped dark wood floor eat-in kitchen design in Chicago with an undermount sink, furniture-like cabinets, dark wood cabinets, marble countertops, white backsplash, stone slab backsplash, stainless steel appliances, white walls and no island

 South Land Remodeling Inc.
Eat-in kitchen - mid-sized transitional u-shaped light wood floor and beige floor eat-in kitchen idea in Los Angeles with an undermount sink, recessed-panel cabinets, white cabinets, quartzite countertops, white backsplash, stainless steel appliances, an island, white countertops and ceramic backsplash

 Mariano & Co., LLC
Large transitional l-shaped porcelain tile and brown floor open concept kitchen photo in Phoenix with a farmhouse sink, raised-panel cabinets, white cabinets, quartzite countertops, gray backsplash, subway tile backsplash, stainless steel appliances and an island

 Wagner Cabinetry and Design
Justin Call
Example of a mid-sized minimalist galley medium tone wood floor eat-in kitchen design with a farmhouse sink, flat-panel cabinets, light wood cabinets, quartzite countertops, blue backsplash, glass tile backsplash, stainless steel appliances and no island
Example of a mid-sized minimalist galley medium tone wood floor eat-in kitchen design with a farmhouse sink, flat-panel cabinets, light wood cabinets, quartzite countertops, blue backsplash, glass tile backsplash, stainless steel appliances and no island
 Wagner Cabinetry and Design
Justin Call
Eat-in kitchen - mid-sized modern galley medium tone wood floor eat-in kitchen idea with a farmhouse sink, flat-panel cabinets, light wood cabinets, quartzite countertops, blue backsplash, glass tile backsplash, stainless steel appliances and no island
Eat-in kitchen - mid-sized modern galley medium tone wood floor eat-in kitchen idea with a farmhouse sink, flat-panel cabinets, light wood cabinets, quartzite countertops, blue backsplash, glass tile backsplash, stainless steel appliances and no island

 McCabe By Design LLC
White cabinetry, two new 12" x 40" windows on either side of the kitchen sink, a larger one-level island and a combination of lighting; cable and rail, pendant, puck and under cabinent lights, brighten and enhance the functionality of this craftsman kitchen. Remodeled in 2017
Appliances: Bosch 300 Series DLX 36" Refrigerator, Bosch Dual Fuel Slide-In 30" Range, Bosch 300 Series Chimney Style Exhaust Hood, Bosch Benchmark 30" Speed Oven, and Bosch 24" 300 Series Dishwasher.
Cabinetry & Countertop: Dura Supreme Cabinetry in Linen White paired with Cambira Quartz in Newport.
Dining room fireplace Jotul GF-370-DV. Pendant lights above the island are Carson 12" Cord Pendants with Cage from Rejuvenation and the dining room chandelier is the Custom Linen Drum Pendant from Williams Sonoma. Wall color is Edgecomb Gray and the millwork is Bavarian Cream both from Benjamin Moore.
A Kitchen That Works LLC
 emma delon
Marilyn Peryer Style House 2017
Example of a mid-sized urban l-shaped medium tone wood floor and orange floor eat-in kitchen design in Raleigh with a single-bowl sink, shaker cabinets, black cabinets, quartz countertops, white backsplash, ceramic backsplash, stainless steel appliances, an island and white countertops
Example of a mid-sized urban l-shaped medium tone wood floor and orange floor eat-in kitchen design in Raleigh with a single-bowl sink, shaker cabinets, black cabinets, quartz countertops, white backsplash, ceramic backsplash, stainless steel appliances, an island and white countertops

 | SPIRAL ARCHITECTS |
The kitchen features large built-in refrigeration units concealed by monumental custom millwork, a generous island with stone countertop and bar seating, and reclaimed terra cotta floor tiles.
Design Principal: Gene Kniaz, Spiral Architects; General Contractor: Brian Recher, Resolute Builders
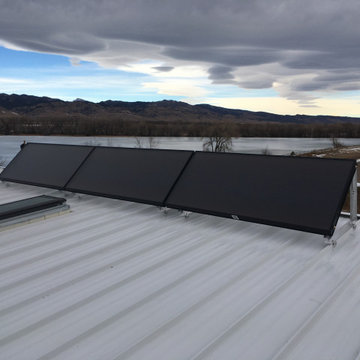
 Constructive Alternatives
We designed this first of its kind executive hangar at the Boulder Airport to be heated and cooled without fossil fuel. Check out the three Viessman solar thermal collectors we used to heat the in-floor radiant heating system of this 4,200 square foot space. The domestic hot water is assisted by the same, even on some of the cloudiest winter days here in Colorado's Front Range.

 SKS Appliances
There's no excuse for an overcooked steak anymore. Introducing the industry's first built-in sous vide, delivering the ultimate in precision cooking right on the cooktop. Get professional level results every time and capture the full, true flavor of foods.

 Diana Mahoney, Real Estate and Design
48" GE Cafe Dual Fuel Range with Brushed Gold
Transitional kitchen photo in Sacramento
Transitional kitchen photo in Sacramento

 Top’s Appliances and Cabinetry, LLC
This transitional kitchen and bar area features an open floor plan that is perfect for personal family gatherings or entertaining friends. The Decora Cabinetry features a Treyburn Inset Door Style and Chantille Finish. The island adds a pop of color to the space with a Peat Finish. The cabinets have interior and undercabinet lighting to enhance the look and organizational solutions found in each drawer and cabinet. The appliances chosen are Subzero Refrigeration including the 48" Built-in Refrigerator with cabinet panels, 15" undercounter Wine Storage, and 24" undercounter Beverage Center. Also pictured are the GE nugget ice machine and Asko Dishwasher with panels. The cooking appliances featured are by Wolf and include a 48" Dual Fuel Range with 4 burners and griddle with the wallmounted professional Vent-a-Hood in stainless steal. As a space saver, the Microwave Drawer fits nicely built into the island. Surely, a dream kitchen for any home.
Photo by Gage Seaux
191