
Search results for "Fueling" in Home Design Ideas

 Stumpff HomeWorks, LLC
Inspiration for a mid-sized modern light wood floor eat-in kitchen remodel in Kansas City with an undermount sink, shaker cabinets, white cabinets, quartz countertops, white backsplash, ceramic backsplash, stainless steel appliances and an island

 Diane Plesset, CMKBD, NCIDQ, C.A.P.S.
Remodeled kitchen and family room that maximizes the garden view. Custom alder base cabinets, Cambria countertops, and tile splash with glass inserts (lit by dimmable LED strip lights).
hugh@penlandphotography

 Katherine Harrison Architecture & Design Inc.
Sandra Brzezinski Photography
Inspiration for a mid-sized transitional galley light wood floor and beige floor eat-in kitchen remodel in Toronto with a farmhouse sink, flat-panel cabinets, white cabinets, quartzite countertops, white backsplash, subway tile backsplash, stainless steel appliances and an island
Inspiration for a mid-sized transitional galley light wood floor and beige floor eat-in kitchen remodel in Toronto with a farmhouse sink, flat-panel cabinets, white cabinets, quartzite countertops, white backsplash, subway tile backsplash, stainless steel appliances and an island
Find the right local pro for your project
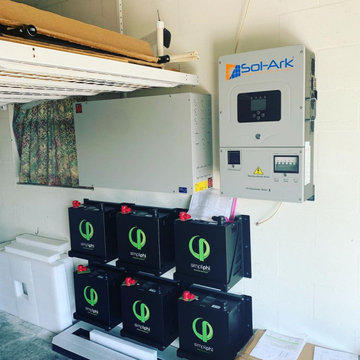
 Blue Dot Energy Solutions
Turn your garage into a Power-House with a Solar Generator system powered by Simpli-Phi Batteries and a Sol-Ark inverter. You'll be glad you did when the electric grid goes down. Installed by Blue Dot Energy Solutions.
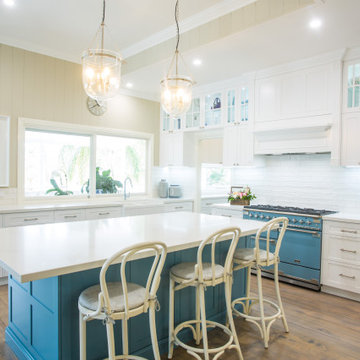
 Falcon
This Hampton's inspired kitchen is simply elegant and timeless. With an open plan kitchen in this gorgeous Queenslander, it is the perfect setting for family gatherings and entertaining. We adore the large island bench colour matched to the Elise 110cm dual fuel range cooker in china blue and nickel. This gorgeous kitchen is brought to you by @makings_of_fine_kitchens

 Jennifer Gilmer Kitchen & Bath
Potomac, Maryland Eclectic Kitchen design by #JenniferGilmer
http://www.gilmerkitchens.com/

 Top’s Appliances and Cabinetry, LLC
This transitional kitchen and bar area features an open floor plan that is perfect for personal family gatherings or entertaining friends. The Decora Cabinetry features a Treyburn Inset Door Style and Chantille Finish. The island adds a pop of color to the space with a Peat Finish. The cabinets have interior and undercabinet lighting to enhance the look and organizational solutions found in each drawer and cabinet. The appliances chosen are Subzero Refrigeration including the 48" Built-in Refrigerator with cabinet panels, 15" undercounter Wine Storage, and 24" undercounter Beverage Center. Also pictured are the GE nugget ice machine and Asko Dishwasher with panels. The cooking appliances featured are by Wolf and include a 48" Dual Fuel Range with 4 burners and griddle with the wallmounted professional Vent-a-Hood in stainless steal. As a space saver, the Microwave Drawer fits nicely built into the island. Surely, a dream kitchen for any home.
Photo by Gage Seaux

 Hermitage Kitchen Gallery LLC
Designed by Terri Sears, Photography by Melissa M. Mills
Example of a mid-sized transitional u-shaped medium tone wood floor and brown floor enclosed kitchen design in Nashville with an undermount sink, recessed-panel cabinets, white cabinets, quartz countertops, white backsplash, subway tile backsplash, stainless steel appliances, an island and white countertops
Example of a mid-sized transitional u-shaped medium tone wood floor and brown floor enclosed kitchen design in Nashville with an undermount sink, recessed-panel cabinets, white cabinets, quartz countertops, white backsplash, subway tile backsplash, stainless steel appliances, an island and white countertops

 CatastrophiCreations
Cat drinking fountain. Mike Wilson
Inspiration for a mid-sized modern open concept home design remodel in Grand Rapids with no tv
Inspiration for a mid-sized modern open concept home design remodel in Grand Rapids with no tv

 Notochord group Inc
Living room - mid-sized eclectic formal and enclosed wall-mounted electric, carpeted and beige floor living room idea in San Francisco with a remote control, beige walls, a standard fireplace, a concrete fireplace and no tv
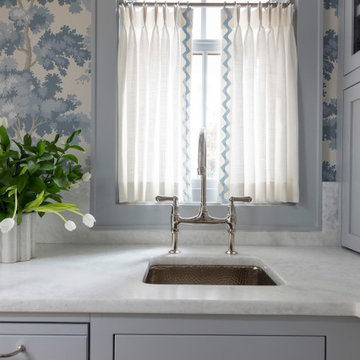
 Cindy McCarley Designs
Coastal Kitchen & Wine Bar Design: Prep kitchen with custom cabinets and custom paint color, wallpaper, marble countertop and backsplash, cremone bolts, & beaded pendant.
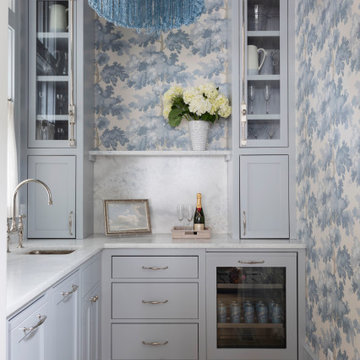 Cindy McCarley Designs
Coastal Kitchen & Wine Bar Design: Prep kitchen with custom cabinets and custom paint color, wallpaper, marble countertop and backsplash, cremone bolts, & beaded pendant.
 Katherine Harrison Architecture & Design Inc.
Sandra Brzezinski Photography
Inspiration for a mid-sized transitional galley light wood floor and beige floor eat-in kitchen remodel in Toronto with a farmhouse sink, flat-panel cabinets, white cabinets, quartzite countertops, white backsplash, subway tile backsplash, stainless steel appliances and an island
Inspiration for a mid-sized transitional galley light wood floor and beige floor eat-in kitchen remodel in Toronto with a farmhouse sink, flat-panel cabinets, white cabinets, quartzite countertops, white backsplash, subway tile backsplash, stainless steel appliances and an island
 Hamish Murray Construction, Inc.
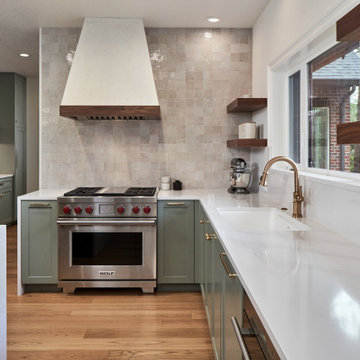
The kitchen island has walnut cabinets which artistically complement the rest of the painted kitchen cabinetry. The hallway, leading into the dining room, includes two large cabinet panels that each flank a side-by-side refrigerator and a freezer. This cabinetry design enables large appliances to visually “disappear into the woodwork” so that more interesting kitchen features are visually brought forward.
Kitchen products include a 36” Dual-Fuel Wolf Range, Shaker cabinetry, quartz countertops and floating walnut shelves. The hood has a custom stucco finish.
 Stumpff HomeWorks, LLC
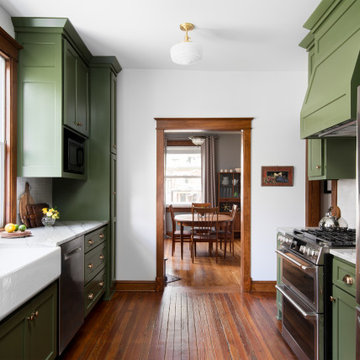
1895 kitchen updated with shaker style cabinets, Oakmoss green cabinets and quartzite countertops in Hyde Park Missouri in Kansas City.
Eat-in kitchen - mid-sized craftsman galley medium tone wood floor and brown floor eat-in kitchen idea in Kansas City with a farmhouse sink, shaker cabinets, green cabinets, quartzite countertops, gray backsplash, ceramic backsplash, stainless steel appliances, no island and gray countertops
Eat-in kitchen - mid-sized craftsman galley medium tone wood floor and brown floor eat-in kitchen idea in Kansas City with a farmhouse sink, shaker cabinets, green cabinets, quartzite countertops, gray backsplash, ceramic backsplash, stainless steel appliances, no island and gray countertops

 Kate Roos Design LLC
Open shelves, stainless steel appliances and a plaster-finished range hood keep the space feeling simple and clean.
Example of a mid-sized cottage l-shaped medium tone wood floor and white floor enclosed kitchen design in Minneapolis with an undermount sink, recessed-panel cabinets, blue cabinets, wood countertops, white backsplash, marble backsplash, stainless steel appliances, an island and brown countertops
Example of a mid-sized cottage l-shaped medium tone wood floor and white floor enclosed kitchen design in Minneapolis with an undermount sink, recessed-panel cabinets, blue cabinets, wood countertops, white backsplash, marble backsplash, stainless steel appliances, an island and brown countertops

 Deja Designs
This colorful. contemporary/modern kitchen is open and bright! The custom glass tile is from Marin Designworks. The kitchen features two island. One that is dark stain and the other bright blue.

 Meier Custom Built Homes, LLC
This kitchen offers many amenities including 2 dishwashers, a 30" copper single bowl sink, a copper prep sink, 60" wide fridge/freezer combo, dual fuel range, a large peninsula island, and a pass-thru door into the utility room for towels. There are built in appliance garages in the stone columns.

 Prime 1 Builders
Master bath with black porcelain floor tile. Radiant heat in shower and floor. Amba towel warmer. Carrara marble countertops
Inspiration for a transitional black tile and porcelain tile drop-in bathtub remodel with an undermount sink, recessed-panel cabinets, dark wood cabinets, marble countertops and a one-piece toilet
Inspiration for a transitional black tile and porcelain tile drop-in bathtub remodel with an undermount sink, recessed-panel cabinets, dark wood cabinets, marble countertops and a one-piece toilet

 Granite State Cabinetry
Design By: Kathleen Costello
Photos By: Madonna Repeta
Huge elegant u-shaped light wood floor open concept kitchen photo in Manchester with an undermount sink, raised-panel cabinets, white cabinets, granite countertops, white backsplash, subway tile backsplash, paneled appliances and two islands
Huge elegant u-shaped light wood floor open concept kitchen photo in Manchester with an undermount sink, raised-panel cabinets, white cabinets, granite countertops, white backsplash, subway tile backsplash, paneled appliances and two islands
190