
Search results for "Fueling" in Home Design Ideas

 emma delon
Marilyn Peryer Style House Photography
Eat-in kitchen - mid-sized contemporary u-shaped medium tone wood floor and orange floor eat-in kitchen idea in Raleigh with an undermount sink, light wood cabinets, quartz countertops, green backsplash, glass tile backsplash, stainless steel appliances, a peninsula, shaker cabinets and green countertops
Eat-in kitchen - mid-sized contemporary u-shaped medium tone wood floor and orange floor eat-in kitchen idea in Raleigh with an undermount sink, light wood cabinets, quartz countertops, green backsplash, glass tile backsplash, stainless steel appliances, a peninsula, shaker cabinets and green countertops


 Shylo Preston Designs LLC
A busy executive with an eclectic love for all things artful - needed to a new space to enjoy her other passions; which are cooking and entertaining.
Matrix Photography
Find the right local pro for your project

 Charmean Neithart Interiors
The homeowners of this California Cottage wanted a beach vibe in their 1700 sq. ft. home. They wanted to make the most of their spaces by widening doorways, adding wood floors throughout the house, and adding a skylight. The result is cozy, casual California living at its best with frequent family dinners and celebrations with friends.
Photos by Erika Bierman www.erikabiermanphotography.com
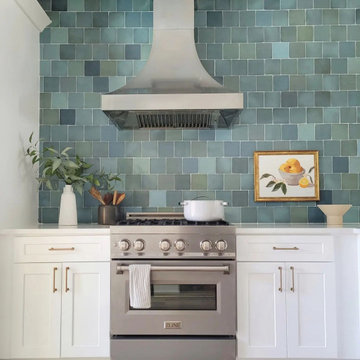
 ZLINE Kitchen and Bath
ZLINE Designer Series DuraSnow Stainless Steel Wall Range Hood (8632S)
ZLINE 24" Tallac Series 3rd Rack Dishwasher (DWV-24)
ZLINE 30 in. Dual Fuel Range with Gas Stove and Electric Oven in All DuraSnow Stainless Steel (RAS-SN-30)
Photo via Instagram: @carcabaroad

 Margie Grace - Grace Design Associates
Heaven on earth! All Margie could think of while on this site was, "All I need is a tent out here with this view and I'd be happy." The small weekend home on the flank of the rolling grassy coastal plain in Hollister Ranch (near Gaviota, CA) faces breath-taking panoramic views of ocean, islands, coastal plain, foothills and mountains. This place is all about a great outdoor space with just enough house for in case it rains! The pocket sized garden makes a titanic impact bringing a little intimate, livable space to the expansive scenery.
Restrained plantings take their cue from the glorious setting. Sweeps of native grasses and succulents dot the garden with olive trees for shade. Dramatic succulents in pots as juxtapose the simple background. The goal was to blend a few practical uses such as wind protected dining and lounging, a hot tub and a fire pit into the nearly undisturbed surroundings. The cedar hot tub is tucked into hillside and surrounded by fieldstone walls and fish-scale flagstone. A small flash-heater provides a warm water shower under an olive next to the tub for de-sanding before plunging into the tub for post-surf warm-up. Meandering gravel paths and lyrical fieldstone "tole work" on the floor plane brings movement to the garden and ties the long narrow space together. The campfire circle (fueled by propane) and lanterns in the trees invite outdoor evening entertainment. Driftwood details - surf rack, stools around the fire pit, posts for hanging lanterns - complete this idyllic surf camp. Cowabunga, dude!

 Gulf Building LLC
Gulf Building recently completed the “ New Orleans Chic” custom Estate in Fort Lauderdale, Florida. The aptly named estate stays true to inspiration rooted from New Orleans, Louisiana. The stately entrance is fueled by the column’s, welcoming any guest to the future of custom estates that integrate modern features while keeping one foot in the past. The lamps hanging from the ceiling along the kitchen of the interior is a chic twist of the antique, tying in with the exposed brick overlaying the exterior. These staple fixtures of New Orleans style, transport you to an era bursting with life along the French founded streets. This two-story single-family residence includes five bedrooms, six and a half baths, and is approximately 8,210 square feet in size. The one of a kind three car garage fits his and her vehicles with ample room for a collector car as well. The kitchen is beautifully appointed with white and grey cabinets that are overlaid with white marble countertops which in turn are contrasted by the cool earth tones of the wood floors. The coffered ceilings, Armoire style refrigerator and a custom gunmetal hood lend sophistication to the kitchen. The high ceilings in the living room are accentuated by deep brown high beams that complement the cool tones of the living area. An antique wooden barn door tucked in the corner of the living room leads to a mancave with a bespoke bar and a lounge area, reminiscent of a speakeasy from another era. In a nod to the modern practicality that is desired by families with young kids, a massive laundry room also functions as a mudroom with locker style cubbies and a homework and crafts area for kids. The custom staircase leads to another vintage barn door on the 2nd floor that opens to reveal provides a wonderful family loft with another hidden gem: a secret attic playroom for kids! Rounding out the exterior, massive balconies with French patterned railing overlook a huge backyard with a custom pool and spa that is secluded from the hustle and bustle of the city.
All in all, this estate captures the perfect modern interpretation of New Orleans French traditional design. Welcome to New Orleans Chic of Fort Lauderdale, Florida!

 WL Kitchen & Home
Large elegant u-shaped ceramic tile and beige floor eat-in kitchen photo in New York with a farmhouse sink, raised-panel cabinets, white cabinets, white backsplash, stainless steel appliances, an island, multicolored countertops, granite countertops and porcelain backsplash

 Irby Homes
Large kitchen with gray star mark cabinets. Featuring 36 inch duel fuel range with pot filler and exhaust vent. Microwave drawer, wet bar, and paneled dishwasher and refrigerator. Large pantry with roll out shelving and waterfall edge kitchen island make this a stunner.

 Hermitage Kitchen Gallery LLC
Designed by Terri Sears, Photography by Melissa M. Mills
Inspiration for a mid-sized transitional u-shaped medium tone wood floor and brown floor enclosed kitchen remodel in Nashville with an undermount sink, recessed-panel cabinets, white cabinets, quartz countertops, white backsplash, subway tile backsplash, stainless steel appliances, an island and white countertops
Inspiration for a mid-sized transitional u-shaped medium tone wood floor and brown floor enclosed kitchen remodel in Nashville with an undermount sink, recessed-panel cabinets, white cabinets, quartz countertops, white backsplash, subway tile backsplash, stainless steel appliances, an island and white countertops
 emma delon
Marilyn Peryer Style House Photography
Example of a mid-sized trendy u-shaped medium tone wood floor and orange floor eat-in kitchen design in Raleigh with an undermount sink, shaker cabinets, light wood cabinets, quartz countertops, green backsplash, glass tile backsplash, stainless steel appliances, a peninsula and green countertops
Example of a mid-sized trendy u-shaped medium tone wood floor and orange floor eat-in kitchen design in Raleigh with an undermount sink, shaker cabinets, light wood cabinets, quartz countertops, green backsplash, glass tile backsplash, stainless steel appliances, a peninsula and green countertops
 Bullseye Wood Specialties, L.L.C
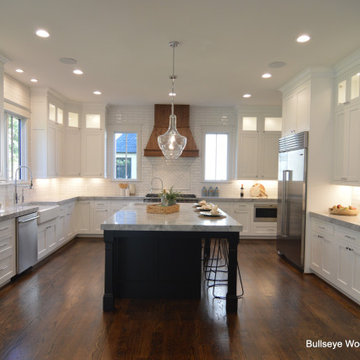
Luxury kitchen features white, inset custom two-tier cabinetry with shaker door style, upper glass doors, large dine-in island in Ebony, microwave drawer, 48" Wolf dual fuel range, 42" stainless steel Sub Zero.

 Hardwood Interiors & Design
Open concept kitchen - transitional u-shaped dark wood floor, brown floor and vaulted ceiling open concept kitchen idea with raised-panel cabinets, white cabinets, granite countertops, multicolored backsplash, stone tile backsplash, an undermount sink, paneled appliances and an island

 Red Plum Design Inc.
Aluminum-framed black glass upper cabinets with walnut lower cabinets
Mid-sized trendy u-shaped ceramic tile enclosed kitchen photo in Vancouver with an undermount sink, flat-panel cabinets, black cabinets, marble countertops, black backsplash, glass sheet backsplash, stainless steel appliances and a peninsula
Mid-sized trendy u-shaped ceramic tile enclosed kitchen photo in Vancouver with an undermount sink, flat-panel cabinets, black cabinets, marble countertops, black backsplash, glass sheet backsplash, stainless steel appliances and a peninsula
 All Things Barbecue
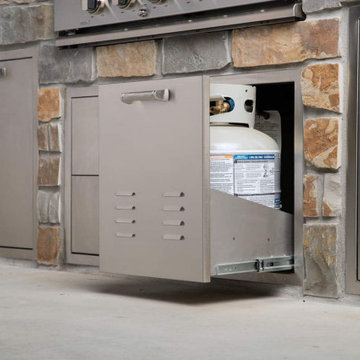
Propane tank is easily accessible with pullout door, making it easy to access controls, check fuel levels and swap out the tank.
Patio - transitional patio idea in Wichita
Patio - transitional patio idea in Wichita
 Hermitage Kitchen Gallery LLC
Designed by Terri Sears, Photography by Melissa M. Mills
Mid-sized transitional u-shaped medium tone wood floor and brown floor enclosed kitchen photo in Nashville with an undermount sink, recessed-panel cabinets, white cabinets, quartz countertops, white backsplash, subway tile backsplash, stainless steel appliances, an island and white countertops
Mid-sized transitional u-shaped medium tone wood floor and brown floor enclosed kitchen photo in Nashville with an undermount sink, recessed-panel cabinets, white cabinets, quartz countertops, white backsplash, subway tile backsplash, stainless steel appliances, an island and white countertops

 C.M. Knight Fine Home Building, Inc.
South End Kitchens with Catherine Whitney custom designed space utilizing Brookhaven cabinetry to create an open and inviting beautiful, spacious family centered kitchen in this lovely custom built home in Davidson, NC

 Design Gaps, Inc. & Downsview Kitchens
Zephyr Okeanito Wall Hood over a 36" Miele Dual Fuel Range
Eat-in kitchen - mid-sized contemporary light wood floor eat-in kitchen idea in Raleigh with flat-panel cabinets, white cabinets, stainless steel appliances and an island
Eat-in kitchen - mid-sized contemporary light wood floor eat-in kitchen idea in Raleigh with flat-panel cabinets, white cabinets, stainless steel appliances and an island

 COOKE
This table features a beige powder coated aluminum top and black powder coated base. The propane fuel source in neatly contained (and easily accessed) in the base of the table.

 Bertazzoni
The beautifully designed Professional Series offers best-in-category capacity, flexibility and usability: professional performance for your kitchen at home. Its distinctive style features with elegant knobs, ergonomically designed handles and sophisticated finishes. These iconic elements blend design with an innovative approach to function, underpinned by our renowned engineering.
200