
Search results for "Fueling" in Home Design Ideas

 DALOP Design
Inspiration for a mid-sized modern galley medium tone wood floor, beige floor and tray ceiling open concept kitchen remodel in Miami with an undermount sink, flat-panel cabinets, white cabinets, quartz countertops, gray backsplash, quartz backsplash, stainless steel appliances, an island and gray countertops

 Dacor
Dacor appliances featured in this project: 36-inch Discovery iQ Dual-Fuel Range, Distinctive 36-inch Counter-Depth Refrigerator, Renaissance Wine Cellar, Renaissance 24-inch Dishwasher, Discovery 24-inch Microwave Drawer, Renaissance 24-inch Integrated Warming Drawer, Discovery 36-inch Outdoor Grill, Renaissance Integrated Ventilation and Discovery 24-inch Convection Microwave.


Find the right local pro for your project
 Monogram Appliances
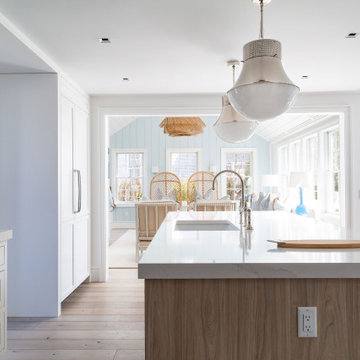
This Nantucket kitchen features creative space planning and beautiful lighting to capture the island’s natural beauty and laid-back, relaxed atmosphere with high quality, high-tech Monogram appliances. Craft a gourmet pizza using the hearth oven while guests lounge in the pool.
Products included in the kitchen:
• 24” integrated column refrigerator – panel ready
• 18” integrated column freezer – panel ready
• 36” dual-fuel professional range with 4 burners and grill (natural gas)
• Fully integrated dishwasher – panel ready
• 30” Smart Flush Hearth Oven
• 36” stainless steel professional hood

 Henderson Building Group
Upper Glass cabinets with German antique glass and low voltage lighting create and elegant design reminiscent of the origin of this 1947 home.
Example of an arts and crafts medium tone wood floor eat-in kitchen design in Charlotte with an island, a double-bowl sink, shaker cabinets, white cabinets, marble countertops, white backsplash, ceramic backsplash and stainless steel appliances
Example of an arts and crafts medium tone wood floor eat-in kitchen design in Charlotte with an island, a double-bowl sink, shaker cabinets, white cabinets, marble countertops, white backsplash, ceramic backsplash and stainless steel appliances

 Karr Bick Kitchen and Bath
Example of a mid-sized transitional l-shaped porcelain tile open concept kitchen design in St Louis with beaded inset cabinets, white cabinets, quartzite countertops, white backsplash, mosaic tile backsplash, paneled appliances and an island

 Stumpff HomeWorks, LLC
Example of a mid-sized minimalist light wood floor eat-in kitchen design in Kansas City with an undermount sink, shaker cabinets, white cabinets, quartz countertops, white backsplash, ceramic backsplash, stainless steel appliances and an island

 Hermitage Kitchen Gallery LLC
Designed by Terri Sears, Photography by Melissa M. Mills
Mid-sized transitional u-shaped medium tone wood floor and brown floor enclosed kitchen photo in Nashville with an undermount sink, recessed-panel cabinets, white cabinets, quartz countertops, white backsplash, subway tile backsplash, stainless steel appliances, an island and white countertops
Mid-sized transitional u-shaped medium tone wood floor and brown floor enclosed kitchen photo in Nashville with an undermount sink, recessed-panel cabinets, white cabinets, quartz countertops, white backsplash, subway tile backsplash, stainless steel appliances, an island and white countertops
 Cindy McCarley Designs
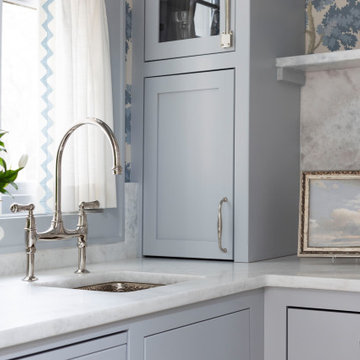
Coastal Kitchen & Wine Bar Design: Prep kitchen with custom cabinets and custom paint color, wallpaper, marble countertop and backsplash, cremone bolts, & beaded pendant.

 Mary Porzelt of Boston Kitchen Designs
Plainview Arctic White with custom Benjamin Moore Van Duesen Blue island and bar. Countertop is honed Bianco Carrara. Thermador appliance suite with 48"ProGrand Dual fuel range with steam/convection oven and warming drawer.

 Decorpro
LUMIN SCONCE (Black)
Fireburners – Wall-Mounted
Product Dimensions (IN): D4” x H 23”
Product Weight (LB): 4.4
Product Dimensions (CM): D 10.16 X H 58.42
Product Weight (KG): 2.5
Lumin is a delicate design in a strong structure of solid steel and epoxy powder paint.
Designed for use with any one of a variety of fuel options, Lumin has the fashionable look of a stylish wall feature, its streamlined shape further enhanced by the addition of a smart, simple, linear lengthwise cut, serving the dual purpose of aesthetics while also being a source of ventilation.
Made for mounting to the wall, Lumin’s construction consists of a welded piece of solid steel for enabling this feature, indoors and outdoors. Hang the Lumin at least 3’ ft. from the top of the ceiling in a gallery or great room of a house, condo, or loft, in a hotel foyer, or in the doorway of a restaurant or bar to achieve the optimum effect of the sconce’s features.
By Decorpro Home + Garden.
Snuffer included.
Fuel sold separately.
Materials:
Solid steel
Black epoxy powder paint
Made in Canada
 Stumpff HomeWorks, LLC
Mid-sized minimalist light wood floor eat-in kitchen photo in Kansas City with an undermount sink, shaker cabinets, white cabinets, quartz countertops, white backsplash, ceramic backsplash, stainless steel appliances and an island

 Top’s Appliances and Cabinetry, LLC
This transitional kitchen and bar area features an open floor plan that is perfect for personal family gatherings or entertaining friends. The Decora Cabinetry features a Treyburn Inset Door Style and Chantille Finish. The island adds a pop of color to the space with a Peat Finish. The cabinets have interior and undercabinet lighting to enhance the look and organizational solutions found in each drawer and cabinet. The appliances chosen are Subzero Refrigeration including the 48" Built-in Refrigerator with cabinet panels, 15" undercounter Wine Storage, and 24" undercounter Beverage Center. Also pictured are the GE nugget ice machine and Asko Dishwasher with panels. The cooking appliances featured are by Wolf and include a 48" Dual Fuel Range with 4 burners and griddle with the wallmounted professional Vent-a-Hood in stainless steal. As a space saver, the Microwave Drawer fits nicely built into the island. Surely, a dream kitchen for any home.
Photo by Gage Seaux
 Stumpff HomeWorks, LLC
Example of a mid-sized minimalist light wood floor eat-in kitchen design in Kansas City with an undermount sink, shaker cabinets, white cabinets, quartz countertops, white backsplash, ceramic backsplash, stainless steel appliances and an island

 emma delon
Marilyn Peryer Style House Photography
Example of a mid-sized trendy u-shaped medium tone wood floor and orange floor eat-in kitchen design in Raleigh with an undermount sink, shaker cabinets, light wood cabinets, green backsplash, glass tile backsplash, stainless steel appliances, a peninsula, quartz countertops and green countertops
Example of a mid-sized trendy u-shaped medium tone wood floor and orange floor eat-in kitchen design in Raleigh with an undermount sink, shaker cabinets, light wood cabinets, green backsplash, glass tile backsplash, stainless steel appliances, a peninsula, quartz countertops and green countertops
 Revival House
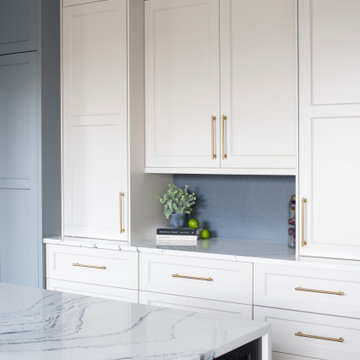
The wire mesh doors above add another level of detail to this gorgeous space!
Mid-sized transitional l-shaped medium tone wood floor and brown floor eat-in kitchen photo in Minneapolis with an undermount sink, shaker cabinets, blue cabinets, quartz countertops, white backsplash, quartz backsplash, stainless steel appliances, two islands and white countertops
Mid-sized transitional l-shaped medium tone wood floor and brown floor eat-in kitchen photo in Minneapolis with an undermount sink, shaker cabinets, blue cabinets, quartz countertops, white backsplash, quartz backsplash, stainless steel appliances, two islands and white countertops
 Stumpff HomeWorks, LLC
Mid-sized minimalist light wood floor eat-in kitchen photo in Kansas City with an undermount sink, shaker cabinets, white cabinets, quartz countertops, white backsplash, ceramic backsplash, stainless steel appliances and an island

 Astria Fireplaces
The Envy™ Direct-Vent Fireplace is sure to provide the perfect foundation for custom tailoring to your taste and home's décor. Both looks offer an expansive ceramic-glass opening and patent-pending FullFlame™ dual burner technology for exceptional glow and flame appearance. With a wide array of optional accessories to personalize to your taste, the Envy provides endless possibilities for making your living area warm and inviting.
Aesthetics
Smooth-faced design features ceramic glass for optimum heat transfer.
Available in Traditional (with log set) and Contemporary (with glass media) configurations.
Exclusive Full Flame™ burner technology independently optimizes fuel mixture to generate superior glow and flame.
Standard fireplace lighting illuminates interior with 6 distinct settings.
Realistic Hi-Definition logs molded from actual firewood to deliver the look of natural fire.
Massive viewing area combined with a ceramic glass enclosure panel provide an exceptional view of the fire.
Contemporary units feature glossy black porcelain interior to amplify the look of the flame.
Barrier integrates seamlessly with surrounding trim and provides an unobstructed view of the fire while providing an additional level of safety.
Comfort
Exclusive Full Flame™ burner technology combines a highly efficient combustion system with a greater range of control to optimize heat output.
Full Flame™ multi stage burner and full function remote provide a total of 12 distinct flame settings.
Hi performance modulating blower with noise canceling ducting for quietly delivering heat to the living space.
Intermittent pilot ignition includes battery backup to provide continued operation in the event of a power outage.
Full function control features standing pilot mode for improved performance in extreme climates.
Ease of Operation
Full featured modulating remote controls all fireplace functions as well as a smart thermostat mode for optimum comfort and efficiency.
Gas controls are conveniently located to the side of the fireplace opening for easy installation and operation
Design Versatility
Available in Traditional (with log set) and Contemporary (with glass media) configurations.
Traditional
Realistic Hi-Definition logs molded from actual firewood to deliver the look of natural fire.
Choice of two realistic ceramic brick fireplace liners for the true look of masonry craftsmanship to complete the traditional look.
Optional andirons and free-standing fire screens allow for further customization.
Contemporary
Dual burner technology for the ultimate flame control.
Smooth porcelain interior liners complete the contemporary look while showcasing and reflecting the tall dramatic flame.
Choice of five glass media colors to suit your taste and complement any home decor.
Optional facades to further customize to taste.
This fireplace meets all 2015 ANSI barrier requirements.

 Townhouse Kitchens, Inc
Large transitional u-shaped light wood floor eat-in kitchen photo in New York with an undermount sink, white cabinets, marble countertops, blue backsplash, glass tile backsplash, paneled appliances and no island
 David McCay Builders
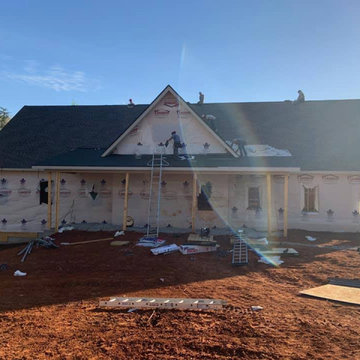
Beautiful 4 bedroom, 3.5 bath home.
Brick and Cement siding, large front porch with brick steps, Screen Porch, 3 decks on home, 2 car garage.
Interior features include- spray foam insulation, dual fuel H.V.A.C, propane inline water heater, 22KW backup generator, custom sand & finished hardwood, custom tile floors. Custom pantry, trim, cabinetry, and quartz countertops.
Vaulted ceiling with custom beam and see-through fireplace. Large sunroom with a beautiful view of the river.
202