
Search results for "Fueling" in Home Design Ideas

 USI Design & Remodeling
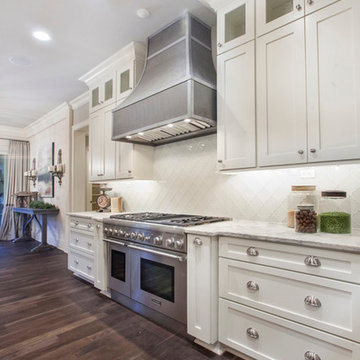
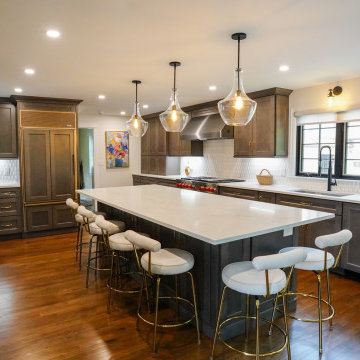
Cooks kitchen in Southlake TX, Design & constructed by USI Design & Remodeling. The custom cabinets have inset doors and drawers with recessed panels on both. The ranges ventilation system is within the custom cabinet hood shroud. Points of light are led lighting within the glass display cabinets, the doors have X grids.

 User
Smithport Maple kitchen cabinets in Bronze with with Coconut Husk Highlights. Viking Professional Series Conventional Stainless Steel Microwave Oven and Duel Fuel Pro Stove.
Photography by Jim Freeman.

Find the right local pro for your project

 Bella Giardino Landscape & Garden Design
Simple yet gorgeous stone fire pit in paver patio
Patio - large traditional stone and backyard round gas patio idea in Denver with a fire pit and no cover
Patio - large traditional stone and backyard round gas patio idea in Denver with a fire pit and no cover

 Hobson Woodworks Inc
Geoff Hobson Photography
Inspiration for a timeless dark wood floor kitchen remodel in Vancouver with a farmhouse sink, shaker cabinets, white cabinets, white backsplash, mosaic tile backsplash, stainless steel appliances and an island
Inspiration for a timeless dark wood floor kitchen remodel in Vancouver with a farmhouse sink, shaker cabinets, white cabinets, white backsplash, mosaic tile backsplash, stainless steel appliances and an island

 City Garden Company
A fun, inviting and low-maintenance outdoor living space for both adults and children to enjoy, in Watkinsville, GA.
Patio with gas-fueled outdoor fireplace and deck, designed to work a variety of elements into a small parcel of backyard and to allow for access from the 2nd floor kitchen of this home in Watkinsville, GA. As the clients' wish list also included an outdoor kitchen, the necessary gas and drainage fittings were built into the destined spot, ready for the future addition of a grill and sink.
The brick for the walls and fireplace was carefully selected to match the house, while completing the Oklahoma flagstone patio floor and stone cap. All stone and brick was hand-cut and laid by the City Garden Co install team.
Plants and trees were added as a second phase to fit in with budget and optimal planting season.
ZoomWorks

 Hudson Place Realty
Property marketed by Hudson Place Realty - Designed for the urban family with a 4 story extension that provides the 4/5 bedrooms so rarely available in Hoboken. With a completely open parlor floor, this exquisite home has a contemporary loft like ambiance, 3 wood burning fireplaces, a designer kitchen featuring a Wolf 48” dual fuel range, Miele dishwasher, Carrera marble island and Pietro natural stone counters. A dedicated family room, guest/children’s rooms and master suite with private sitting area with his and hers closets comprise the upper 2 floors. The garden level is spectacular and ideal for a child’s playroom, in-law suite, media room & large separate office space. The 40’ Zen inspired yard is bordered by a custom built ipe’ privacy fence & features an avant- garde design of alternating natural slate and grass with made to order ipe’ planters and gazing balls. Phillip Jeffries designer wall coverings and custom paint grace the walls throughout the interior whereas the exterior brownstone is flawless and authentic newly forged cast iron railings usher you in to this move-in ready home.

 Coldham & Hartman Architects
A new home for two, generating four times more electricity than it uses, including the "fuel" for an electric car.
This house makes Net Zero look like child's play. But while the 22kW roof-mounted system is impressive, it's not all about the PV. The design features great energy savings in its careful siting to maximize passive solar considerations such as natural heating and daylighting. Roof overhangs are sized to limit direct sun in the hot summer and to invite the sun during the cold winter months.
The construction contributes as well, featuring R40 cellulose-filled double-stud walls, a R50 roof system and triple glazed windows. Heating and cooling are supplied by air source heat pumps.
Photos By Ethan Drinker
 Stumpff HomeWorks, LLC
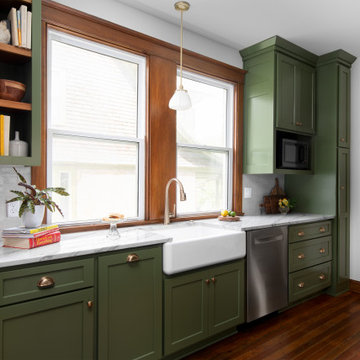
1895 kitchen remodel in Hyde Park in Kansas City, MO
Mid-sized arts and crafts galley medium tone wood floor and brown floor eat-in kitchen photo in Kansas City with a farmhouse sink, shaker cabinets, green cabinets, quartzite countertops, gray backsplash, ceramic backsplash, stainless steel appliances, no island and gray countertops
Mid-sized arts and crafts galley medium tone wood floor and brown floor eat-in kitchen photo in Kansas City with a farmhouse sink, shaker cabinets, green cabinets, quartzite countertops, gray backsplash, ceramic backsplash, stainless steel appliances, no island and gray countertops

 Mary Porzelt of Boston Kitchen Designs
Plainview Arctic White with custom Benjamin Moore Van Duesen Blue island and bar. Countertop is honed Bianco Carrara. Thermador appliance suite with 48"ProGrand Dual fuel range with steam/convection oven and warming drawer.


 Miller Design
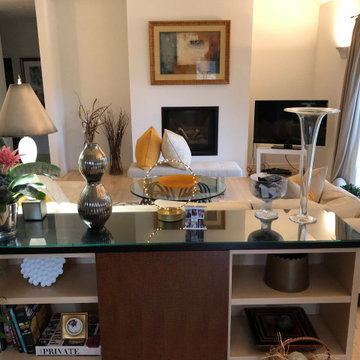
Modern townhome in a comunity of 24 units.
This two bedroom with office is just under 1800 sq ft. The great room has cathedral ceilings, with the remaining rooms having 9' height ceilings. This is a full two bath unit with tile and custom sinks, and custom vanity in the primary bathroom ensuite. All floors, except baths (tile) have .75" white ash floors, with a walnut inlay in the foyer. The fireplace is an upgrade with a gas fueled Valor (silent) remoye controlled fireplace with a modern black steel surround.
 Bullseye Wood Specialties, L.L.C
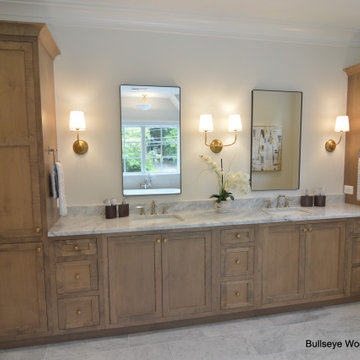
Spacious primary bath features double sinks, custom inset vanity in portabella stain with three sets of drawers flanked by two tall utility cabinets with electric outlets on interior.

 C.M. Knight Fine Home Building, Inc.
South End Kitchens with Catherine Whitney custom designed space utilizing Brookhaven cabinetry to create an open and inviting beautiful, spacious family centered kitchen in this lovely custom built home in Davidson, NC

 Hillcrest Builders
Welcome to our custom built 2,710 square foot Cap Cod Parade home for 2012. This model, the Montrose Manor, features a vaulted ceiling with an open loft area overlooking the living area. The stunning cherry wood fireplace is the focal point of the open living area. The well designed kitchen creates the perfect setting for entertaining. The hostess will be pleased with the large dual fuel range and walk-in pantry. You will be impressed with the custom made, cherry cabinets and trim throughout the home. The quality and attention to detail make this home
 Remodeling Consultants
This Larchmont kitchen included an addition to the side of the house to expand the existing kitchen space. We also removed the butler’s pantry and incorporated that space into the kitchen. The homeowners selected Kraftmaid Vantage for their cabinetry with the ‘Breslin’ door style, maple material in a ‘Cannon Grey’ stain. All of the plumbing fixtures were manufactured by Kohler with the sink faucet being finished in Matte Black. Both refrigerator and dual-fuel range were supplied by Sub-zero/Wolf, Bosch dishwasher, sharp undercounter microwave, and Zephyr hood.

 Urbilis
Complement your modern patio or indoor planter with the ASI Round Planter Saucer! Available in a variety of finishes, colors and sizes, this saucer is a necessity that has the options to fit in almost anywhere! Constructed from eco-fiberglass that contains 30% less fossil fuels than other options, the saucer is durable, long-lasting and eco-friendly! Guaranteed to fit various Architectural Supplements planters.

 https://www.epbhub.com/rapid-slim-canada/
Rapid Slim Canada
BMI stands for Body Mass Index and it is the number calculated based from your height and weight. Guidelines are then given to you on how to create your own eating plan to lose fat healthily. Decreased speed - if you've been focused on increasing endurance but can't get past your usual times on the treadmill or during your sprint sessions, you may not be fueling up properly before your workout. It is almost unfair to refer to the daily exercise routine as working out.
https://www.epbhub.com/rapid-slim-canada/

 Hermitage Kitchen Gallery LLC
Designed by Terri Sears, Photography by Melissa M. Mills
Mid-sized transitional u-shaped medium tone wood floor and brown floor enclosed kitchen photo in Nashville with an undermount sink, recessed-panel cabinets, white cabinets, quartz countertops, white backsplash, subway tile backsplash, stainless steel appliances, an island and white countertops
Mid-sized transitional u-shaped medium tone wood floor and brown floor enclosed kitchen photo in Nashville with an undermount sink, recessed-panel cabinets, white cabinets, quartz countertops, white backsplash, subway tile backsplash, stainless steel appliances, an island and white countertops

 WestPort Development LLC / Atlanta Basements
Susan Googe
Multiuse home gym - traditional carpeted multiuse home gym idea in Atlanta with orange walls
Multiuse home gym - traditional carpeted multiuse home gym idea in Atlanta with orange walls
204