
Search results for "Fueling" in Home Design Ideas

 Design Moe Kitchen & Bath / Heather Moe designer
View into Range Niche (configured out of existing coat closet) with 36" Wolf dual-fuel range and 42" ventilation insert. Waterstone Pot Filler on left side of range. Photo by Design Moe Kitchen & Bath

 Stumpff HomeWorks, LLC
Inspiration for a mid-sized modern light wood floor eat-in kitchen remodel in Kansas City with an undermount sink, shaker cabinets, white cabinets, quartz countertops, white backsplash, ceramic backsplash, stainless steel appliances and an island

 Anna C. Fisher - Pinnacle Sales
Kitchen in a custom Witt Construction designed and built home. The goal was to create a transitional style kitchen using professional style appliances, warm rich woods, rustic elements such as the custom stucco hood, and furniture detailing like the turned column spice pull-outs, furniture feet, baseboard, and mouldings. Photography by Randall Perry Photography.
Find the right local pro for your project
 DEANE Inc | Distinctive Design & Cabinetry
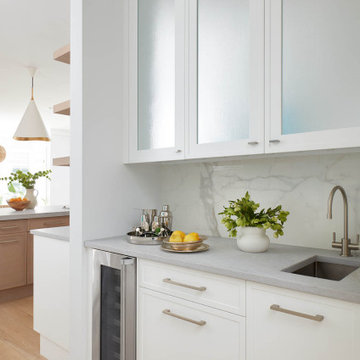
This project is the third collaboration between the client and DEANE. They wanted their kitchen renovation to feel updated, fresh and modern, while also customized to their tastes. Frameless white cabinetry with modern, narrow-framed doors and satin nickel hardware contrasts cleanly against the opposing rift-oak wood cabinetry. The counters are a combination of polished white glass with Caesarstone countertops in Airy Concrete quartz providing durable, functional workspaces. The single-slab, White Calacatta Sapien Stone porcelain backsplash provides a dramatic backdrop for the floating shelves with integrated lighting. The owners selected a dual-fuel, 6 burner Wolf 48" range with griddle, and decided to panel the SubZero refrigerator and freezer columns that flank the message center/charging station. The custom, boxed hood adds bold lines, while the full Waterstone faucet suite is a memorable feature.
It was important to create areas for entertaining, so the pantry features functional, dark navy lower cabinetry for storage with a counter for secondary appliances. The dining area was elevated by the custom furniture piece with sliding doors and wood-framed glass shelves, allowing the display of decorative pieces, as well as buffet serving. The humidity and temperature-controlled custom wine unit holds enough bottles to host the ultimate dinner party
 User
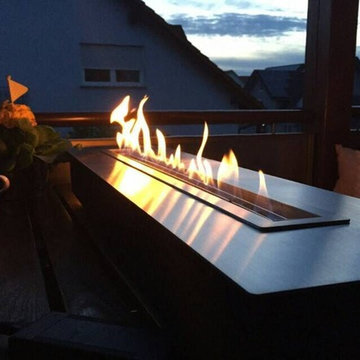
We can conceive all decorations with these new fire-devices. They fit into all the projects of home improvments. The electronic hearth ethanol fireplaceis a modern world tool. It is secured and remotely controlled. It offers the advantage to do not require an exhaust duct and thus to be installed in a few moments. No more duties, no more smells,no more cleaning, no more dangerious,the bioethanol is a modern and ecological natural fuel (it is a part of renewable and eco-friendly energies) which does not produce smokes.Really Nice idea to owning an interlligent bioethanol fireplace!

 Kitchen & Bath Details
Phil Mello of Big Fish Studio
Elegant eat-in kitchen photo in Boston with a farmhouse sink, recessed-panel cabinets, white cabinets, granite countertops, white backsplash, stone tile backsplash and stainless steel appliances
Elegant eat-in kitchen photo in Boston with a farmhouse sink, recessed-panel cabinets, white cabinets, granite countertops, white backsplash, stone tile backsplash and stainless steel appliances

 Stonington Cabinetry & Designs
Our no bead inset cabinetry configuration. Shaker door style. Kitchen perimeter and butler’s pantry in the Benjamin Moore- Coventry Gray in our 25% sheen level. Island- Rift cut white oak natural in our 25% sheen. Kitchen appliances: Wolf 48″ dual fuel range with Best hood insert- Sub Zero 66″ custom configured refrigerator (18″ freezer column, 30″ refrigerator column, 18″ wine column- Miele 24″ dishwasher with panel- Sharp 24″ micro drawer and a Marvel 24″ under-counter beverage center with wood frame. Hardware: Massey collection by Rejuvenation- polished nickel. Faucets: Perrin and Rowe by Rohl.

 Bella Giardino Landscape & Garden Design
Feel like you are on the beach with this block gas fire pit area with unique log seats
Example of a large classic stone and backyard round gas deck design in Denver with a fire pit and no cover
Example of a large classic stone and backyard round gas deck design in Denver with a fire pit and no cover

 Epic Development
The kitchen of a new Modern home features custom wood cabinetry, quartz countertops with waterfall feature, glass tile backsplash, zero radius sink and under cabinet lighting. The Bosch appliance package includes a 36" dual fuel range, microwave vent hood, dishwasher and side by side refrigerator. Designed by Eric Rawlings; Built by Epic Development; Interior Design by Mike Horton; Photo by Brian Gassel

 Mariano & Co., LLC
Living room - large transitional open concept porcelain tile and brown floor living room idea in Phoenix with brown walls, a ribbon fireplace, a stone fireplace and a wall-mounted tv

 Karr Bick Kitchen and Bath
Inspiration for a mid-sized transitional l-shaped porcelain tile open concept kitchen remodel in St Louis with beaded inset cabinets, white cabinets, quartzite countertops, white backsplash, mosaic tile backsplash, paneled appliances and an island

 Walker Woodworking
WW Photography
Large transitional medium tone wood floor eat-in kitchen photo in Charlotte with a farmhouse sink, raised-panel cabinets, white cabinets, quartzite countertops, white backsplash, brick backsplash, stainless steel appliances and two islands
Large transitional medium tone wood floor eat-in kitchen photo in Charlotte with a farmhouse sink, raised-panel cabinets, white cabinets, quartzite countertops, white backsplash, brick backsplash, stainless steel appliances and two islands

 Monogram Appliances
This compact, yet efficient kitchen is handsome and sophisticated while remaining quite functional for someone who enjoys cooking and entertaining. The far end of the galley kitchen is open to incorporate a bar with glass doors, which lets in natural light from the balcony across the room. This end also houses a Monogram wine reserve and is an ideal gathering spot during parties. Installation of a Monogram freestanding dual fuel range and an under counter microwave drawer creates more working counter space, and a tall pantry adds storage. The stainless steel Monogram refrigerator and dishwasher contrast with custom inset cherry cabinets that have a warm, chocolate stain applied to them. The pairing of cool and crisp white marble tiles, the sleek Brazilian Calacatta brushed quartzite countertops and the pendant lights by Circa, were all part of the original conceptual design plan that was executed to the last detail.

 One Week Kitchens
Kitchen designed and installed by 1 Week Kitchens in Harvey's Lake, PA. The countertops are all made from Cambria and the color is called Bradshaw. Since the island is quite large, our designer thought it would look best with three pendant lights overhead.
Photos by Aimee Fritzges & Rich Rome. Find out more about 1 Week Kitchens at www.1weekkitchensbyrome.com

 Barkman Concrete Ltd.
Bring a warm ambience to any backyard with our Stone Oasis Circle Firepit. All season and weather resistant, the Stone Oasis Circle Firepit is a cozy place to gather family and friends on cold nights. Photo: Barkman Concrete Ltd.
 User
Custom cabinetry designed and installed by Petrucci Homes for our Bloomfield Hills showroom
Photo by: Don Schulte
Inspiration for a mid-sized timeless l-shaped dark wood floor eat-in kitchen remodel in Detroit with a drop-in sink, beaded inset cabinets, white cabinets, marble countertops, gray backsplash, subway tile backsplash, stainless steel appliances and an island
Inspiration for a mid-sized timeless l-shaped dark wood floor eat-in kitchen remodel in Detroit with a drop-in sink, beaded inset cabinets, white cabinets, marble countertops, gray backsplash, subway tile backsplash, stainless steel appliances and an island

 Universal Appliance and Kitchen Center
KitchenAid Appliances at Universal Appliance and Kitchen Center
26767 Agoura Road, Calabasas, CA 91302
Phone 818.880.0011 Fax 818.880.0411
12050 Ventura Blvd.,Studio City, CA 91604
Phone 818.755.1111 Fax 818.755.9111
www.uakc.com
 User
Courtesy of Studio B Architects
Example of a mid-sized trendy galley medium tone wood floor eat-in kitchen design in Denver with flat-panel cabinets, white cabinets, quartz countertops, stainless steel appliances, an island and gray backsplash
Example of a mid-sized trendy galley medium tone wood floor eat-in kitchen design in Denver with flat-panel cabinets, white cabinets, quartz countertops, stainless steel appliances, an island and gray backsplash
 Stonington Cabinetry & Designs
Our no bead inset cabinetry configuration. Shaker door style. Kitchen perimeter and butler’s pantry in the Benjamin Moore- Coventry Gray in our 25% sheen level. Island- Rift cut white oak natural in our 25% sheen. Kitchen appliances: Wolf 48″ dual fuel range with Best hood insert- Sub Zero 66″ custom configured refrigerator (18″ freezer column, 30″ refrigerator column, 18″ wine column- Miele 24″ dishwasher with panel- Sharp 24″ micro drawer and a Marvel 24″ under-counter beverage center with wood frame. Hardware: Massey collection by Rejuvenation- polished nickel. Faucets: Perrin and Rowe by Rohl.

 Pipa Bradbury Design
Savaza
Living room - mid-sized contemporary formal and open concept medium tone wood floor living room idea in Chicago with gray walls, a standard fireplace, a metal fireplace and a wall-mounted tv
Living room - mid-sized contemporary formal and open concept medium tone wood floor living room idea in Chicago with gray walls, a standard fireplace, a metal fireplace and a wall-mounted tv
214