
Search results for "Fueling" in Home Design Ideas


 Top’s Appliances and Cabinetry, LLC
This transitional kitchen and bar area features an open floor plan that is perfect for personal family gatherings or entertaining friends. The Decora Cabinetry features a Treyburn Inset Door Style and Chantille Finish. The island adds a pop of color to the space with a Peat Finish. The cabinets have interior and undercabinet lighting to enhance the look and organizational solutions found in each drawer and cabinet. The appliances chosen are Subzero Refrigeration including the 48" Built-in Refrigerator with cabinet panels, 15" undercounter Wine Storage, and 24" undercounter Beverage Center. Also pictured are the GE nugget ice machine and Asko Dishwasher with panels. The cooking appliances featured are by Wolf and include a 48" Dual Fuel Range with 4 burners and griddle with the wallmounted professional Vent-a-Hood in stainless steal. As a space saver, the Microwave Drawer fits nicely built into the island. Surely, a dream kitchen for any home.
Photo by Gage Seaux

 Clawson Architects, LLC
By relocating and reorganizing some of the utilities, we were about to open up and stream line the kitchen. Making a more functional island with views and access to the family room, living room, formal dining room, eat in kitchen with fire place and rear yard patio.
Peter Kubilus Architectural Photography. Cabinetry by Alexandria Como Design
Find the right local pro for your project


 MA Peterson Design Build, Inc.
MA Peterson
www.mapeterson.com
Inspiration for a huge timeless l-shaped medium tone wood floor eat-in kitchen remodel in Minneapolis with a farmhouse sink, an island, beaded inset cabinets, white cabinets, granite countertops, white backsplash, porcelain backsplash and paneled appliances
Inspiration for a huge timeless l-shaped medium tone wood floor eat-in kitchen remodel in Minneapolis with a farmhouse sink, an island, beaded inset cabinets, white cabinets, granite countertops, white backsplash, porcelain backsplash and paneled appliances

 Transitional Designs
My client wanted bold colors and a room that fueled her children’s creativity. We transformed the old storage space underneath the staircase into a playhouse by simply adding a door and tiny windows. On one side of the staircase I added a blackboard and on the other side the wall was covered in a laminate wood flooring to add texture completing the look of the playhouse. A custom designed writing desk with seating to accommodate both children for their art and homework assignments. The entire area is designed for playing, imagining and creating.
Javier Fernandez Transitional Designs, Interior Designer
Greg Pallante Photographer

 Selle Valley Construction, Inc.
It was essential that our client had a range big enough to be able to entertain large groups of people, so they went with the 48" Wolf Dual Fuel with two ovens and griddle with a 48" stainless steel Wolf hood. Both sinks are Kohler Strive undermounts with Newport Brass East Linear Pull down kitchen faucets. Each sink has a dishwasher installed next to it for easy clean ups, both dishwashers are stainless steel Bosch. To the right of the range are the side by side fully integrated Sub-Zero 36" Fridge and 30" Freezer. Not shown is the Dacor microwave drawer installed on the range side of the island.
Photography by Marie Dominique-Verdier.

 Essence Design Studio
Eat-in kitchen - mid-sized traditional l-shaped eat-in kitchen idea in Cincinnati with an undermount sink, flat-panel cabinets, white cabinets, granite countertops, white backsplash, subway tile backsplash and stainless steel appliances
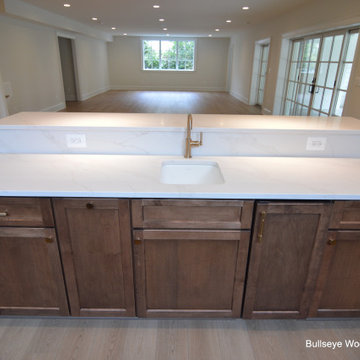
 Bullseye Wood Specialties, L.L.C
Lower Level Home bar with front & back bar including bar height seating, sink, custom cabinets, two tall wine refrigerators, Wolf drawer microwave, ice maker, 15" trash pull out and waterfall stone countertop.
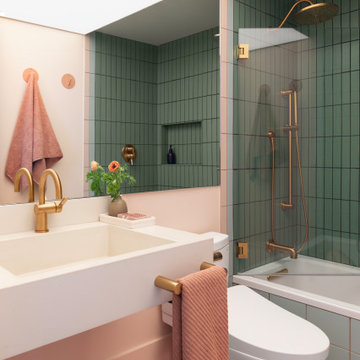
 Lesley Ray Design
Summer Bathroom:
Handmade tiles cascade as a gradient, evolving from the red clay ground into a streak of sunshine into the lush, mossy green forest. A custom mirror spans the vanity wall to reflect the surroundings, a nod to getting lost in the dense redwood forest. A gray concrete sink pays tribute to the rocky gravel roads along the trails & we swapped out the ceiling for a giant, custom Italian-made LED light fixture to embody the blinding sun.
The result? A space primed as the perfect backdrop to fuel his imagination.
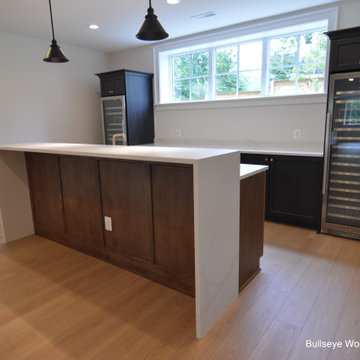 Bullseye Wood Specialties, L.L.C
Lower Level Home bar with front & back bar including bar height seating, sink, custom cabinets, two tall wine refrigerators, Wolf drawer microwave, ice maker, 15" trash pull out and waterfall stone countertop.
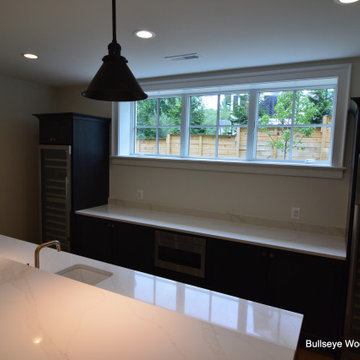 Bullseye Wood Specialties, L.L.C
Lower Level Home bar with front & back bar including bar height seating, sink, custom cabinets, two tall wine refrigerators, Wolf drawer microwave, ice maker, 15" trash pull out and waterfall stone countertop.
 Top’s Appliances and Cabinetry, LLC
Photos by Gage Seaux
Example of a transitional medium tone wood floor and brown floor eat-in kitchen design with beaded inset cabinets, gray cabinets, white backsplash, paneled appliances, an island and white countertops
Example of a transitional medium tone wood floor and brown floor eat-in kitchen design with beaded inset cabinets, gray cabinets, white backsplash, paneled appliances, an island and white countertops

 Red Plum Design Inc.
Aluminum-framed black glass upper cabinets with walnut lower cabinets
Example of a mid-sized trendy u-shaped ceramic tile enclosed kitchen design in Vancouver with an undermount sink, flat-panel cabinets, black cabinets, marble countertops, black backsplash, glass sheet backsplash, stainless steel appliances and a peninsula
Example of a mid-sized trendy u-shaped ceramic tile enclosed kitchen design in Vancouver with an undermount sink, flat-panel cabinets, black cabinets, marble countertops, black backsplash, glass sheet backsplash, stainless steel appliances and a peninsula

 The Buckingham Group
A custom-built Burmese Teak butcher block top by Grothouse Lumber is combined with a unique granite to create an extraordinary center island and convenient workspace for the cook in this kitchen. A 48” Wolfe Dual-Fuel range and exhaust hood provides the perfect combination of cooking convenience for the owners.

 Peter Salerno Inc
About the photo:
The cabinets are Mastro Rosolino - our private line of cabinetry. The finish on the perimeter is paint and glazed, the bar and islands are walnut with a stain and glaze. The cabinet style is beaded inset.
The hearth features one of our custom reclaimed tin hoods- only available through us.
The countertops are Grey-Gold limestone, 2 1/2" thick.
The backsplash is polished travertine, chiard, and honey onyx. The backsplash was done by Stratta in Wyckoff, NJ.
The flooring is tumbled travertine.
The appliances are: Sub-zero BI48S/O, Viking 60" dual fuel range, Viking dishwasher, Viking VMOC206 micro, Viking wine refrigerator, Marvel ice machine.
Other info: the blue glasses in this photo came from Pier 1. All other pieces in this photo (i.e.: lights, chairs, etc) were purchased separately by the owner.
Peter Rymwid (www.peterrymwid.com)

 Deslaurier Custom Cabinets
Photo: Gordon King, Design: Gina Godin
Dining room - transitional dining room idea in Ottawa
Dining room - transitional dining room idea in Ottawa
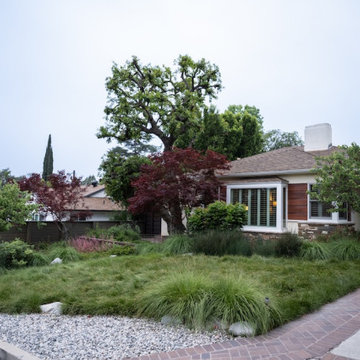
 FormLA Landscaping
The home's ember resistant Zone 0 is not visible from the street. The gravel band at the curb was added to facilitate safe travel through the sidewalk free space to a nearby elementary school. When viewed with wildfire-ready eyes, it serves as an ember resistant buffer between the garden and two high-power fire-fuels: trash bins and cars.

 Fircrest Hearth and Home
Example of a mid-sized trendy open concept gas, dark wood floor and brown floor living room design in Seattle with an electronic ignition, beige walls, a hanging fireplace, a tile fireplace and a wall-mounted tv
 Top’s Appliances and Cabinetry, LLC
Photos by Gage Seaux
Example of a transitional medium tone wood floor and brown floor eat-in kitchen design with beaded inset cabinets, gray cabinets, white backsplash, paneled appliances, an island and white countertops
Example of a transitional medium tone wood floor and brown floor eat-in kitchen design with beaded inset cabinets, gray cabinets, white backsplash, paneled appliances, an island and white countertops
211