
Search results for "Fueling" in Home Design Ideas

 Walker Woodworking
WW Photography
Eat-in kitchen - large transitional medium tone wood floor eat-in kitchen idea in Charlotte with a farmhouse sink, raised-panel cabinets, white cabinets, quartzite countertops, white backsplash, brick backsplash, stainless steel appliances and two islands
Eat-in kitchen - large transitional medium tone wood floor eat-in kitchen idea in Charlotte with a farmhouse sink, raised-panel cabinets, white cabinets, quartzite countertops, white backsplash, brick backsplash, stainless steel appliances and two islands

 Santa Cruz Kitchen & Bath
This kitchen features two islands whose dark espresso finish and Carrera marble tops contrast sharply with the white surrounding cabinets and Blue Lagos Caesarstone. One island is dedicated to food preparation. The other, with its table-like legs, serves as an informal dining area. Above the eating area are two pendant lights.
In the background are two Viking appliances: a 48" dual-fuel range and a large three-door refrigerator. Noteworthy is the transom level of glass-door cabinets above the range and sink areas.
Photo: Mike Kaskel

 Top’s Appliances and Cabinetry, LLC
Photos by Gage Seaux
Eat-in kitchen - transitional medium tone wood floor and brown floor eat-in kitchen idea with beaded inset cabinets, gray cabinets, white backsplash, paneled appliances, an island and white countertops
Eat-in kitchen - transitional medium tone wood floor and brown floor eat-in kitchen idea with beaded inset cabinets, gray cabinets, white backsplash, paneled appliances, an island and white countertops
Find the right local pro for your project

 Pine Street Carpenters & The Kitchen Studio
John Welsh
Open concept kitchen - large traditional l-shaped medium tone wood floor and brown floor open concept kitchen idea in Philadelphia with white backsplash, stainless steel appliances, an island, white countertops, a farmhouse sink, white cabinets, marble countertops, subway tile backsplash and recessed-panel cabinets
Open concept kitchen - large traditional l-shaped medium tone wood floor and brown floor open concept kitchen idea in Philadelphia with white backsplash, stainless steel appliances, an island, white countertops, a farmhouse sink, white cabinets, marble countertops, subway tile backsplash and recessed-panel cabinets

 Realty Restoration, LLC
Christopher Davison, AIA
Eat-in kitchen - large traditional l-shaped light wood floor eat-in kitchen idea in Austin with raised-panel cabinets, white cabinets, marble countertops, white backsplash, glass tile backsplash, stainless steel appliances and an island
Eat-in kitchen - large traditional l-shaped light wood floor eat-in kitchen idea in Austin with raised-panel cabinets, white cabinets, marble countertops, white backsplash, glass tile backsplash, stainless steel appliances and an island

 Ehrlich Yanai Rhee Chaney Architects
The ground floor volumes wrapped in an elongated hand-fired brick, emphasizing the horizontality of the architecture that lays solidly on the land.
(Photography by: Matthew Millman)
 Top’s Appliances and Cabinetry, LLC
This transitional kitchen and bar area features an open floor plan that is perfect for personal family gatherings or entertaining friends. The Decora Cabinetry features a Treyburn Inset Door Style and Chantille Finish. The island adds a pop of color to the space with a Peat Finish. The cabinets have interior and undercabinet lighting to enhance the look and organizational solutions found in each drawer and cabinet. The appliances chosen are Subzero Refrigeration including the 48" Built-in Refrigerator with cabinet panels, 15" undercounter Wine Storage, and 24" undercounter Beverage Center. Also pictured are the GE nugget ice machine and Asko Dishwasher with panels. The cooking appliances featured are by Wolf and include a 48" Dual Fuel Range with 4 burners and griddle with the wallmounted professional Vent-a-Hood in stainless steal. As a space saver, the Microwave Drawer fits nicely built into the island. Surely, a dream kitchen for any home.
Photo by Gage Seaux

 City Garden Company
A fun, inviting and low-maintenance outdoor living space for both adults and children to enjoy, in Watkinsville, GA.
Patio with gas-fueled outdoor fireplace and deck, designed to work a variety of elements into a small parcel of backyard and to allow for access from the 2nd floor kitchen of this home in Watkinsville, GA. As the clients' wish list also included an outdoor kitchen, the necessary gas and drainage fittings were built into the destined spot, ready for the future addition of a grill and sink.
The brick for the walls and fireplace was carefully selected to match the house, while completing the Oklahoma flagstone patio floor and stone cap. All stone and brick was hand-cut and laid by the City Garden Co install team.
Plants and trees were added as a second phase to fit in with budget and optimal planting season.
ZoomWorks
 Top’s Appliances and Cabinetry, LLC
This transitional kitchen and bar area features an open floor plan that is perfect for personal family gatherings or entertaining friends. The Decora Cabinetry features a Treyburn Inset Door Style and Chantille Finish. The island adds a pop of color to the space with a Peat Finish. The cabinets have interior and undercabinet lighting to enhance the look and organizational solutions found in each drawer and cabinet. The appliances chosen are Subzero Refrigeration including the 48" Built-in Refrigerator with cabinet panels, 15" undercounter Wine Storage, and 24" undercounter Beverage Center. Also pictured are the GE nugget ice machine and Asko Dishwasher with panels. The cooking appliances featured are by Wolf and include a 48" Dual Fuel Range with 4 burners and griddle with the wallmounted professional Vent-a-Hood in stainless steal. As a space saver, the Microwave Drawer fits nicely built into the island. Surely, a dream kitchen for any home.
Photo by Gage Seaux
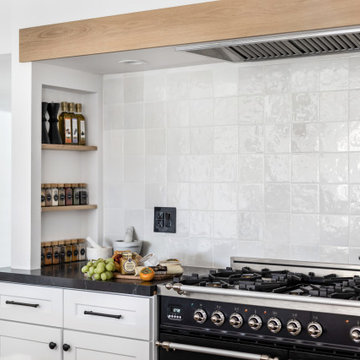
 ME Design Group
Kitchen remodel featuring plaster custom range alcove with white oak island.
Cottage kitchen photo in Los Angeles
Cottage kitchen photo in Los Angeles

 Stumpff HomeWorks, LLC
Eat-in kitchen - mid-sized modern light wood floor eat-in kitchen idea in Kansas City with an undermount sink, shaker cabinets, white cabinets, quartz countertops, white backsplash, ceramic backsplash, stainless steel appliances and an island
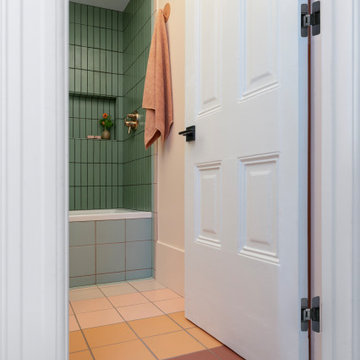
 Lesley Ray Design
Summer Bathroom:
Handmade tiles cascade as a gradient, evolving from the red clay ground into a streak of sunshine into the lush, mossy green forest. A custom mirror spans the vanity wall to reflect the surroundings, a nod to getting lost in the dense redwood forest. A gray concrete sink pays tribute to the rocky gravel roads along the trails & we swapped out the ceiling for a giant, custom Italian-made LED light fixture to embody the blinding sun.
The result? A space primed as the perfect backdrop to fuel his imagination.
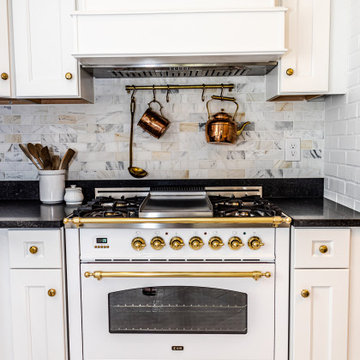
 Eisenbrandt Companies
The most elegant, cozy, quaint, french country kitchen in the heart of Roland Park. Simple shaker-style white cabinets decorated with a mix of lacquer gold latches, knobs, and ring pulls. Custom french-cafe-inspired hood with an accent of calacattta marble 3x6 subway tile. A center piece of the white Nostalgie Series 36 Inch Freestanding Dual Fuel Range with Natural Gas and 5 Sealed Brass Burners to pull all the gold accents together. Small custom-built island wrapped with bead board and topped with a honed Calacatta Vagli marble with ogee edges. Black ocean honed granite throughout kitchen to bring it durability, function, and contrast!

 Revival House
Neolith’s Sintered Compact Surfaces are durable, heatproof, and lightweight, making it an excellent choice for covering a fireplace surround.
Mid-sized transitional open concept medium tone wood floor and beige floor living room photo in Minneapolis with beige walls and a standard fireplace
Mid-sized transitional open concept medium tone wood floor and beige floor living room photo in Minneapolis with beige walls and a standard fireplace
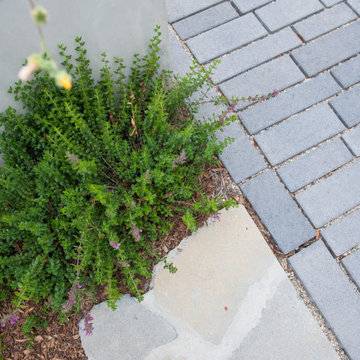
 FormLA Landscaping
Even the driveway prevents stormwater runoff. Between each brick, gravel joints allow water to move from the driveway to the adjacent bioswale and orchard to fuel the resilience of the garden's foliage to drought. Like the bioswale, the drive is a feat of masonry and engineering, as it must be able to maintain the stability of the spaced bricks as it manages the weight of vehicle traffic.
 Nailed It Tallahassee LLC
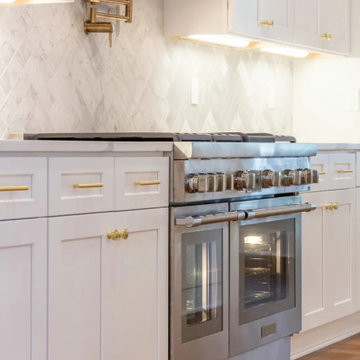
This custom kitchen features crisp white shaker cabinets paired with a sophisticated marble tile backsplash arranged in a herringbone pattern. Brass hardware adds a warm metallic accent alongside a professional stainless steel dual-fuel range and a matching wall-mounted pot filler faucet over the stovetop.

 Holly Loots - CKBD
Built-in Microwaves save valuable counter space and can be located at a user friendly height. Glass fronted cabinetry gives not only the benefit of display for special pieces, but also the feeling of depth and openness in fitted kitchen design.
 Lesley Ray Design
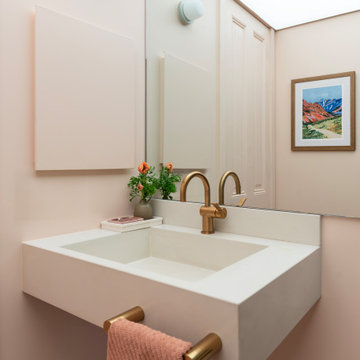
Summer Bathroom:
Handmade tiles cascade as a gradient, evolving from the red clay ground into a streak of sunshine into the lush, mossy green forest. A custom mirror spans the vanity wall to reflect the surroundings, a nod to getting lost in the dense redwood forest. A gray concrete sink pays tribute to the rocky gravel roads along the trails & we swapped out the ceiling for a giant, custom Italian-made LED light fixture to embody the blinding sun.
The result? A space primed as the perfect backdrop to fuel his imagination.
 Top’s Appliances and Cabinetry, LLC
This transitional kitchen and bar area features an open floor plan that is perfect for personal family gatherings or entertaining friends. The Decora Cabinetry features a Treyburn Inset Door Style and Chantille Finish. The island adds a pop of color to the space with a Peat Finish. The cabinets have interior and undercabinet lighting to enhance the look and organizational solutions found in each drawer and cabinet. The appliances chosen are Subzero Refrigeration including the 48" Built-in Refrigerator with cabinet panels, 15" undercounter Wine Storage, and 24" undercounter Beverage Center. Also pictured are the GE nugget ice machine and Asko Dishwasher with panels. The cooking appliances featured are by Wolf and include a 48" Dual Fuel Range with 4 burners and griddle with the wallmounted professional Vent-a-Hood in stainless steal. As a space saver, the Microwave Drawer fits nicely built into the island. Surely, a dream kitchen for any home.
Photo by Gage Seaux

 Douglah Designs
This traditional kitchen remodel by our Lafayette studio was a fun project to design. The standout features of this project include a custom range hood that serves as the kitchen's focal point, a spacious kitchen island perfect for entertaining, and carefully chosen lighting that elevates the space. These elements come together to create a warm and inviting kitchen that's perfect for both cooking and cozy gatherings with family and friends.
212