
Search results for "Fueling" in Home Design Ideas
 Costa Bella Builders
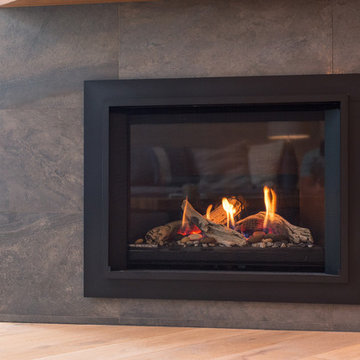
This 30-year-old Aptos beachfront townhome was completely renovated. Our goal on this project was to take what had been a dark and closed in full-time residence and transform it into a lovely, open, and airy weekend beach retreat. This goal was fueled by our Silicon Valley clients’ desire for a nearby weekend escape from their busy schedules. Using their input and design ideas, we opened up the family room space structurally and lightened it aesthetically using a new electrical plan, softer interior colors, contemporary tile surfaces, new cabinetry, flooring and fixtures. The change from the old darker space to the lighter feel shown here was quite dramatic. The owners now have a beautiful and functional space in which to relax or host friends on the weekends and Holidays.


 Che Bella Interiors Design + Remodeling
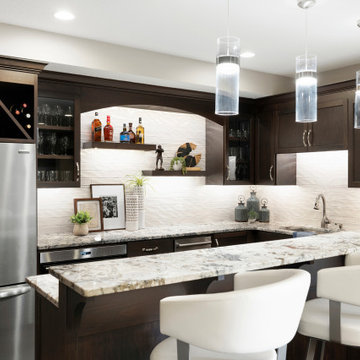
A beautifully appointed wet bar with full-size fridge and pizza oven fuels this crew in style.
Photos by Spacecrafting Photography
Example of a large transitional u-shaped brown floor seated home bar design in Minneapolis with an undermount sink, shaker cabinets, dark wood cabinets, quartz countertops, yellow backsplash, ceramic backsplash and multicolored countertops
Example of a large transitional u-shaped brown floor seated home bar design in Minneapolis with an undermount sink, shaker cabinets, dark wood cabinets, quartz countertops, yellow backsplash, ceramic backsplash and multicolored countertops
Find the right local pro for your project
 Canadian Home Builders' Association
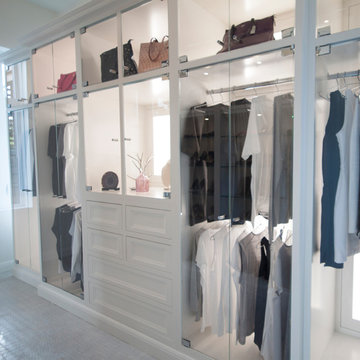
Oakwood boasts that their Design Centre drives unmatched design innovation and material selection efficiency – everything needed for a beautiful renovation is right here, under one roof!
Oakwood notes that there are over 7,500 items displayed at the design centre including sinks, faucets, baths, toilets, backsplashes & shower options, tile, cabinetry, countertop, trim, lighting solutions, windows, doors, siding, appliances - all artfully displayed to fuel the design and imagination. All items have a label showing cost as well as a QR code which when using a tablet inserts that product directly into OakWood's proprietary cloud based software and updates the client pricing live with the new selection.

 KC Studio
When designing the new layout for the kitchen, counter top work space and storage were top priorities on the home owner's list. The existing window and desk were eliminated to allow for an additional storage tower, including a coffee bar. A new professional-style dual-fuel range was added to the main wall to maximize counter space and give the home owner better work flow. We added a modern version of the traditional Farm-house style sink and quartz counter tops for style and ease of clean up. Pendant lights were added above the island to enhance task lighting.
 Monogram Appliances
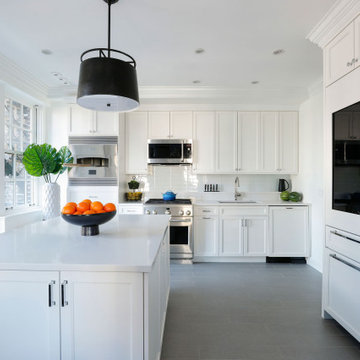
A busy pediatric oncologist with gourmet cooking and baking skills needed a new space that worked for her empty-nest lifestyle. Creating a bright and airy space, luxury designer Jean Atchison selected customizable Monogram appliances that allowed the doctor to prepare both quick after-work dinners and elaborate meals and pastries.
Products:
Monogram 24-Inch Custom Panel Wine Reserve
Monogram Smart Fully Integrated Dishwasher
Monogram 30-Inch Smart Flush Hearth Oven
Monogram 30-Inch Dual-Fuel Professional Range with 4 Burners
Monogram Advantium 120 Above-the-Cooktop Speedcooking Oven
Monogram 30-Inch Integrated Glass-Door Refrigerator
Photographer: Scott Shigley
 kitchen & bath CRATE
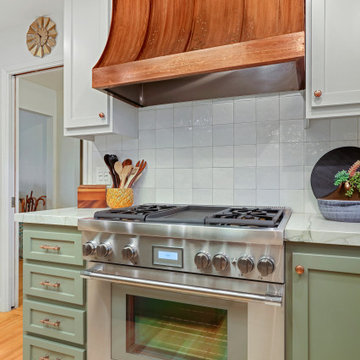
KitchenCRATE Custom Arrowwood Drive | Countertop: Bedrosians Glacier White Quartzite | Backsplash: Bedrosians Cloe Tile in White | Sink: Blanco Diamond Super Single Bowl in Concrete Gray | Faucet: Kohler Simplice Faucet in Matte Black | Cabinet Paint (Perimeter Uppers): Sherwin-Williams Worldly Gray in Eggshell | Cabinet Paint (Lowers): Sherwin-Williams Adaptive Shade in Eggshell | Cabinet Paint (Island): Sherwin-Williams Rosemary in Eggshell | Wall Paint: Sherwin-Williams Pearly White in Eggshell | For more visit: https://kbcrate.com/kitchencrate-custom-arrowwood-drive-in-riverbank-ca-is-complete/

 Village Home Stores
Classic white painted cabinetry from Koch with Cambria Bellingham quartz tops and a KitchenAid Stainless appliance package. Design and materials by Village Home Stores for Heartland Builders.
 Jeff Scalise Building Contractor, Inc.
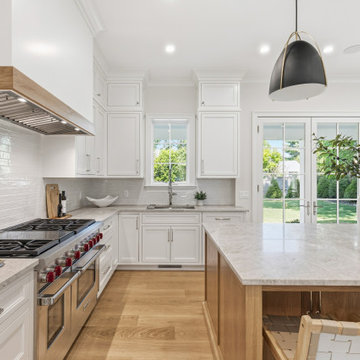
48-inch Wolf dual-fuel range under a white oak hood mantel with a stainless liner, handmade white subway tile to the ceiling, gray quartzite counters and a white oak island with woven leather stools, in Riverside, Greenwich, CT. Built by Jeff Scalise Building Contractor, Inc.
 Costa Bella Builders
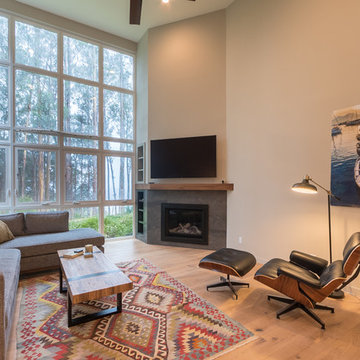
This 30-year-old Aptos beachfront townhome was completely renovated. Our goal on this project was to take what had been a dark and closed in full-time residence and transform it into a lovely, open, and airy weekend beach retreat. This goal was fueled by our Silicon Valley clients’ desire for a nearby weekend escape from their busy schedules. Using their input and design ideas, we opened up the family room space structurally and lightened it aesthetically using a new electrical plan, softer interior colors, contemporary tile surfaces, new cabinetry, flooring and fixtures. The change from the old darker space to the lighter feel shown here was quite dramatic. The owners now have a beautiful and functional space in which to relax or host friends on the weekends and Holidays.
 Studio 76 Kitchens and Baths
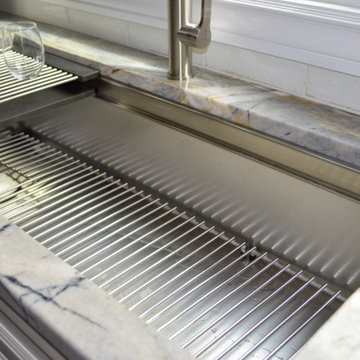
In this kitchen design, we let the island bring color to the otherwise white kitchen. The neutral colors allow for the appliances to play up their wow factor. The kitchen formerly had a horseshoe layout which we demolitioned to make a new center island layout. The SubZero, Wolf, Cove appliances include a side by side refrigerator/freezer, Dual Fuel range, single wall oven, drop down door microwave, and a dishwasher. The Galley Ideal Workstation is more than a sink.
 Castin Crete
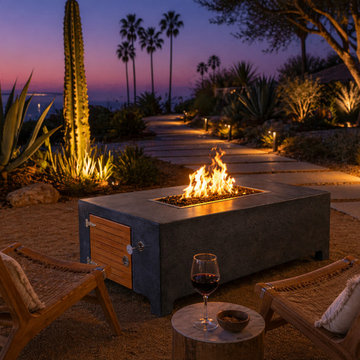
Modern rectangular concrete gas fire table by Castin Crete, designed with generous tabletop space and a linear burner for balanced flame coverage. Built using GFRC for strength and durability, our fire tables can be customized in size, color, finish, fuel type, and burner configuration to complement a range of outdoor living spaces.

 Bullseye Wood Specialties, L.L.C
Custom kitchen features custom cabinetry in Antique White and "Mount Etna" deep blue with white bead board backsplash, pot rack, drop in copper sink. Expansive island features stone and wood counter tops, prep sink and dine in area for 6+ people.

 John Wieland Homes and Neighborhoods
Prepare your favorite recipes and entertain with ease in the open and gracious Dawson Designer Kitchen at Traditions at Wake Forest.
Perimeter Cabinetry: Sandia Maple in Glacier
Island Cabinetry: Antiqua in Dove Gray
Countertops: Quartz in Torquay by Cambria
Hardware: Mirada Knobs and Pulls in Polished Chrome
Range: 36" Dual Fuel, 6 Burners by KitchenAid
Refrigerator: Stainless Steel by KitchenAid
Dishwasher: Stainless Steel by KitchenAid
Built-In Microwave: Stainless Steel and Black by KitchenAid
Sink: Whitehaven Undermount Single-Bowl in White by Kohler
Faucet: Brantford Chrome by Moen
Backsplash: Custom Desert Gray Herringbone by Daltile
Hardwood Floors: Colt Weathered by Shaw

 Coldham & Hartman Architects
A new home for two, generating four times more electricity than it uses, including the "fuel" for an electric car.
This house makes Net Zero look like child's play. But while the 22kW roof-mounted system is impressive, it's not all about the PV. The design features great energy savings in its careful siting to maximize passive solar considerations such as natural heating and daylighting. Roof overhangs are sized to limit direct sun in the hot summer and to invite the sun during the cold winter months.
The construction contributes as well, featuring R40 cellulose-filled double-stud walls, a R50 roof system and triple glazed windows. Heating and cooling are supplied by air source heat pumps.
Photos By Ethan Drinker

 Notochord group Inc
Living room - large eclectic formal and open concept wall-mounted electric, marble floor and white floor living room idea in San Francisco with a remote control, yellow walls, a ribbon fireplace, a plaster fireplace and no tv

 Urbana Design Studio
Sneak peak - We are completing this beautiful kitchen with bamboo-mahogany cabinetry, custom monorail pendant lighting, and costa esmeralda granite. An entertainer's delight.
 Studio 76 Kitchens and Baths
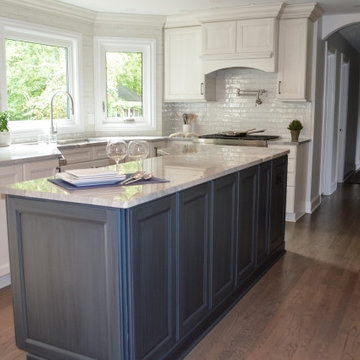
In this kitchen design, we let the island bring color to the otherwise white kitchen. The neutral colors allow for the appliances to play up their wow factor. The kitchen formerly had a horseshoe layout which we demolitioned to make a new center island layout. The SubZero, Wolf, Cove appliances include a side by side refrigerator/freezer, Dual Fuel range, single wall oven, drop down door microwave, and dishwasher. The Galley Ideal Workstation is more than a sink.

 Troico
1960s medium tone wood floor and brown floor kitchen photo in Vancouver with shaker cabinets, white cabinets, laminate countertops, gray backsplash, ceramic backsplash, stainless steel appliances, an island and white countertops

 Beckstrom Architecture + Interiors
The house overlooks historic Damariscotta River with views to historic Damariscotta village. This house represents a move to the historic family roots of sea captains and prominent Maine residents. With the clients as co-creators was created a low impact, 'small from outside but big and diverse on the inside which allows extended family sharing. The project was bid and built to a high level on time & budget with the construction team. The house features super-insulated exterior wall/roof system and GeoThermal system heating/cooling system . Monthly utility costs are reduced significantly with the GeoThermal system which cost the same as typical fossil fuel system. The Mechanical Subcontractor, www.gagnongeothermal.com. Three floors of living in 8000sf/745m - 6 bdrm
228