
Search results for "Fueling" in Home Design Ideas
 Timber Floors Pty Ltd
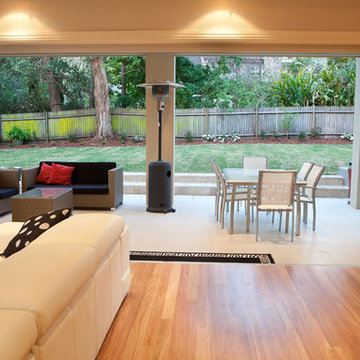
According to an article in financialexpressnow.com "The rise in awareness of outdoor and indoor entertainment area among millennial home buyers fuel the demand for wooden flooring solutions among residential end users. However, fluctuating prices of wood and other raw materials, and rising costs of manufacturing wood flooring are the major challenges faced by the players operating in the industry".
With this in mind it makes more sense to choose Australian Hardwood timber flooring, given the durability, longevity, reliability, functionality and stability of production costs that solid timber flooring offers. Why pay more for a product that does not offer the same benefits?

 Strite Design + Remodel
The backsplash is Schluter "Jolly" AT-Nickel.
Example of a mid-sized trendy l-shaped medium tone wood floor and brown floor open concept kitchen design in Boise with an undermount sink, shaker cabinets, white cabinets, laminate countertops, white backsplash, ceramic backsplash, stainless steel appliances, an island and gray countertops
Example of a mid-sized trendy l-shaped medium tone wood floor and brown floor open concept kitchen design in Boise with an undermount sink, shaker cabinets, white cabinets, laminate countertops, white backsplash, ceramic backsplash, stainless steel appliances, an island and gray countertops

 Kaufman Homes, Inc.
Photo by: Rick Keating
Eat-in kitchen - large contemporary l-shaped ceramic tile eat-in kitchen idea in Portland with flat-panel cabinets, medium tone wood cabinets, solid surface countertops, stainless steel appliances, an island, stone slab backsplash, a single-bowl sink and gray backsplash
Eat-in kitchen - large contemporary l-shaped ceramic tile eat-in kitchen idea in Portland with flat-panel cabinets, medium tone wood cabinets, solid surface countertops, stainless steel appliances, an island, stone slab backsplash, a single-bowl sink and gray backsplash
Find the right local pro for your project
 Arciform
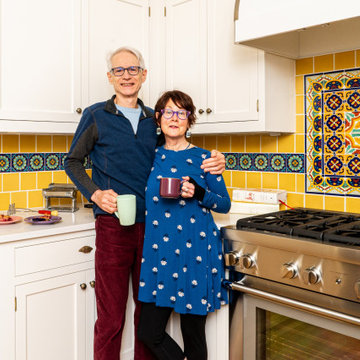
Gretchen & Jim wanted to maximize the efficiency and light in their kitchen. The cabinetry by Arciform streamlines their storage, with 3cm Caesarstone counters. Jim is the cook of the pair, and is left-handed, so prep space to the left of the range was key in our design. We worked closely with the couple on a number of details that make a big impact on the final product. Field tile by Fireclay - tile mural and accent tile by Tierra Y Fuego.
 MSK Design Build
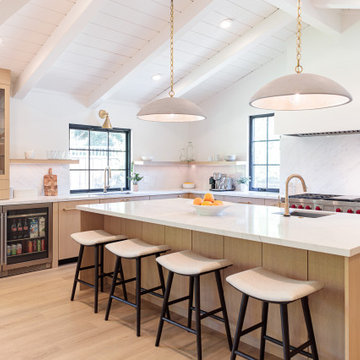
Island seating for four, prep sink in island, beverage and wine fridges and an upper cabinet for glassware keep things clean and elegant.
Trendy kitchen photo in San Francisco
Trendy kitchen photo in San Francisco
 Bullseye Wood Specialties, L.L.C
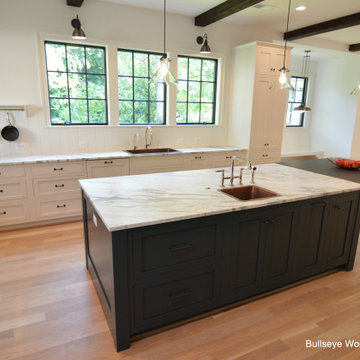
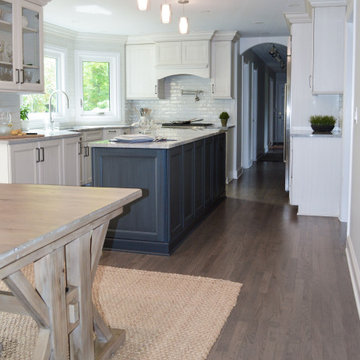
Custom kitchen features custom cabinetry in Antique White and "Mount Etna" deep blue with white bead board backsplash, pot rack, drop in copper sink. Expansive island features stone and wood counter tops, prep sink and dine in area for 6+ people.
 Studio 76 Kitchens and Baths
In this kitchen design, we let the island bring color to the otherwise white kitchen. The neutral colors allow for the appliances to play up their wow factor. The kitchen formerly had a horseshoe layout which we demolitioned to make a new center island layout. The SubZero, Wolf, Cove appliances include a side by side refrigerator/freezer, Dual Fuel range, single wall oven, drop down door microwave, and a dishwasher. The Galley Ideal Workstation is more than a sink.

 Beckstrom Architecture + Interiors
The house overlooks historic Damariscotta River with views to historic Damariscotta village. This house represents a move to the historic family roots of sea captains and prominent Maine residents. With the clients as co-creators was created a low impact, 'small from outside but big and diverse on the inside which allows extended family sharing. The project was bid and built to a high level on time & budget with the construction team. The house features super-insulated exterior wall/roof system and GeoThermal system heating/cooling system . Monthly utility costs are reduced significantly with the GeoThermal system which cost the same as typical fossil fuel system. The Mechanical Subcontractor, www.gagnongeothermal.com. Three floors of living in 8000sf/745m - 6 bdrm

 Monogram Appliances
A busy pediatric oncologist with gourmet cooking and baking skills needed a new space that worked for her empty-nest lifestyle. Creating a bright and airy space, luxury designer Jean Atchison selected customizable Monogram appliances that allowed the doctor to prepare both quick after-work dinners and elaborate meals and pastries.
Products:
Monogram 24-Inch Custom Panel Wine Reserve
Monogram Smart Fully Integrated Dishwasher
Monogram 30-Inch Smart Flush Hearth Oven
Monogram 30-Inch Dual-Fuel Professional Range with 4 Burners
Monogram Advantium 120 Above-the-Cooktop Speedcooking Oven
Monogram 30-Inch Integrated Glass-Door Refrigerator
Photographer: Scott Shigley

 Flavin Architects
Folding glass doors lead from the screen porch to a seating area with a concrete gas fuel fire pit. This overlooks a 40 foot swimming pool and sun terrace. The pool cabana, clad in Freedom Grey metal and cedar provides a respite from the sun and provides privacy to the pool terrace. The outdoor grill area is also clad in Freedom Grey metal with a stone counter.
Nat Rea Photography

 Fircrest Hearth and Home
Mid-sized trendy open concept gas, dark wood floor and brown floor living room photo in Seattle with an electronic ignition, beige walls, a hanging fireplace, a tile fireplace and a wall-mounted tv

 Barkman Concrete Ltd.
Designed to entertain and built to last, the Stone Oasis Fireplace will surely leave a lasting impression in any backyard.
Photo: Barkman Concrete Ltd.

 Stonington Cabinetry & Designs
Our no bead inset cabinetry configuration. Shaker door style. Kitchen perimeter and butler’s pantry in the Benjamin Moore- Coventry Gray in our 25% sheen level. Island- Rift cut white oak natural in our 25% sheen. Kitchen appliances: Wolf 48″ dual fuel range with Best hood insert- Sub Zero 66″ custom configured refrigerator (18″ freezer column, 30″ refrigerator column, 18″ wine column- Miele 24″ dishwasher with panel- Sharp 24″ micro drawer and a Marvel 24″ under-counter beverage center with wood frame. Hardware: Massey collection by Rejuvenation- polished nickel. Faucets: Perrin and Rowe by Rohl.

 ALL, Incorporated
Featuring Durasupreme Cabinetry
Mid-sized light wood floor kitchen photo in Minneapolis with stainless steel appliances
Mid-sized light wood floor kitchen photo in Minneapolis with stainless steel appliances
 Costa Bella Builders
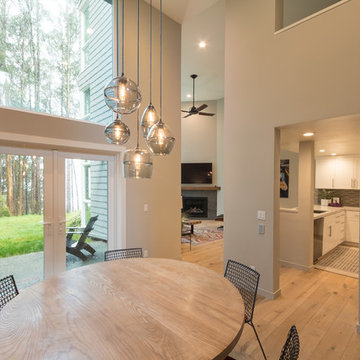
This 30-year-old Aptos beachfront townhome was completely renovated. Our goal on this project was to take what had been a dark and closed in full-time residence and transform it into a lovely, open, and airy weekend beach retreat. This goal was fueled by our Silicon Valley clients’ desire for a nearby weekend escape from their busy schedules. Using their input and design ideas, we opened up the family room space structurally and lightened it aesthetically using a new electrical plan, softer interior colors, contemporary tile surfaces, new cabinetry, flooring and fixtures. The change from the old darker space to the lighter feel shown here was quite dramatic. The owners now have a beautiful and functional space in which to relax or host friends on the weekends and Holidays.
 Bullseye Wood Specialties, L.L.C
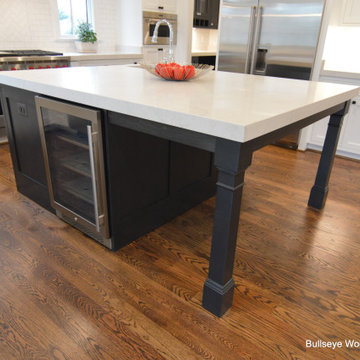
Luxury custom home built by M R Custom Homes located in Arlington, Virginia features custom cabinetry in kitchen, butlers pantry, master baths, other baths and laundry room.

 Laura Yeager Smith Home & Design
Truly designed to entertain and relax alike, this exterior design embraces outdoor living with attention to detail and comfort. Resort umbrellas grace the upper and lower terrace for shade during sunny days. Fueled teak lanterns on concrete pedestals throughout create an ambiance during the evening hours. Spaces for both intimate and group dining and lounging grace the various terraces. This project was a collaboration with the landscape designer, Brian Ingersoll. We provided a space plan, palette, inspiration, imagery and hand cast well-scaled concrete planters, and Brian created the living and hardscape surround. What an amazing space to relax at the end of a long day!

 Appliances Connection
The GE Cafe line was introduced for the serious culinarian who wanted to create restaurant-quality dishes. These appliances are highly calibrated and refined to tackle any recipe and keep up with even the most demanding chefs. This complete series takes care of your entire kitchen, from storage to cooking to cleaning, all handsomely styled in warm metallic tones and retro design accents.

 Kozy Heat Fireplaces
Jordan 30 direct vent gas insert fireplace
Living room - 30 to 34 inch, 13 to 15 inch deep, black, 20 to 24 inch high and mid-sized transitional manufactured wood, formal and open concept wall-mounted gas and carpeted living room idea in Minneapolis with an adjustable flame, white walls, a standard fireplace, a stone fireplace and no tv
Living room - 30 to 34 inch, 13 to 15 inch deep, black, 20 to 24 inch high and mid-sized transitional manufactured wood, formal and open concept wall-mounted gas and carpeted living room idea in Minneapolis with an adjustable flame, white walls, a standard fireplace, a stone fireplace and no tv

 SRCI Design Build
-Back splash: Stone Solutions Bric A Brac. Linear Mosaic/Farmlane/ Silver Drawer.
-Oven/Stove: Thermador 48" Pro Grand Duel Fuel Range/ Stainless Steel.
-Counter tops: Quarts- LF Minuet. Flat polish, 3cm.
-Cabinet Finish: Sherwin Williams, Extra White/ semi gloss.
-Cabinets Doors: Top Knobs Hopewell Bar Pull/ Brushed satin nickel
-Cabinet Drawers: Top Knobs Hopewell Bar Pull/ Brushed Satin Nickel.
229