
Search results for "Fueling" in Home Design Ideas
 Jarrett Design
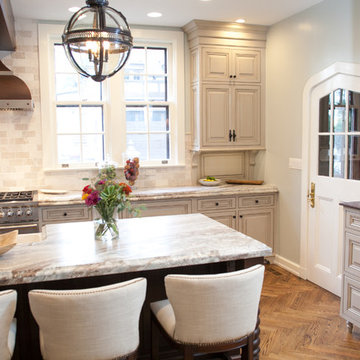
Many recent renovations had already taken place at this phenomenal old Tudor home. The kitchen redo was saved for last. Our mission, imposed by our client, was to create a jaw-dropping, ultra-functional space for family and friends to gather in for years to come. Naturally, the new kitchen would have to reflect the style of the home seamlessly.
One challenge was to incorporate very large professional style appliances into the space while keeping the feel of a stately, yet warm home. Custom wood panels were designed for the refrigerator units to give a furniture feel. A copper hood was designed to bring in an old world element. Wood panels were applied to all other appliances – two dishwashers, a wine refrigerator, and a beverage refrigerator.
An iron I-beam that separated the original kitchen from the butler’s pantry and back entry was covered in wood with chamfers to match the other ceiling beams in the home by a local woodworker.
Due to the age of the home, the outside walls are concrete block. This necessitated chiseling troughs into the concrete for electrical wiring. Ceilings were studded randomly, so finding openings for recessed lighting was hit or miss. A large cluster of wiring and plumbing to the second floor had to be hidden behind cabinetry to the left of and above the refrigerators. HVAC wasn’t straight forward either. Toe kick heaters from the old kitchen had to be replaced with other sources. A propane tank had to be added to fuel the large dual fuel, double oven range. The homeowner wanted to add a walk-in pantry for extra storage, so space was taken from an existing exterior space. This created the need for extra insulation, supplemental heat and added lighting. Needless to say, mechanicals were a big challenge.
Natural stone was added in backsplash areas to the ceiling to mimic the rectangular stone on the exterior of the home. Wood panels fill the backsplash areas under wall cabinets. Large chandeliers light the space. Open shelves at the wet bar/prep area offer convenient storage for grab and go service items. A built-in pantry with antique mirrored mullion doors hides a microwave, several other small appliances as well as dishes and food items. This pantry was tucked into an alcove for an added architectural element. Herringbone wood floors are classic and timeless. Wrought iron hardware and shelf brackets fit right in. Large Barley twist legs ground the island giving a nod to the Tudor style.
Mission accomplished.
Matt Villano Photography
 C.E. Pontz Sons
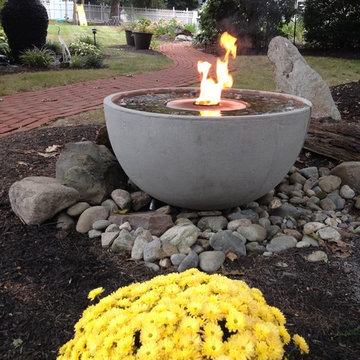
Check out this awesome fire fountain install in Lancaster, PA.
Self-contained water and fire features have been gaining in popularity over the last few years.
The Aquascape Fire Fountain adds the beauty and elegance of fire to one of our GFRC or glass fiber reinforced concrete water features. The self-contained feature is a simple plug-and-play water feature with a fire feature in the center making it an ideal focal point or centerpiece to any outdoor setting.
Sets up in minutes
Made from durable GFRC material
Pump included, fire fuel and stones not included
We recommend the use of paraffin fuel (sold separately) readily available for use in outdoor torches etc.
 Jarrett Design
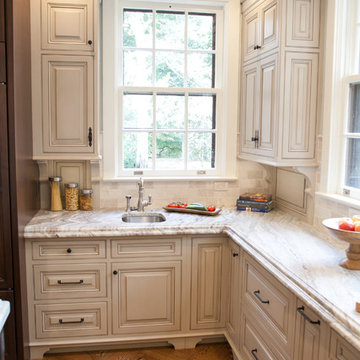
Many recent renovations had already taken place at this phenomenal old Tudor home. The kitchen redo was saved for last. Our mission, imposed by our client, was to create a jaw-dropping, ultra-functional space for family and friends to gather in for years to come. Naturally, the new kitchen would have to reflect the style of the home seamlessly.
One challenge was to incorporate very large professional style appliances into the space while keeping the feel of a stately, yet warm home. Custom wood panels were designed for the refrigerator units to give a furniture feel. A copper hood was designed to bring in an old world element. Wood panels were applied to all other appliances – two dishwashers, a wine refrigerator, and a beverage refrigerator.
An iron I-beam that separated the original kitchen from the butler’s pantry and back entry was covered in wood with chamfers to match the other ceiling beams in the home by a local woodworker.
Due to the age of the home, the outside walls are concrete block. This necessitated chiseling troughs into the concrete for electrical wiring. Ceilings were studded randomly, so finding openings for recessed lighting was hit or miss. A large cluster of wiring and plumbing to the second floor had to be hidden behind cabinetry to the left of and above the refrigerators. HVAC wasn’t straight forward either. Toe kick heaters from the old kitchen had to be replaced with other sources. A propane tank had to be added to fuel the large dual fuel, double oven range. The homeowner wanted to add a walk-in pantry for extra storage, so space was taken from an existing exterior space. This created the need for extra insulation, supplemental heat and added lighting. Needless to say, mechanicals were a big challenge.
Natural stone was added in backsplash areas to the ceiling to mimic the rectangular stone on the exterior of the home. Wood panels fill the backsplash areas under wall cabinets. Large chandeliers light the space. Open shelves at the wet bar/prep area offer convenient storage for grab and go service items. A built-in pantry with antique mirrored mullion doors hides a microwave, several other small appliances as well as dishes and food items. This pantry was tucked into an alcove for an added architectural element. Herringbone wood floors are classic and timeless. Wrought iron hardware and shelf brackets fit right in. Large Barley twist legs ground the island giving a nod to the Tudor style.
Mission accomplished.
Matt Villano Photography
Find the right local pro for your project
 SKS Appliances
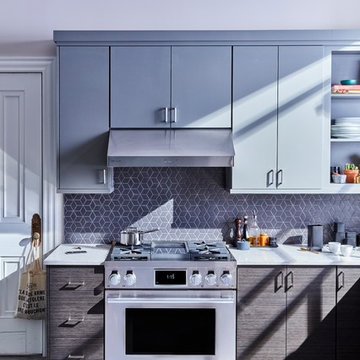
At Signature Kitchen Suite, we want to make sure nothing is holding you back when it comes to good food. That's why we've brilliantly equipped our 36-inch Pro Range with all your favorite features from a chromium griddle to the largest capacity steam-assist oven on the market.
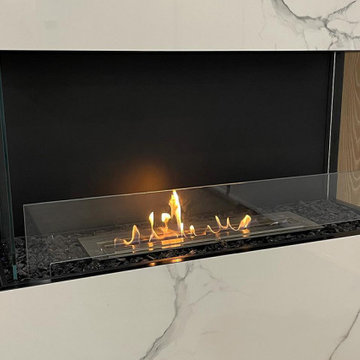
 Foster Taylor Fireplaces
Fueled by environmentally friendly, bioethanol fuel, these EcoSmart Bay Fireplaces are part of the Flex Series by @ecosmartfire.
Living room - living room idea in New Orleans
Living room - living room idea in New Orleans

 Bluworld HOMelements
La Strada By NuFlame. La Strada features a large capacity stainless steel burner and sleek black body suspended between two thick tempered glass panels which reflect and enhance the fire color and size. The largest of our free standing floor fireplaces, La Strada is certain to leave a lasting impression on your family and friends. Easily adjust the flame height or extinguish it completely with the provided dampener tool. For indoor use only. Fuel not included, we recommend using Nu-Flame Bio-Ethanol Fuel.
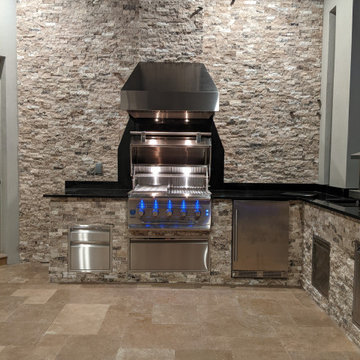
 Jill Lucas
FishHawk Ranch outdoor kitchen with Muscle hybrid grill by American Made Grills, Teppanyaki griddle by Delta Heat, John Michael Fuel pizza oven, Zephyr Presrv refrigerator, Twin Eagles storage, Tradewinds vent hood, Black Pearl granite, Antique Onyx travertine stacked ledger stone, Noce travertine deck, Synergy Southern Yellow Pine ceiling in ebony, TroposAir Liberator ceiling fan. Patio furniture by Palm Casual.
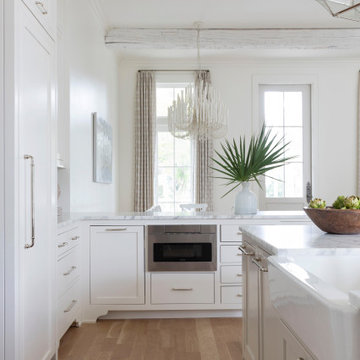
 Cindy McCarley Designs
Coastal Kitchen Design: Custom Painted Cabinets, Marble Tile Backsplash, Marble Countertop, Custom Wood Hood, Wolf Duel Fuel Range, Fisher Paykel Paneled Appliances, Island Pendants, Farm Sink, False Drawer Front.
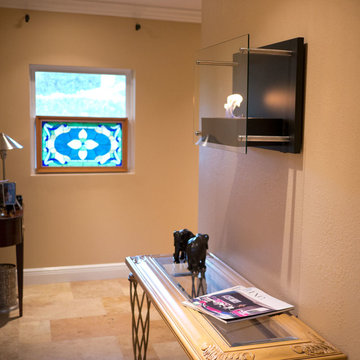 Bluworld HOMelements
Radia is unlike any fireplace you have ever seen. This sophisticated wall mounted fireplace features a chic, classic black frame and tempered glass face supported by stainless steel standoffs. The large 1.5 liter burner provides a long burn time, enhancing any setting for extended enjoyment. Easily adjust the flame height or extinguish it completely with the provided dampener tool. Fuel not included, we recommend using Nu-Flame Bio-Ethanol Fuel. For indoor use only.
 Bullseye Wood Specialties, L.L.C
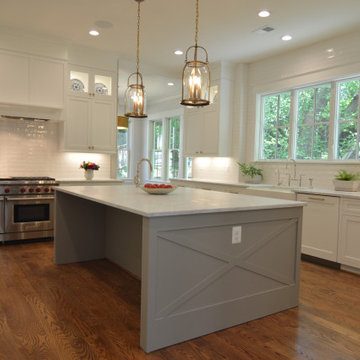
Large white perimeter kitchen features two-tiered custom white cabinets with glass uppers, custom wood hood with shelf, two appliance garages, dine in grey island with prep sink and crossbuck end panels. Appliances include 48" Wolf dual fuel range, 48" Sub Zero stainless refrigerator, Wolf pull down microwave.
 Advanced Alterations & Installation
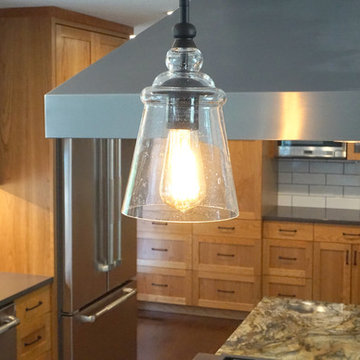
Seeded glass pendant light
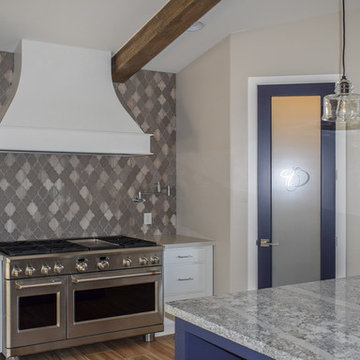
Beautiful white oak flooring with a Coco stain, Coastal Grey Quartz counter-tops, Fusion granite counter-top on island , Natural Cherry cabinets, under-mount microwave, JENN-AIR 4Pro-Style® Dual-Fuel Range, JENN-AIR TriFecta™ Dishwasher with 40 dBA, JENN-AIR72” Counter Depth French Door Refrigerator, under-mount stainless steel sink, seeded glass in wall cabinets, Delorean Gray grout, large custom pantry

 Jill Lucas
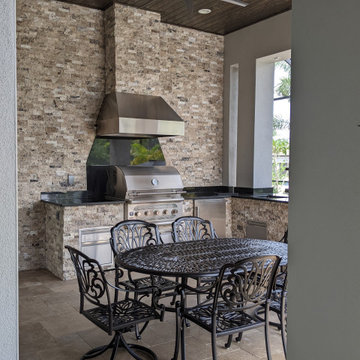
FishHawk Ranch outdoor kitchen with Muscle hybrid grill by American Made Grills, Teppanyaki griddle by Delta Heat, John Michael Fuel pizza oven, Zephyr Presrv refrigerator, Twin Eagles storage, Tradewinds vent hood, Black Pearl granite, Antique Onyx travertine stacked ledger stone, Noce travertine deck, Synergy Southern Yellow Pine ceiling in ebony, TroposAir Liberator ceiling fan. Patio furniture by Palm Casual.
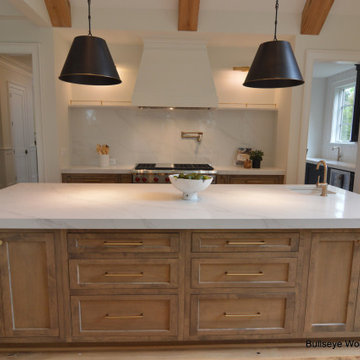 Bullseye Wood Specialties, L.L.C
Chef's kitchen features double islands, Sub Zero paneled freezer and refrigerator columns, 48" Wolf Dual Fuel Range, Wolf microwave drawer, custom made tapered wood hood flanked by sconces and shallow marble shelving, pot filler, farm sink, island prep sink & island seating for four.
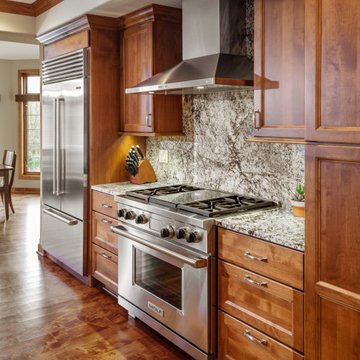
 S.J. Janis Company, Inc.
The new stainless set of appliances compli-ment each other and provide a professional cooking experience. A Subzero built-in French door refrigerator commands a presence compared to their smaller non-professional existing appliances. A 36” Wolf dual fuel range with 4 burners and griddle stand below the Zephyr chimney style hood. The full height backsplash along with the adja-cent countertop provide clean natural move-ments. Undercabinet LED lights illuminate the beauti-ful surfaces.
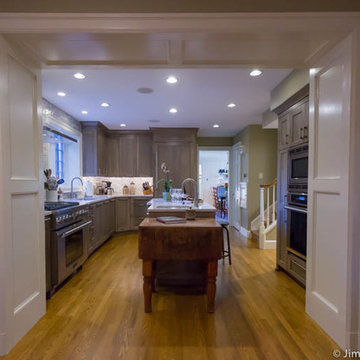
 Jim Martin Design
Photos by Nate Martin
Example of a mid-sized transitional u-shaped light wood floor eat-in kitchen design in Philadelphia with an undermount sink, recessed-panel cabinets, gray cabinets, quartz countertops, multicolored backsplash, stainless steel appliances, an island and mosaic tile backsplash
Example of a mid-sized transitional u-shaped light wood floor eat-in kitchen design in Philadelphia with an undermount sink, recessed-panel cabinets, gray cabinets, quartz countertops, multicolored backsplash, stainless steel appliances, an island and mosaic tile backsplash
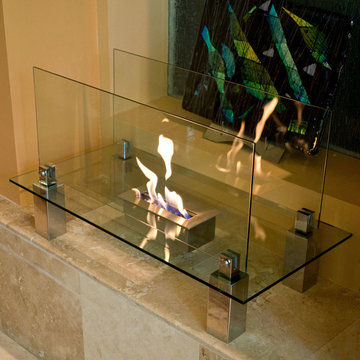 Bluworld HOMelements
Fiero by Nu-Flame. Not just an accent piece, the Fiero is a focal point. Shimmering, thick tempered glass makes this fireplace special as the flames appear to float in space. The Fiero’s long burning fire is enjoyable from every perspective and, with its glass construction, takes up virtually no visual space in your room. Easily adjust the flame height or extinguish it completely with the provided dampener tool. Perfect for any room of your home or office. For indoor use only. Fuel not included, we recommend using Nu-Flame Bio-Ethanol Fuel.

 ZLINE Kitchen and Bath
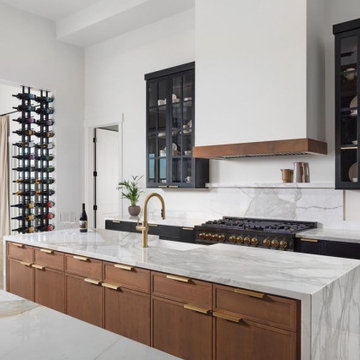
ZLINE Autograph Edition 48 in. 6.0 cu. ft. Dual Fuel Range with Gas Stove and Electric Oven in Black Stainless Steel with Accents (RABZ-48)
Photo via Instagram : @ glewbuild
 Top’s Appliances and Cabinetry, LLC
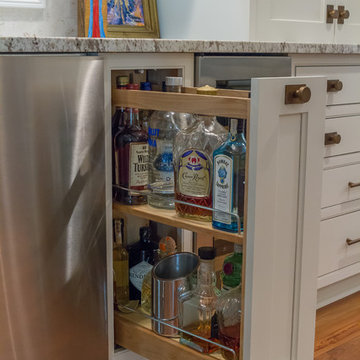
This transitional kitchen and bar area features an open floor plan that is perfect for personal family gatherings or entertaining friends. The Decora Cabinetry features a Treyburn Inset Door Style and Chantille Finish. The island adds a pop of color to the space with a Peat Finish. The cabinets have interior and undercabinet lighting to enhance the look and organizational solutions found in each drawer and cabinet. The appliances chosen are Subzero Refrigeration including the 48" Built-in Refrigerator with cabinet panels, 15" undercounter Wine Storage, and 24" undercounter Beverage Center. Also pictured are the GE nugget ice machine and Asko Dishwasher with panels. The cooking appliances featured are by Wolf and include a 48" Dual Fuel Range with 4 burners and griddle with the wallmounted professional Vent-a-Hood in stainless steal. As a space saver, the Microwave Drawer fits nicely built into the island. Surely, a dream kitchen for any home.
Photo by Gage Seaux
62