
Search results for "Fueling" in Home Design Ideas
 Techo-Bloc
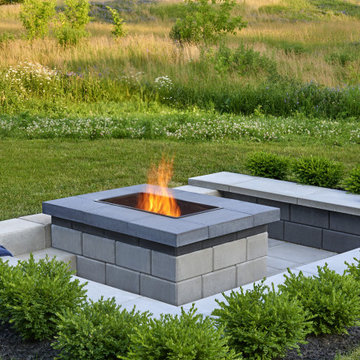
The sleek, polished look of the Raffinato collection has now been extended to outdoor features. The Raffinato fire pit kit is a pre-packaged (not pre-assembled) kit that can accommodate wood burning, natural gas or propane-fueled fires. The kit includes everything you’ll need to create a wood burning ultra-sleek fire pit but was designed to also accommodate propane tanks or natural gas connections. The kit includes Raffinato wall 180mm, 90mm, caps and a fire-resistant steel insert. Raffinato is part of the dry cast collection. https://www.techo-bloc.com/shop/outdoor-features/raffinato-fire-pit/
 Top’s Appliances and Cabinetry, LLC
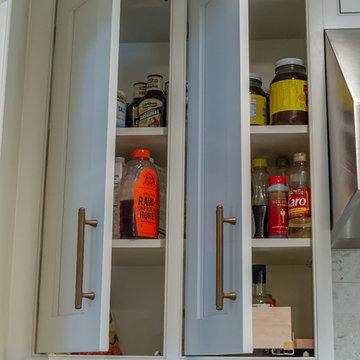
This transitional kitchen and bar area features an open floor plan that is perfect for personal family gatherings or entertaining friends. The Decora Cabinetry features a Treyburn Inset Door Style and Chantille Finish. The island adds a pop of color to the space with a Peat Finish. The cabinets have interior and undercabinet lighting to enhance the look and organizational solutions found in each drawer and cabinet. The appliances chosen are Subzero Refrigeration including the 48" Built-in Refrigerator with cabinet panels, 15" undercounter Wine Storage, and 24" undercounter Beverage Center. Also pictured are the GE nugget ice machine and Asko Dishwasher with panels. The cooking appliances featured are by Wolf and include a 48" Dual Fuel Range with 4 burners and griddle with the wallmounted professional Vent-a-Hood in stainless steal. As a space saver, the Microwave Drawer fits nicely built into the island. Surely, a dream kitchen for any home.
Photo by Gage Seaux
 Planika Fires
FLA XT Master of Luxury, Amsterdam 2016
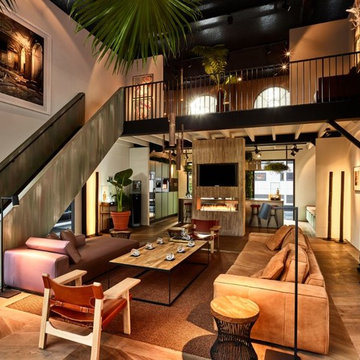
FLA XT is a fully automatic bio fireplace equipped with an external fuel tank and a control panel. It emits no smell and no smoke. The fireplace can be operated with a single remote control or mobile devices. Connected to any given Smart Home System installation, FLA XT allows the customers simple use and gives unlimited control.
FLA XT in a stylish black colour fits both modern and classic interiors. Its external fuel tank is hidden in the tailored BOX XT and can be easily pulled-out for replacement or refuelling. This efficient solution reduces the frequency of refuelling and significantly elongates the burning time
Find the right local pro for your project
 Sub-Zero, Wolf, and Cove Showroom by Riggs
Designer: Carrie Durham
Lamperti Contracting & Design
http://www.lampertikitchens.com
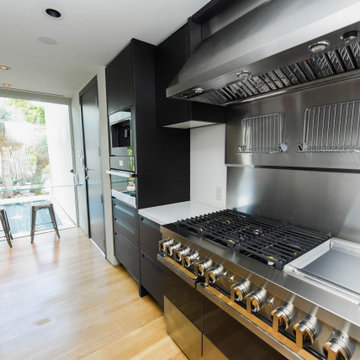
 JennAir
FEATURED: NOIR™ BUILT -IN COFFEE SYSTEM, NOIR™ DUAL FUEL PROFESSIONAL-STYLE RANGE AND WALL MOUNT RANGE HOOD VENTILATION
Kitchen - 1960s kitchen idea in Los Angeles
Kitchen - 1960s kitchen idea in Los Angeles
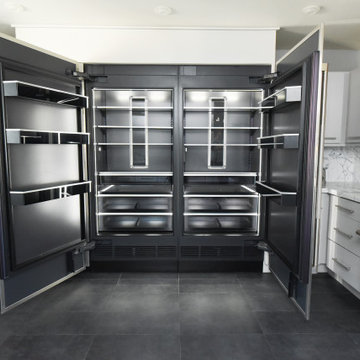 JennAir
FEATURED: OBSIDIAN INTERIORS OF THE RISE™ DESIGN EXPRESSION COLUMN REFRIGERATION, RISE™ DUAL FUEL PROFESSIONAL-STYLE RANGE, AND RISE™ TRIFECTA DISHWASHER, WALL MOUNT RANGE HOOD VENTILATION

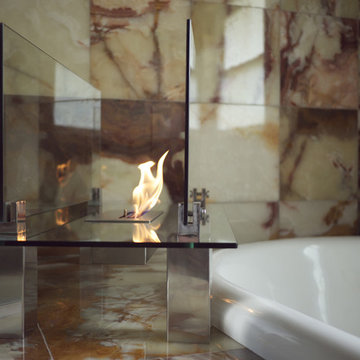
 Bluworld HOMelements
Fiero by Nu-Flame. Not just an accent piece, the Fiero is a focal point. Shimmering, thick tempered glass makes this fireplace special as the flames appear to float in space. The Fiero’s long burning fire is enjoyable from every perspective and, with its glass construction, takes up virtually no visual space in your room. Easily adjust the flame height or extinguish it completely with the provided dampener tool. Perfect for any room of your home or office. For indoor use only. Fuel not included, we recommend using Nu-Flame Bio-Ethanol Fuel.
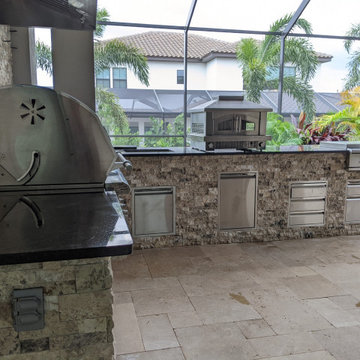
 Jill Lucas
FishHawk Ranch outdoor kitchen with Muscle hybrid grill by American Made Grills, Teppanyaki griddle by Delta Heat, John Michael Fuel pizza oven, Zephyr Presrv refrigerator, Twin Eagles storage, Tradewinds vent hood, Black Pearl granite, Antique Onyx travertine stacked ledger stone, Noce travertine deck, Synergy Southern Yellow Pine ceiling in ebony, TroposAir Liberator ceiling fan. Patio furniture by Palm Casual.
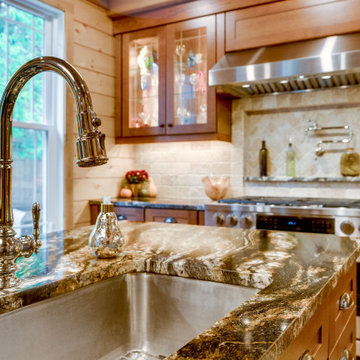
 Reico Kitchen & Bath
Designed by Shanae Mobley of Reico Kitchen & Bath in Springfield, VA, this craftsman style kitchen remodeling project features Merillat Masterpiece cabinetry in the Montresano door style in Oak with an Autumn Blush Suede finish. Kitchen countertops are granite in the color Magma Black. The kitchen features a Dacor dual fuel range and hood as well as a Tumbled Travertine tile backsplash. For the client, the biggest challenge was tying in their larger new addition to the existing house and arranging the kitchen between the old and new spaces. According to the client, "We love how open and spacious the new kitchen is and are thrilled that all the elements...cabinets, countertops, backsplash, flooring and appliances came together just as we had imagined. Shanae was very instrumental in the design of our project and we are extremely appreciative for all her help." Photos courtesy of BTW Images LLC.
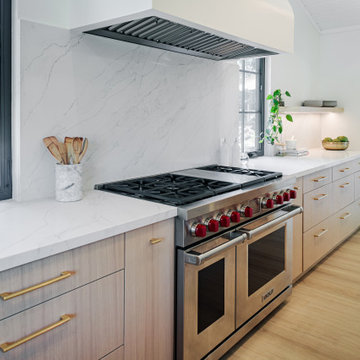
 MSK Design Build
This luxury kitchen keeps it clean with a beautiful Vadara white quartz backsplash, white oak slab front kitchen cabinets, and open shelving instead of upper cabinets. The result: open, spacious and modern kitchen with a 48" dual fuel Wold range and beautiful white oak hardwood floors.
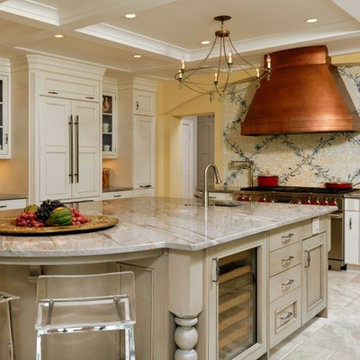
 Design Studio International
The cozy island seating is now the family’s favorite place to eat. The large island offers lots of space for many cooks or catering and 24’’ Subzero wine cooler. On range wall: 48’’ Dual Fuel Wolf range, Hansgrohe Axor Potfiller, custom handmade glass mosaic and copper hood with Best PK 2245 insert.
 Jill Lucas
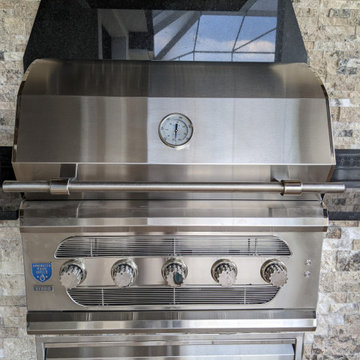
FishHawk Ranch outdoor kitchen with Muscle hybrid grill by American Made Grills, Teppanyaki griddle by Delta Heat, John Michael Fuel pizza oven, Zephyr Presrv refrigerator, Twin Eagles storage, Tradewinds vent hood, Black Pearl granite, Antique Onyx travertine stacked ledger stone, Noce travertine deck, Synergy Southern Yellow Pine ceiling in ebony, TroposAir Liberator ceiling fan. Patio furniture by Palm Casual.
 Decorpro
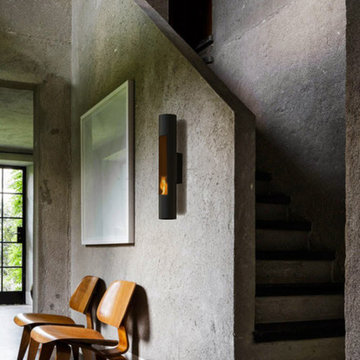
LUMIN SCONCE (Black)
Fireburners – Wall-Mounted
Product Dimensions (IN): D4” x H 23”
Product Weight (LB): 4.4
Product Dimensions (CM): D 10.16 X H 58.42
Product Weight (KG): 2.5
Lumin is a delicate design in a strong structure of solid steel and epoxy powder paint.
Designed for use with any one of a variety of fuel options, Lumin has the fashionable look of a stylish wall feature, its streamlined shape further enhanced by the addition of a smart, simple, linear lengthwise cut, serving the dual purpose of aesthetics while also being a source of ventilation.
Made for mounting to the wall, Lumin’s construction consists of a welded piece of solid steel for enabling this feature, indoors and outdoors. Hang the Lumin at least 3’ ft. from the top of the ceiling in a gallery or great room of a house, condo, or loft, in a hotel foyer, or in the doorway of a restaurant or bar to achieve the optimum effect of the sconce’s features.
By Decorpro Home + Garden.
Snuffer included.
Fuel sold separately.
Materials:
Solid steel
Black epoxy powder paint
Made in Canada
 Jarrett Design
Many recent renovations had already taken place at this phenomenal old Tudor home. The kitchen redo was saved for last. Our mission, imposed by our client, was to create a jaw-dropping, ultra-functional space for family and friends to gather in for years to come. Naturally, the new kitchen would have to reflect the style of the home seamlessly.
One challenge was to incorporate very large professional style appliances into the space while keeping the feel of a stately, yet warm home. Custom wood panels were designed for the refrigerator units to give a furniture feel. A copper hood was designed to bring in an old world element. Wood panels were applied to all other appliances – two dishwashers, a wine refrigerator, and a beverage refrigerator.
An iron I-beam that separated the original kitchen from the butler’s pantry and back entry was covered in wood with chamfers to match the other ceiling beams in the home by a local woodworker.
Due to the age of the home, the outside walls are concrete block. This necessitated chiseling troughs into the concrete for electrical wiring. Ceilings were studded randomly, so finding openings for recessed lighting was hit or miss. A large cluster of wiring and plumbing to the second floor had to be hidden behind cabinetry to the left of and above the refrigerators. HVAC wasn’t straight forward either. Toe kick heaters from the old kitchen had to be replaced with other sources. A propane tank had to be added to fuel the large dual fuel, double oven range. The homeowner wanted to add a walk-in pantry for extra storage, so space was taken from an existing exterior space. This created the need for extra insulation, supplemental heat and added lighting. Needless to say, mechanicals were a big challenge.
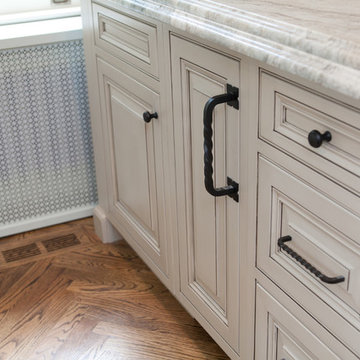
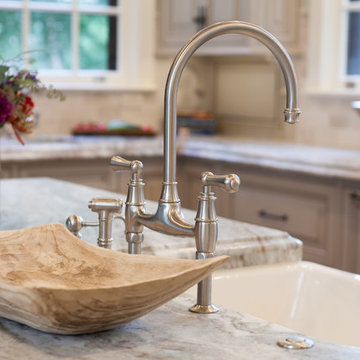
Natural stone was added in backsplash areas to the ceiling to mimic the rectangular stone on the exterior of the home. Wood panels fill the backsplash areas under wall cabinets. Large chandeliers light the space. Open shelves at the wet bar/prep area offer convenient storage for grab and go service items. A built-in pantry with antique mirrored mullion doors hides a microwave, several other small appliances as well as dishes and food items. This pantry was tucked into an alcove for an added architectural element. Herringbone wood floors are classic and timeless. Wrought iron hardware and shelf brackets fit right in. Large Barley twist legs ground the island giving a nod to the Tudor style.
Mission accomplished.
Matt Villano Photography
 Jarrett Design
Many recent renovations had already taken place at this phenomenal old Tudor home. The kitchen redo was saved for last. Our mission, imposed by our client, was to create a jaw-dropping, ultra-functional space for family and friends to gather in for years to come. Naturally, the new kitchen would have to reflect the style of the home seamlessly.
One challenge was to incorporate very large professional style appliances into the space while keeping the feel of a stately, yet warm home. Custom wood panels were designed for the refrigerator units to give a furniture feel. A copper hood was designed to bring in an old world element. Wood panels were applied to all other appliances – two dishwashers, a wine refrigerator, and a beverage refrigerator.
An iron I-beam that separated the original kitchen from the butler’s pantry and back entry was covered in wood with chamfers to match the other ceiling beams in the home by a local woodworker.
Due to the age of the home, the outside walls are concrete block. This necessitated chiseling troughs into the concrete for electrical wiring. Ceilings were studded randomly, so finding openings for recessed lighting was hit or miss. A large cluster of wiring and plumbing to the second floor had to be hidden behind cabinetry to the left of and above the refrigerators. HVAC wasn’t straight forward either. Toe kick heaters from the old kitchen had to be replaced with other sources. A propane tank had to be added to fuel the large dual fuel, double oven range. The homeowner wanted to add a walk-in pantry for extra storage, so space was taken from an existing exterior space. This created the need for extra insulation, supplemental heat and added lighting. Needless to say, mechanicals were a big challenge.
Natural stone was added in backsplash areas to the ceiling to mimic the rectangular stone on the exterior of the home. Wood panels fill the backsplash areas under wall cabinets. Large chandeliers light the space. Open shelves at the wet bar/prep area offer convenient storage for grab and go service items. A built-in pantry with antique mirrored mullion doors hides a microwave, several other small appliances as well as dishes and food items. This pantry was tucked into an alcove for an added architectural element. Herringbone wood floors are classic and timeless. Wrought iron hardware and shelf brackets fit right in. Large Barley twist legs ground the island giving a nod to the Tudor style.
Mission accomplished.
Matt Villano Photography
 DJK Custom Homes
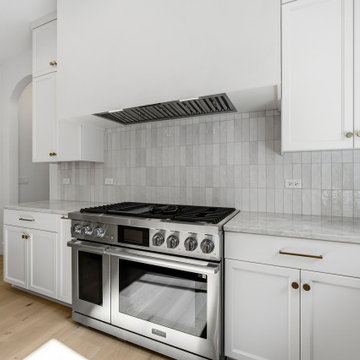
The kitchen’s range wall centers on a professional stainless Dacor dual-fuel range with a double oven, crowned by a stainless hood insert set into a painted White Dove surround. A vertical stacked tile backsplash rises to the cabinetry, framed by polished Taj Mahal quartzite counters and an arched passage to the scullery at left. Painted perimeter cabinets and warm white oak floors complete the space.
 Studio 76 Kitchens and Baths
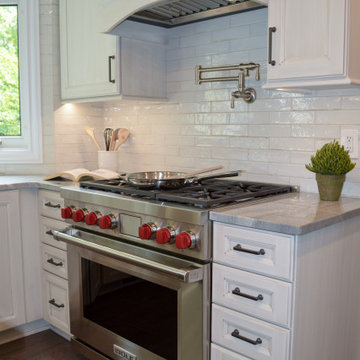
In this kitchen design, we let the island bring color to the otherwise white kitchen. The neutral colors allow for the appliances to play up their wow factor. The kitchen formerly had a horseshoe layout which we demolitioned to make a new center island layout. The SubZero, Wolf, Cove appliances include a side by side refrigerator/freezer, Dual Fuel range, single wall oven, drop down door microwave, and a dishwasher. The Galley Ideal Workstation is more than a sink.
 Kitchens By Woody's
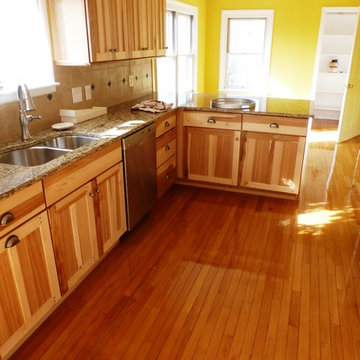
Designed by Levi Merritt, with Medallion Designer cabinets with Cheyenne style hickory doors. There is Florida tile backsplash with Santa Cecillia granite top. There is a JennAir dual fuel range

58