
Search results for "Fulfills" in Home Design Ideas
 Coco Maison Design
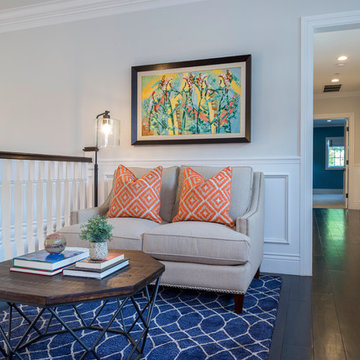
What beats a beautifully designed hallway? A beautiful and functional one! We made sure that each space of our clients' homes are used to fulfill and benefit their lives, which is why we sneak in extra seating areas and storage into their hallways and staircase landings.
Colorful textiles, unique artwork, and custom pieces all come together in these hallway designs to bring life and energy alongside function and practicality.
Project designed by Courtney Thomas Design in La Cañada. Serving Pasadena, Glendale, Monrovia, San Marino, Sierra Madre, South Pasadena, and Altadena.
For more about Courtney Thomas Design, click here: https://www.courtneythomasdesign.com/
To learn more about this project, click here: https://www.courtneythomasdesign.com/portfolio/berkshire-house/
 User
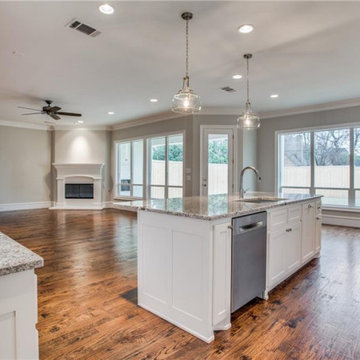
UserAt AAA Kitchen Remodeling we offer general kitchen remodeling in City of Industry. For us, kitchen design and and renovation in City of Industry is not just our business, it’s our passion. Our award-winning team is driven by a simple goal – to fulfill your dreams of kitchen design and remodeling in City of Industry in the most amazing way possible. We are always up to date with the latest trends so that you have a truly modern kitchen.
Kitchen Remodeling in City of Industry, CA - http://www.aaakitchenremodeling.com/
 Housing & Building Association of Colorado Springs
The Home
This beautiful home welcomes you with a charming, farmhouse façade, complete with white-washed stucco, wood beams, shutters and black accents.
Come inside to find a well-appointed kitchen which is not only gorgeous with antique white cabinets, hex tile backsplash and satin finish granite, but truly functional - showcasing a massive island with a little something extra special for our four-legged friends.
A stone fireplace and beamed ceilings can be found in the great room – a perfect spot for warm gatherings of family and friends.
The master suite features special attention to detail and custom trim work, a walk-out to a private patio, ambient lighting and a massive walk-in closet.
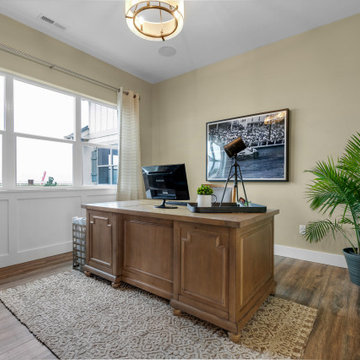
With an open and inviting layout, the main level features three bedrooms and a study for easy main level living, but it also has a bonus with an upper level dedicated to fun for adults and kids alike.
Surprises await you on your tour of this home - we invite you to come explore!
Hi-Point Home Builders is proud to introduce our newest floor plan, situated on a 35-acre lot, perfect for a down-home lifestyle with privacy, peace and quiet in Stagecoach Ranch.
The Builder
Award winning and lifetime Colorado Springs resident/owner of Hi-Point Home Builders, along with his team, has been dedicated to creating customized homes for each individual buyer. While focusing on the 3 E’s - Efficient, Economical and Energy-conscious, we are able to fulfill the dreams of those who are working with us. We are committed to providing high quality and environmentally friendly homes to our clients by designing innovative and highly creative custom home floor plans that our clients deserve. We offer flexibility within the home design for each client’s wants and needs while keeping budget in mind.
The Interior Design
This home begins with a classic farmhouse exterior – whitewashed stucco, board and batten siding, shutters and wood beams – as charming as it is beautiful. Once again, Dancing Horse Interiors showcases traditional design with contemporary touches throughout for a classic look that will stand the test of time.
Muted tones of blue, green and gray combined with cream and white, bring a refreshing and relaxing ambience to this home while black accents and lighting add a touch of sophistication. Loads of custom woodwork, including crisp white wainscot, bead board and beamed ceilings grace the interior, while the creative use of unexpected materials bring uniqueness and interest to the design. As always, for the little ones, there are surprises and fun spaces to explore! We invite you to spend some time exploring this beautifully executed home, proudly presented by Hi-Point Home Builders and Dancing Horse Interiors.
Find the right local pro for your project
 Urbanscapes LLC
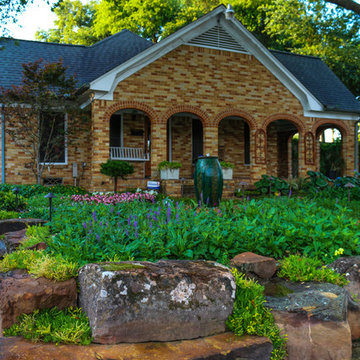
The client wanted the feel of the Texas Hill Country while living in the big City of Houston. Extremely large boulders were set in place carefully for soil retention on this extremely elevated lot. The natural stone can freely move and shift to the whim of the 75 year old live oak tree. No more cracked sidewalks and mortared retaining walls here to nullify costly repairs. Succulents fill small voids in the boulder wall. The drift roses add color along the edge. The main staircase is made from natural cut stone and the smaller second staircase off of the driveway ascend to a flagstone path filled with free spirited chocolate mint as a ground cover. The mass plantings of the May Night Salvia will fulfill it's promise of a full green and purple carpet that will return every year.
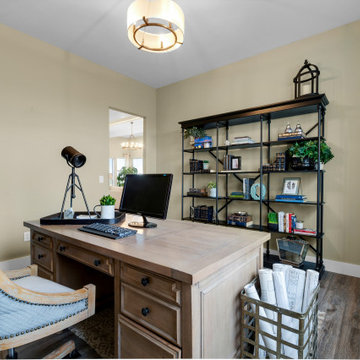 Housing & Building Association of Colorado Springs
The Home
This beautiful home welcomes you with a charming, farmhouse façade, complete with white-washed stucco, wood beams, shutters and black accents.
Come inside to find a well-appointed kitchen which is not only gorgeous with antique white cabinets, hex tile backsplash and satin finish granite, but truly functional - showcasing a massive island with a little something extra special for our four-legged friends.
A stone fireplace and beamed ceilings can be found in the great room – a perfect spot for warm gatherings of family and friends.
The master suite features special attention to detail and custom trim work, a walk-out to a private patio, ambient lighting and a massive walk-in closet.
With an open and inviting layout, the main level features three bedrooms and a study for easy main level living, but it also has a bonus with an upper level dedicated to fun for adults and kids alike.
Surprises await you on your tour of this home - we invite you to come explore!
Hi-Point Home Builders is proud to introduce our newest floor plan, situated on a 35-acre lot, perfect for a down-home lifestyle with privacy, peace and quiet in Stagecoach Ranch.
The Builder
Award winning and lifetime Colorado Springs resident/owner of Hi-Point Home Builders, along with his team, has been dedicated to creating customized homes for each individual buyer. While focusing on the 3 E’s - Efficient, Economical and Energy-conscious, we are able to fulfill the dreams of those who are working with us. We are committed to providing high quality and environmentally friendly homes to our clients by designing innovative and highly creative custom home floor plans that our clients deserve. We offer flexibility within the home design for each client’s wants and needs while keeping budget in mind.
The Interior Design
This home begins with a classic farmhouse exterior – whitewashed stucco, board and batten siding, shutters and wood beams – as charming as it is beautiful. Once again, Dancing Horse Interiors showcases traditional design with contemporary touches throughout for a classic look that will stand the test of time.
Muted tones of blue, green and gray combined with cream and white, bring a refreshing and relaxing ambience to this home while black accents and lighting add a touch of sophistication. Loads of custom woodwork, including crisp white wainscot, bead board and beamed ceilings grace the interior, while the creative use of unexpected materials bring uniqueness and interest to the design. As always, for the little ones, there are surprises and fun spaces to explore! We invite you to spend some time exploring this beautifully executed home, proudly presented by Hi-Point Home Builders and Dancing Horse Interiors.
 Reico Kitchen & Bath
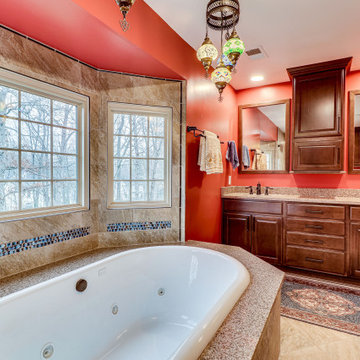
Designed by Angie Barwin of Reico Kitchen & Bath in Woodbridge, VA in collaboration with Potomac Home Improvements, this bold traditional-style inspired master bathroom remodel features Merillat Classic cabinets in the Seneca Ridge raised panel door style in a Pecan finish. Bathroom vanity tops are Q by MSI in the color Bedrock.
The tile featured in the bathroom is by Atlas Tile and features Levoni Gotica Brown in both 12x24 and 12x12 tiles, with accents in Lunada Bay Origami Nami in Ippei Pearl with Woodhouse Pencil in Bancha Natural.
Said the client, "Our new bathroom is such a relaxing and beautiful place. Angie was perfect for giving us ideas, taking our initial thoughts and creating an outstanding design to fulfill our vision of a dream bathroom."
Added Angie, "This space incorporates all five major design elements: space, texture, light, color and pattern. One of the things I relished was that they did not shy away from color. The room truly reflects their warm personalities. The clients' key must have was a large whirlpool bathtub. We incorporated this into the space as a focal point of their beautiful bay window, accenting and framing the area with tile. My client added their own personal touches with the beautiful Turkish pending lighting over the tub."
Photos courtesy of BTW Images LLC.
 Leicht Westchester-Greenwich
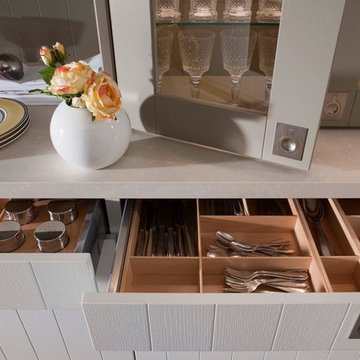
Naturainess Is aiways contemporary
TAO/TAMOS color fulfils the longing for a calm and safe home. The
grain texture of the oak veneer (on TAO vertical, on TAMOS color
horizontal) remains visible despite the satin finish lacquer. Attractively designed details, above all the plain plinth feet, are an expression of personal style.
 Bowman Remodeling
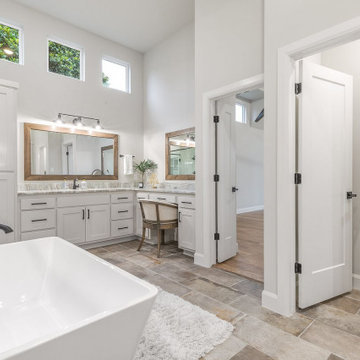
As kitchen and bath remodelers in Los Gatos, Bowman Remodeling offers professional kitchen and bathroom remodeling in Los Gatos. We will help you create the stylish, sophisticated kitchen and bathroom that you have always dreamed. Our elegant kitchen and bathroom designs in Los Gatos are engineered to fulfill all your desires and also withstand the test of time. From tub-to-shower conversions to safe accessibility options for your kitchen, we would get it done.
Kitchen and Bathroom Renovation in Los Gatos, CA - http://www.bowmanremodeling.com/
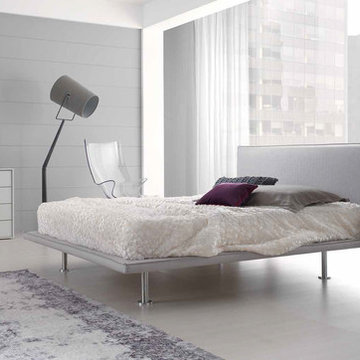
 Valentini Kids Furniture Brooklyn NY
The Air by SPAR is a modern italian Bed from the Line Up Collection. Upholstered and stylish, this italian platform bed will completely renovate your bedroom interior and make it airy and light. Bed platform as well as the headboard is entirely upholstered in Fabric or Eco-Leather in a color of your choice. The headboard of the Air Bed is a bit cushioned and soft, making it even more comfortable. High metal legs add to the design and modern look of the bed. Optional "Start" casegoods: nightstands, dresser and chest are also available in a variety of finishes to complement the design of your bedroom and fulfill it with plenty of storage space.
The starting price is for the Air Queen Size Bed.
Dimensions:
Queen Size Bed: W67" x D88" x H37.4"
King Size Bed: W84" x D88" x H37.4"
Nightstand: W21.3" x D17.7" x H15.4"
Dresser: W49.2" x D21" x H29.5"
Chest: W26.8" x D21" x H43.3"
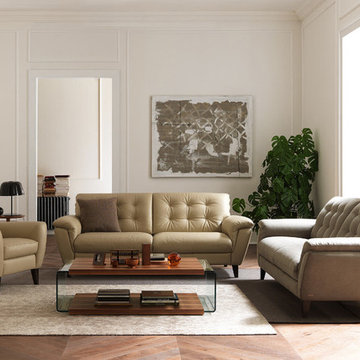
 MIG Furniture Design, Inc.
Lucio B923 Contemporary Sofa Set by Natuzzi Editions. Mixture of contemporary details and modern shapes can be noticed in Lucio Living Room Set by Natuzzi Editions. These amazing Sofa, Loveseat, Chair and Ottoman are all you need to make your interior look stylish and fulfill it with really comfortable sitting area. Premium Fabric and genuine Top Grain Italian leather are offered in a wide selection of colors and grades so you can definitely find the upholstery you like.
Features:
Designed by Natuzzi Editions
Seat cushions are fixed to the frame
Back cushions are attached to the frame with a zipper
Wooden frame
High feet in either Walnut or Wenge finish
Upholstery: Premium Fabric or Italian Top Grain Leather
Available as: Sofa, Loveseat, Chair and Ottoman
Dimensions:
Sofa: W86" x D39" x H35"
Loveseat: W66" x D39" x H35"
Chair: W43" x D39" x H35"
Ottoman: W33" x D27" x H19"
Seat height (all pieces): 18"
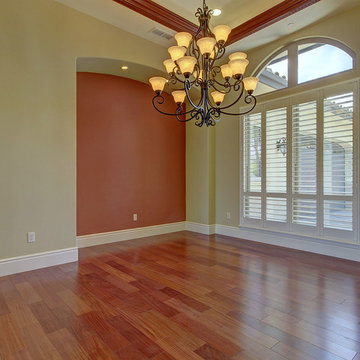
 ESI Builders & Remodelers
ESI Builders is a subsidiary of EnergyWise Solutions, Inc. and was formed by Allan, Bob and Dave to fulfill an important need for quality home builders and remodeling services in the Sacramento region. With a strong and growing referral base, we decided to provide a convenient one-stop option for our clients and focus on combining our key services: quality custom homes and remodels, turnkey client partnering and communication, and energy efficient and environmentally sustainable measures in all we do. Through energy efficient appliances and fixtures, solar power, high efficiency heating and cooling systems, enhanced insulation and sealing, and other construction elements – we go beyond simple code compliance and give you immediate savings and greater sustainability for your new or remodeled home.
All of the design work and construction tasks for our clients are done by or supervised by our highly trained, professional staff. This not only saves you money, it provides a peace of mind that all of the details are taken care of and the job is being done right – to Perfection. Our service does not stop after we clean up and drive off. We continue to provide support for any warranty issues that arise and give you administrative support as needed in order to assure you obtain any energy-related tax incentives or rebates. This ‘One call does it all’ philosophy assures that your experience in remodeling or upgrading your home is an enjoyable one.
ESI Builders was formed by professionals with varying backgrounds and a common interest to provide you, our clients, with options to live more comfortably, save money, and enjoy quality homes for many years to come. As our company continues to grow and evolve, the expertise has been quickly growing to include several job foreman, tradesmen, and support staff. In response to our growth, we will continue to hire well-qualified staff and we will remain committed to maintaining a level of quality, attention to detail, and pursuit of perfection.
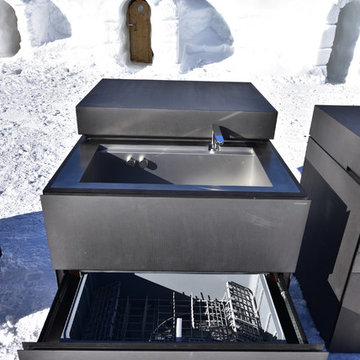 User
UserThe individual kitchen cubes of the ROCK.AIR outdoor kitchen model can be individually combined with
each other and fulfil different functions. The basic ROCK.AIR.COOK element has a gas barbecue
with different grill attachments and is also available with a teppanyaki insert or lava grill option. ROCK.AIR.COOK
can be extended by ROCK.AIR.WASH (sink and dishwasher) and ROCK.AIR.COOL (fridge/freezer element with ice maker). The ROCK.AIR.STORE block offers storage space for dishes, cutlery and cooking utensils. The ROCK.AIR.FIRE burner is available in two sizes and is operated by either remote controlled gas fire or lighting gel.
Photo by Steininger Designers
 JRP Design & Remodel
Nestled in the exclusive North Ranch neighborhood of Westlake Village, this 6,600-square-foot masterpiece is a shining example of JRP’s tailored luxury and innovative design.
Our client’s vision for this home materialized as a single-story layout seamlessly blending the charm of a mountain aesthetic with a modern, rustic vibe.
Every element, from the meticulously crafted ceiling siding and beams to the flush base, narrates a compelling story of extraordinary living. Comprising five bathrooms, three bedrooms, a dedicated office, a gym, and a craft room, each corner of this home was thoughtfully curated to fulfill the unique needs of our discerning clients.
A particularly cherished aspect of the Rustic North Ranch project is the astonishing transformation of indoor-outdoor living. Separating the two spaces is a striking 18-foot-wide pocketing sliding door with a screen; when this door is open, the flow becomes seamless towards the reimagined outdoor living and new pool, inviting you to savor the indulgent pleasures of resort-style living within the sanctuary of a private retreat.
For more of this Rustic North Ranch project, including before and after images, behind-the-scenes, and design selections, follow along on our social media channels.
Photographer: Public 311 Design
 User
UserAt AAA Kitchen Remodeling we offer general kitchen remodeling in Manhattan Beach. For us, kitchen design and and renovation in Manhattan Beach is not just our business, it’s our passion. Our award-winning team is driven by a simple goal – to fulfill your dreams of kitchen design and remodeling in Manhattan Beach in the most amazing way possible. We are always up to date with the latest trends so that you have a truly modern kitchen.
Kitchen Remodeling in Manhattan Beach, CA - http://www.aaakitchenremodeling.com/
 Sato Architects, Inc.
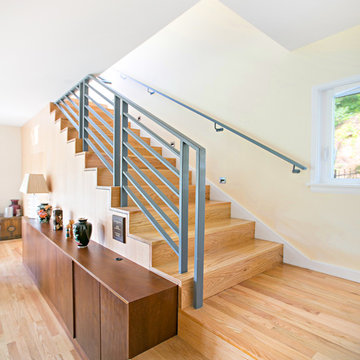
The challenge of this project was to fulfill the clients' desire for a unique and modern second story addition that would blend harmoniously with the original 1930s bungalow. On the exterior, the addition appropriates the traditional materials of the existing home, while using contemporary proportions and lines to speak to a modern sensibility. Staggered massing and terraced roofs add to the visual interest and a harmonious balance in the design. On the interior, rich natural materials like oak and mahogany add warmth to the clean lines of the design. The design carefully frames stunning views of the reservoir and surrounding hills. In each room, multi-directional natural light, views and cross-ventilation increase the comfort and expansiveness of the spaces
Photography by: Studio Ceja
 Nar Design Group
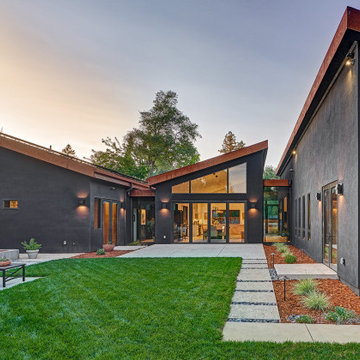
Contemporary raked rooflines give drama and beautiful lines to both the exterior and interior of the home. The exterior finished in Caviar black gives a soft presence to the home while emphasizing the gorgeous natural landscaping, while the Corten roof naturally rusts and patinas. Corridors separate the different hubs of the home. The entry corridor finished on both ends with full height glass fulfills the clients vision of a home — celebration of outdoors, natural light, birds, deer, etc. that are frequently seen crossing through.
The large pool at the front of the home is a unique placement — perfectly functions for family gatherings. Panoramic windows at the kitchen 7' ideal workstation open up to the pool and patio (a great setting for Taco Tuesdays).
The mostly white "Gathering" room was designed for this family to host their 15+ count dinners with friends and family. Large panoramic doors open up to the back patio for free flowing indoor and outdoor dining. Poggenpohl cabinetry throughout the kitchen provides the modern luxury centerpiece to this home. Walnut elements emphasize the lines and add a warm space to gather around the island. Pearlescent plaster finishes the walls and hood of the kitchen with a soft simmer and texture.
Corridors were painted Caviar to provide a visual distinction of the spaces and to wrap the outdoors to the indoors.
In the master bathroom, soft grey plaster was selected as a backdrop to the vanity and master shower. Contrasted by a deep green hue for the walls and ceiling, a cozy spa retreat was created. A corner cutout on the shower enclosure brings additional light and architectural interest to the space.
In the powder bathroom, a large circular mirror mimics the black pedestal vessel sinks. Amber-colored cut crystal pendants are organically suspended. A patinated copper and walnut grid was hand-finished by the client.
And in the guest bathroom, white and walnut make for a classic combination in this luxury guest bath. Jedi wall sconces are a favorite of guests — we love how they provide soft lighting and a spotlight to the surface.
 Anderson Patios
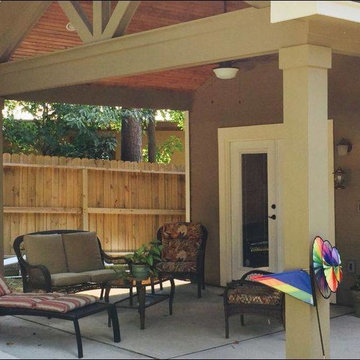
We understand that patios, decks, pergolas, and sunrooms, add a lot to your home and that's why we offer alumawood patio construction services in Foster City. Contact us today and get the right services that help you to fulfill your dreams.
Alumawood Patio Construction in Foster City, CA - http://www.andersonpatios.com/
 Morris Bricks
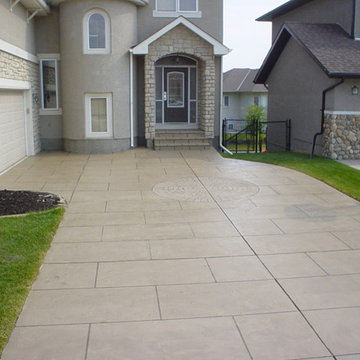
At Morris Bricks, we offer complete concrete driveway construction services in Woodland Hills, and this covers construction and maintenance services. Not only that, our team would also help you deal with a variety of other issues as well. Contact us today and get the services of a reliable paving and driveway contractor and fulfill all your needs.
Concrete Driveway Services in Woodland Hills, CA - http://www.morrisbricks.com/
 Phoenix Home Remodeling
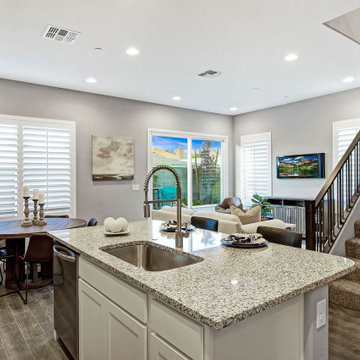
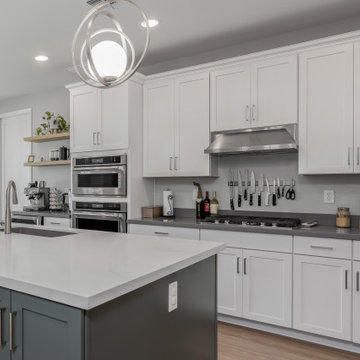
Joey desired a spacious and functional kitchen suitable for cooking and entertaining. He envisioned an open layout with ample seating around an enlarged island, improved storage, and a dedicated pantry.
To fulfill this vision, significant changes were made to the existing kitchen layout. The original island was replaced with a larger, dual-sided island featuring white shaker cabinets and a matching granite/quartz countertop.
An 80-inch countertop overhang was installed, supported by sturdy legs and brackets, providing additional seating space.
A pantry was seamlessly added into the adjacent office space, complete with new framing, drywall, texture, and pocket doors for easy access.
Contemporary pendant lights illuminate the expanded island and dining areas, while recessed lighting enhances pantry visibility. Sleek floating shelves were added for extra storage and visual interest.
Matching luxury vinyl plank flooring was installed in impacted areas to maintain consistency and elegance.
This remodel exceeded expectations, resulting in an inviting and cohesive kitchen space. Thoughtful integration of storage, contemporary elements, and an expanded layout has greatly enhanced both functionality and appearance.
 Isaman design, Inc.
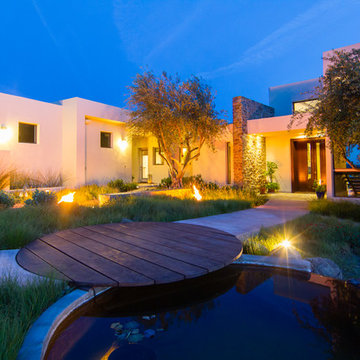
Perched in the foothills of Edna Valley, this single family residence was designed to fulfill the clients’ desire for seamless indoor-outdoor living. Much of the program and architectural forms were driven by the picturesque views of Edna Valley vineyards, visible from every room in the house. Ample amounts of glazing brighten the interior of the home, while framing the classic Central California landscape. Large pocketing sliding doors disappear when open, to effortlessly blend the main interior living spaces with the outdoor patios. The stone spine wall runs from the exterior through the home, housing two different fireplaces that can be enjoyed indoors and out.
Because the clients work from home, the plan was outfitted with two offices that provide bright and calm work spaces separate from the main living area. The interior of the home features a floating glass stair, a glass entry tower and two master decks outfitted with a hot tub and outdoor shower. Through working closely with the landscape architect, this rather contemporary home blends into the site to maximize the beauty of the surrounding rural area.
25