
Search results for "Fulfills" in Home Design Ideas
 Dwellify
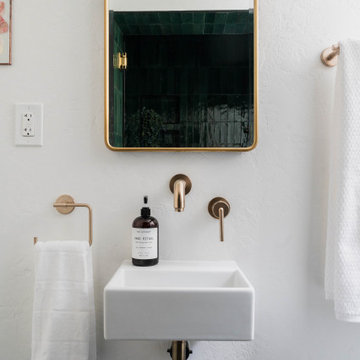
In this bathroom remodeling project, our clients desired an industrial-style space that felt updated and sleek. To fulfill their vision, we undertook a series of transformative changes. The first step involved replacing the freestanding bathtub with a shower featuring eye-catching green tiles, providing a vibrant
and unique focal point. To enhance the industrial aesthetic, we installed gold hardware, faucets, and a showerhead, adding a touch of elegance and warmth. The addition of a shower bench and a handheld showerhead offered both comfort and versatility. Accentuating the shower area, we used black tiled flooring to complement the green tiles, creating a striking contrast. A new sink and vanity were meticulously selected to fit the space perfectly, maximizing functionality while adhering to the sleek industrial theme. A fresh coat of paint breathed new life into the entire room, making it appear brand new. Finally, we carefully chose lighting fixtures and accents that aligned with the homeowners' style, completing the industrial look and ensuring a cohesive and visually stunning bathroom renovation.
 Together Design & Build
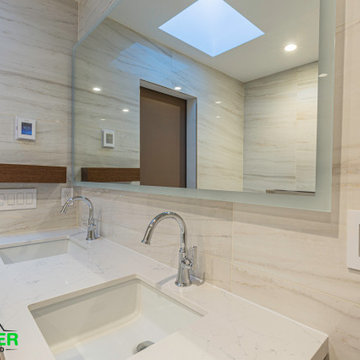
Traditional doesn't have to be boring! We will fulfill any vision you have on your home remodel! Contact Together Design & Build today!
Inspiration for a timeless bathroom remodel in Austin
Inspiration for a timeless bathroom remodel in Austin
 Housing & Building Association of Colorado Springs
The Home
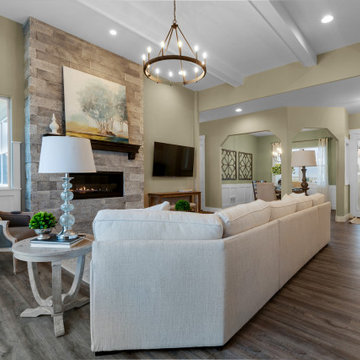
This beautiful home welcomes you with a charming, farmhouse façade, complete with white-washed stucco, wood beams, shutters and black accents.
Come inside to find a well-appointed kitchen which is not only gorgeous with antique white cabinets, hex tile backsplash and satin finish granite, but truly functional - showcasing a massive island with a little something extra special for our four-legged friends.
A stone fireplace and beamed ceilings can be found in the great room – a perfect spot for warm gatherings of family and friends.
The master suite features special attention to detail and custom trim work, a walk-out to a private patio, ambient lighting and a massive walk-in closet.
With an open and inviting layout, the main level features three bedrooms and a study for easy main level living, but it also has a bonus with an upper level dedicated to fun for adults and kids alike.
Surprises await you on your tour of this home - we invite you to come explore!
Hi-Point Home Builders is proud to introduce our newest floor plan, situated on a 35-acre lot, perfect for a down-home lifestyle with privacy, peace and quiet in Stagecoach Ranch.
The Builder
Award winning and lifetime Colorado Springs resident/owner of Hi-Point Home Builders, along with his team, has been dedicated to creating customized homes for each individual buyer. While focusing on the 3 E’s - Efficient, Economical and Energy-conscious, we are able to fulfill the dreams of those who are working with us. We are committed to providing high quality and environmentally friendly homes to our clients by designing innovative and highly creative custom home floor plans that our clients deserve. We offer flexibility within the home design for each client’s wants and needs while keeping budget in mind.
The Interior Design
This home begins with a classic farmhouse exterior – whitewashed stucco, board and batten siding, shutters and wood beams – as charming as it is beautiful. Once again, Dancing Horse Interiors showcases traditional design with contemporary touches throughout for a classic look that will stand the test of time.
Muted tones of blue, green and gray combined with cream and white, bring a refreshing and relaxing ambience to this home while black accents and lighting add a touch of sophistication. Loads of custom woodwork, including crisp white wainscot, bead board and beamed ceilings grace the interior, while the creative use of unexpected materials bring uniqueness and interest to the design. As always, for the little ones, there are surprises and fun spaces to explore! We invite you to spend some time exploring this beautifully executed home, proudly presented by Hi-Point Home Builders and Dancing Horse Interiors.
Find the right local pro for your project
 Jacobson Construction
A few years ago, the owners added two stories with finished basement to their Edina home. It was a big project that greatly expanded and enhanced the first-floor kitchen, dining room and living room. The project also added a second-floor bedroom/home office.
Their home has another two bedrooms and ¾ bath on the first floor, plus a beautiful master bedroom and ¾ bath on the second floor which they’ve been using for years.
Looking into the future they began to consider aging in place: What living on one floor might look like. They determined that the only thing that needed attention was the first-floor bath – it was pretty dated. So, they built their dream bath. They began with tearing everything out, right down to the studs.
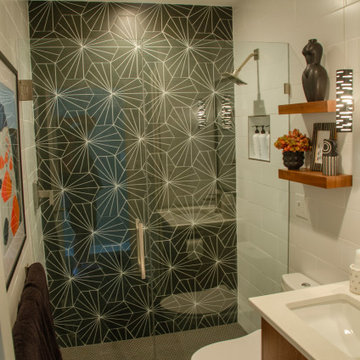
The new 5’ X 9’ ¾ bath includes a 5’ X 3’ walk-in glass enclosed shower, with a twist. The shower control has been moved from the typical location (just below the shower head) to the opposite wall, just inside the shower door. This allows one to turn on the shower and wait for it to get hot without having to step into the shower and then just stand there and get wet with cold water. A small detail that has proven to be a good idea.
The shower floor is made using 3/4" x 3/4" Penny round matte Porcelain mosaic tile set in charcoal grout. The back shower wall and the remaining bathroom floor is constructed with Aster 9" x 10" hexagon glazed Porcelain patterned wall & floor tile. Hexagonal tile adds an unusual feature that establishes a unique, interesting, repeated design.
The main bath’s walls feature white matt finish 6" x 18" ceramic Subway Wall tile in white grout.
A TOTO center flushing toilet looks great on the dark hexagonal floor tile.
The custom vanity features a walnut base with white Silestone top and undermounted Kohler sink with brushed nickel fixtures.
Another interesting feature are two 3” X 6” X 18” floating Walnut shelves – just the right touch to add character to the bath without taking up too much space.
Finally, the dimmable can lighting is enhanced with two black cylinder slotted pendant lights on either side of the vanity.
This project fulfills the promise of down-the-road one floor living with an efficient, comfortable ¾ bath.
 JRP Design & Remodel
These homeowners wanted a kitchen that satisfied their contemporary aesthetic but still suited the traditional architecture of the home. The result was a space with clean lines and a palette of black and tan. The subdued version of this classic color combination contributes to its timeless appeal. The main living area of a busy family the space needed to be comfortable for casual family meals but have the conveniences required to make larger family gatherings go smoothly. A secondary sink and adjacent beverage fridge with lots of counter space work as a fully equipped prep and buffet area. Double wall ovens and a family size counter depth fridge also fulfill these requirements.
 One Source Contracting
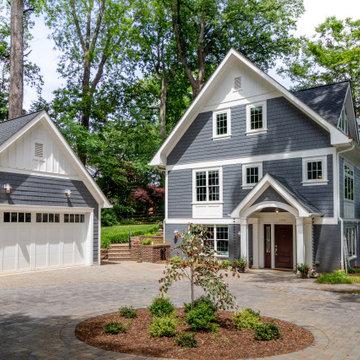
This stunning waterfront property in Annapolis was built to fulfill a newly retired couple’s vision of a dream home. After a complete gut from the ground up, our team finished a custom design and rebuild of this three-story home including a detached two-car garage on the property. The owners say two of their favorite parts of their new oasis is the natural light that comes through the many windows and of course, being able to enjoy their sailboat parked on the water just a few steps away. We were honored to win Best Exterior Use of Color for Baltimore Magazine's Home & Design Awards for this project!

 Old Town Design Group
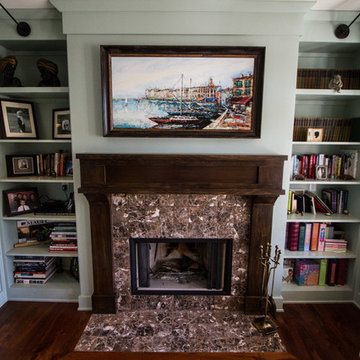
This space is located off of the homes entry. It serves as the families library. The custom built-ins fulfill the need for book storage.
Living room library - traditional enclosed medium tone wood floor living room library idea in Indianapolis with blue walls, a standard fireplace, a stone fireplace and no tv
Living room library - traditional enclosed medium tone wood floor living room library idea in Indianapolis with blue walls, a standard fireplace, a stone fireplace and no tv
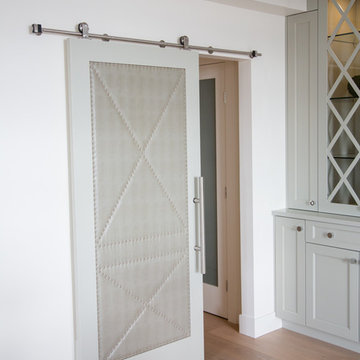
 Interior Solutions Design Group Inc.
Bespoke details such as this upholstered barn door & painted built-in fulfill functions while providing aesthetically pleasing elements to the space.
Photography By: Studio Two Photography
 Betty Wasserman Art & Interiors
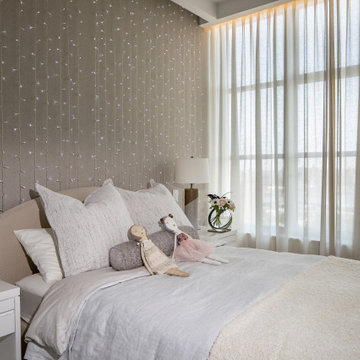
Our NYC studio designed this gorgeous condo for a family of four with the goal of maximizing space in a modest amount of square footage. A custom sectional in the living room was created to accommodate the family without feeling overcrowded, while the son's bedroom features a custom Murphy bed to optimize space during the day. To fulfill the daughter's wish for fairy lighting, an entire wall of them was installed behind her bed, casting a beautiful glow at night. In the kitchen, we added plenty of cabinets below the island for maximum efficiency. Storage units were incorporated in the bedroom and living room to house the TV and showcase decorative items. Additionally, the tub in the powder room was removed to create an additional closet for much-needed storage space.
 Luda Z Interiors
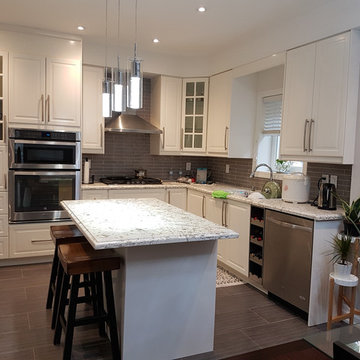
Small kitchen was made to fulfill this family needs with a lot of storage cabinets and a kitchen island for a better use of the space.
Example of a small classic porcelain tile and gray floor eat-in kitchen design in Toronto with a double-bowl sink, raised-panel cabinets, white cabinets, quartzite countertops, gray backsplash, glass tile backsplash, stainless steel appliances and an island
Example of a small classic porcelain tile and gray floor eat-in kitchen design in Toronto with a double-bowl sink, raised-panel cabinets, white cabinets, quartzite countertops, gray backsplash, glass tile backsplash, stainless steel appliances and an island
 JRP Design & Remodel
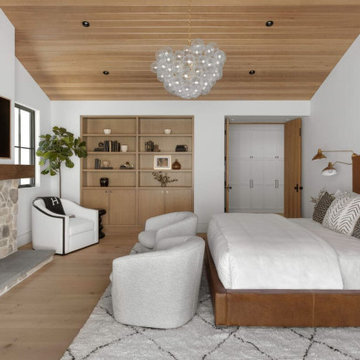
Nestled in the exclusive North Ranch neighborhood of Westlake Village, this 6,600-square-foot masterpiece is a shining example of JRP’s tailored luxury and innovative design.
Our client’s vision for this home materialized as a single-story layout seamlessly blending the charm of a mountain aesthetic with a modern, rustic vibe.
Every element, from the meticulously crafted ceiling siding and beams to the flush base, narrates a compelling story of extraordinary living. Comprising five bathrooms, three bedrooms, a dedicated office, a gym, and a craft room, each corner of this home was thoughtfully curated to fulfill the unique needs of our discerning clients.
A particularly cherished aspect of the Rustic North Ranch project is the astonishing transformation of indoor-outdoor living. Separating the two spaces is a striking 18-foot-wide pocketing sliding door with a screen; when this door is open, the flow becomes seamless towards the reimagined outdoor living and new pool, inviting you to savor the indulgent pleasures of resort-style living within the sanctuary of a private retreat.
For more of this Rustic North Ranch project, including before and after images, behind-the-scenes, and design selections, follow along on our social media channels.
Photographer: Public 311 Design
 ESI Builders & Remodelers
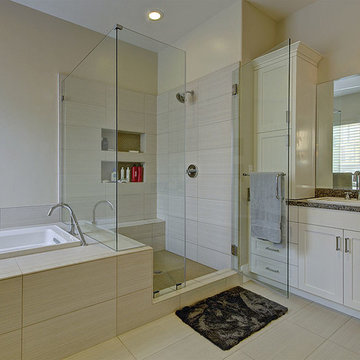
2,700sf, 4 bdrm, 3 bath with 260sf Loggia. Solar, High Efficiency HVAC and Insulation was used which provided huge rebates from the utility company, enhancing the ROI.
ESI Builders is a subsidiary of EnergyWise Solutions, Inc. and was formed by Allan, Bob and Dave to fulfill an important need for quality home builders and remodeling services in the Sacramento region. With a strong and growing referral base, we decided to provide a convenient one-stop option for our clients and focus on combining our key services: quality custom homes and remodels, turnkey client partnering and communication, and energy efficient and environmentally sustainable measures in all we do. Through energy efficient appliances and fixtures, solar power, high efficiency heating and cooling systems, enhanced insulation and sealing, and other construction elements – we go beyond simple code compliance and give you immediate savings and greater sustainability for your new or remodeled home.
All of the design work and construction tasks for our clients are done by or supervised by our highly trained, professional staff. This not only saves you money, it provides a peace of mind that all of the details are taken care of and the job is being done right – to Perfection. Our service does not stop after we clean up and drive off. We continue to provide support for any warranty issues that arise and give you administrative support as needed in order to assure you obtain any energy-related tax incentives or rebates. This ‘One call does it all’ philosophy assures that your experience in remodeling or upgrading your home is an enjoyable one.
ESI Builders was formed by professionals with varying backgrounds and a common interest to provide you, our clients, with options to live more comfortably, save money, and enjoy quality homes for many years to come. As our company continues to grow and evolve, the expertise has been quickly growing to include several job foreman, tradesmen, and support staff. In response to our growth, we will continue to hire well-qualified staff and we will remain committed to maintaining a level of quality, attention to detail, and pursuit of perfection.
 Mahallati Interior
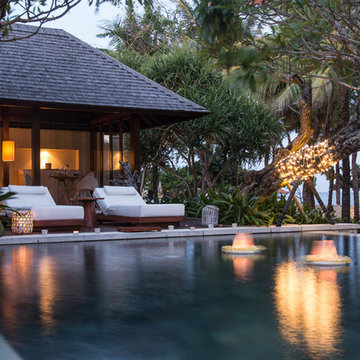
The Royal Santrian Villa in Nusa Dua is an elegant haven by the sea, designed to fulfill a desire for seclusion, comfort and the good life.
The sizeable private pool and open-air gazebo with dining area offer a living space in which to spend relaxed days and romantic evenings. Within the villa, the tasteful fittings and furnishings surround you with the comfort and convenience that will enable you to fully savor the relaxing atmosphere of this oceanfront setting in Nusa Dua, Bali.
 User
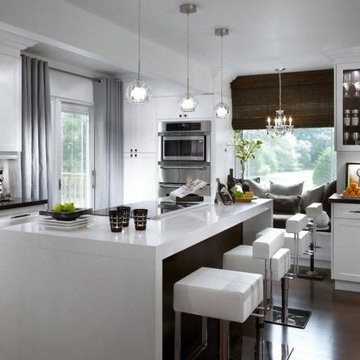
UserWe your professional kitchen and bath remodelers in Hacienda Heights. For us, kitchen design and and renovation in Hacienda Heights is not just our business, it’s our passion. Our award-winning team is driven by a simple goal – to fulfill your dreams of kitchen design and remodeling in Hacienda Heights in the most amazing way possible. We are always up to date with the latest trends so that you have a truly modern kitchen.
Kitchen Remodeling in Hacienda Heights, CA - http://www.aaakitchenremodeling.com/

 Crest & Key Remodel
Our team designed and built a stunning modern entertainment space, featuring a custom inset bar, and a spacious lounge area with a sectional couch. The bar showcases marble terrazzo countertops and textured wall treatment, while the industrial-styled custom wine wall steals the show with a peg system rack, dramatic lighting, metal glass doors, and a rolling library ladder. This project reflects our commitment to exceptional design, creating an extraordinary space that fulfills our client's entertainment desires.
 Betty Wasserman Art & Interiors
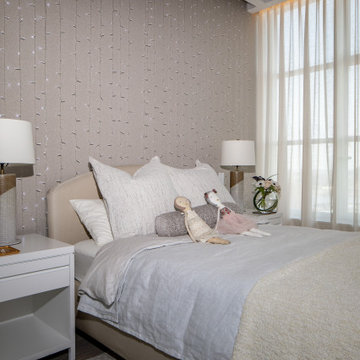
Our NYC studio designed this gorgeous condo for a family of four with the goal of maximizing space in a modest amount of square footage. A custom sectional in the living room was created to accommodate the family without feeling overcrowded, while the son's bedroom features a custom Murphy bed to optimize space during the day. To fulfill the daughter's wish for fairy lighting, an entire wall of them was installed behind her bed, casting a beautiful glow at night. In the kitchen, we added plenty of cabinets below the island for maximum efficiency. Storage units were incorporated in the bedroom and living room to house the TV and showcase decorative items. Additionally, the tub in the powder room was removed to create an additional closet for much-needed storage space.
 User
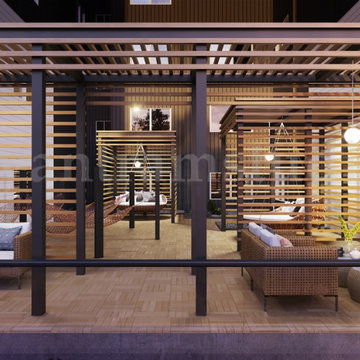
UserProject 65 :- Creative Design of Community Apartments
Client: - 891. Anna
Location: - New York - USA
This projects design by Yantram Architectural Rendering Studio. We offering designing garden areas and landscape area for residential and commercial. We provide the 3d Interior rendering services that fulfil client’s needs. We also offer rendering for showroom, museum, villas and community apartment. We provide best quality materials and modern technology in designing our range.
 SOLSTICE Planning and Architecture
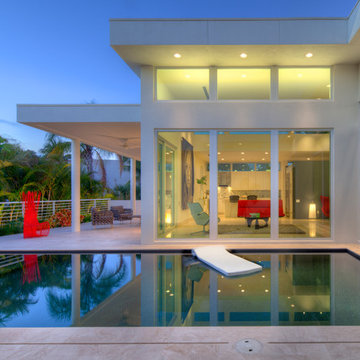
To fulfill the owners’ desire for a connection to water, the architect designed the floorplan to wrap around the pool. All the main public and private spaces pivot around the pool, including the entry, living room, kitchen, outdoor area, library, master bedroom, and circulation areas.
 A Direct Cabinet Distributor Corp
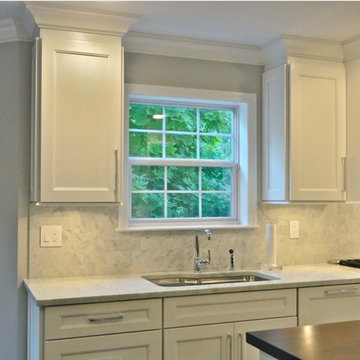
One of our favorite customers came back to A Direct for our design services for their newest home. As always, our designer worked close with the customer to fulfill every functional need this family had. We listened to hear what style, and look they wanted. After taking their appliance list into account, our designer came up with this beautiful design. The customer wanted a work station island with a butcher block top. They choose African Mahogany wood (by Spekva), which added a splash of warmth among all of the white cabinets, and Carrera marble tops. The family also wanted a bar/beverage center. Our designer created a wet bar, giving ample storage space for wine, and a hutch type cabinets to show off specialty pieces.
26