
Search results for "Fulfills" in Home Design Ideas
 MIG Furniture Design, Inc.
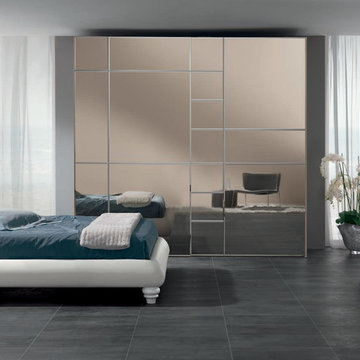
Spar Rondo 04 Modern Italian Platform Bed / Bedroom Set, Notte Collection. The Rondo modern platform bed, with it's rounded design and simple shape, provides an eye catching style that fits any modern bedroom interior. The bed features a rounded side design on the base and a curved headboard with a diagonal line pattern. Optional "Lux" casegoods: nightstands (3 drawers) and dresser (4 drawers + 1 door) are also available to complement the modern look of your bedroom and fulfill it with great storage opportunities. Large 2-Sliding-Door Wardrobe with White Gloss frame and Bronzed Mirror front is also offered to make your bedroom interior super beautiful and functional.
The starting price is for the Queen Size Bed (platform version #1).
Dimensions:
Queen Size Bed: W72" x D93.2" x H38.6"
King Size Bed: W88" x D93.2" x H38.6"
Nightstand: W23.6" x D18" x H17.7"
Dresser: W55.5" x D23.2" x H30"
Wardrobe: W107.3" x D26" x H102"
 SquallCo Development
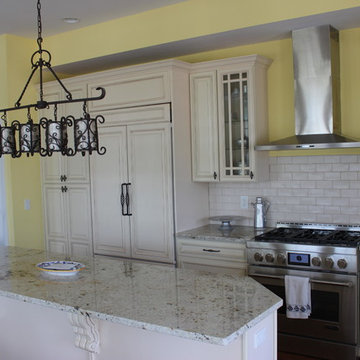
SquallCo managed the design + build of this new home on Long Beach Island, NJ. While the architecture was largely completed prior to our involvement, we worked with the client (a family of six replacing an older beach home on the same site) on all finishes, aesthetics, and fulfillment of the design plan. In addition, we managed the construction of the project, giving the client a single point of contact throughout the project. The completed home, filled with natural light, vibrant colors, and lots of outdoor space, was completed in the Spring of 2015.
 White Birch Design
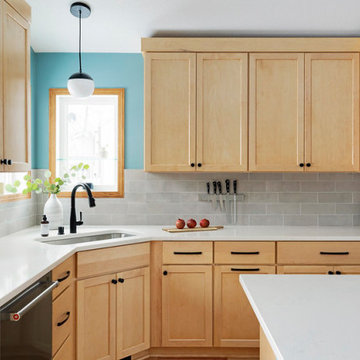
With a love for entertaining, this husband and wide came to us wanting to open up the kitchen of their Burnsville home to incorporate their dining room and family room and with the desire to add a large island for gathering. In addition, the wife was an avid baker and wanted to fulfill her dream of a professional-grade range and oven.
Having lived with dark cabinetry for many years, our homeowners also desired the new space to reflect a more modern and contemporary feel, filled with clean lines and simple colors. Following their wishes, we used an almost clear stained maple cabinet with shaker doors and simple black hardware. Countertops are Carrara Marmi, a quartz from MSI in Minneapolis, and the tile backsplash has a concrete look and color. Existing red birch floors were feathered in from the dining room into the kitchen, sanded, and refinished.
Finally, to tie all the black accents together, we used oversized pendants at the island and changed out the railings with a black iron spindle and square wood top rail and post. The result? A calm, cool, and collected modern space that is light and bright!
See more examples of our work at www.whitebirchdesignllc.com
Find the right local pro for your project
 MIG Furniture Design, Inc.
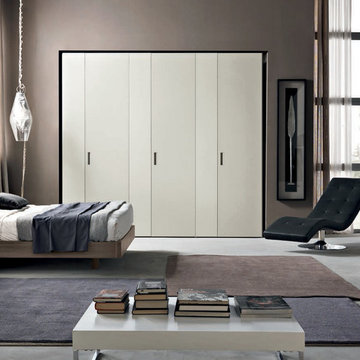
SPAR Modern Italian Platform Bed / Bedroom Set Concept 03, Notte Collection. This European style platform bed is definitely unique. It features so trendy floating design and luxury headboard. The headboard of Concept bed is equipped with Light and for sure adds to the design. Headboard perfectly combines wooden finish with well-made upholstery. Moreover, it is also cushioned, adding extra comfort while reading in the bed or watching TV. Optional "Cover" casegoods: nightstands, dresser and chest are also available in a variety of finishes to complement the design of your bedroom and fulfill it with plenty of storage space. Handles of the case-goods can be ordered in a different from structure finish. Large Wardrobe is also offered with lots of customization options* to make your bedroom interior complete and even more functional.
The starting price is for the Queen Size Bed with Light.
Dimensions:
Queen Size Bed: W119.5" x D87" x H39"
King Size Bed: W135" x D87" x H39"
Nightstand: W21.3" x D17.7" x H15.4"
Dresser: W49.2" x D21" x H29.5"
Chest: W26.8" x D21" x H43.3"
*Wardrobe: W113.1" x D30" x H98.4"
 Ralene Simmons Interiors
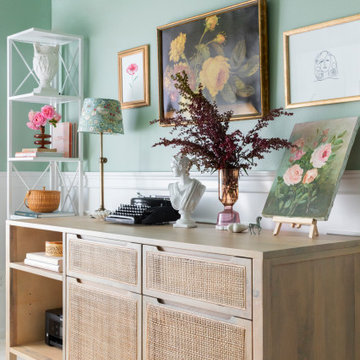
Home offices are very personal spaces. While they need to fulfill an important functional role, they are also often filled with meaningful personal items. This office is furnished beautifully with an elegant desk, holds substantial storage, with a backdrop of delicate natural textures in the rug reminiscent of a garden, crisp linen drapes on a brass french return curtain rod, and the beginnings of a gallery wall.
 Rande Leaman Interior Design
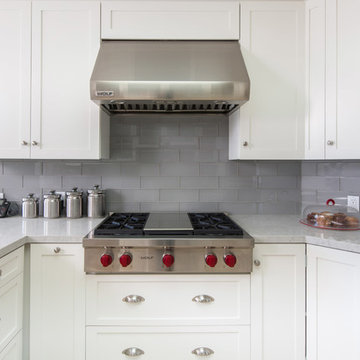
The kitchen remodel centered on new white Shaker style cabinetry, Caesarstone countertops, and gray glass subway tile. Wolf and Sub-Zero appliances fulfill the clients wishlist for state of the art kitchen upgrades. The breakfast area houses a small desk as well as a table and 4 chairs.

 Housing & Building Association of Colorado Springs
The Home
The warmth of this craftsman-style home begins with a spacious front porch that offers an inviting welcome to all. Dancing Horse
Interiors showcases traditional design, with rustic touches throughout, for a homey feel that makes you want to sit and stay awhile.
Tones of navy blue, sage green, gray, white and cream combined with reclaimed wood and oil rubbed bronze, bring a relaxed and down to earth ambiance to this beautiful ranch house.
As always, we didn’t forget to include some surprises for everyone - kids and adults alike. We invite you to spend some time exploring this beautifully executed home, proudly presented by Hi-Point Home Builders and Dancing Horse Interiors.
The Builder
Award winning and lifetime Colorado Springs resident/owner of Hi-Point Home Builders, along with his team, has been dedicated to creating customized homes for each individual buyer. While focusing on the 3 E’s - Efficient, Economical and Energy-conscious, we are able to fulfill the dreams of those who are working with us. We are committed to providing high quality and environmentally-friendly homes to our clients by designing innovative and highly creative, custom home floor plans that our clients deserve. We offer flexibility within the home design for each clients’ wants and needs, while keeping budget in mind.
The Interior Design
This beautiful ranch home welcomes you with a charming, craftsman-style façade and large, inviting front porch.
The kitchen truly is the heart of the home showcasing a massive island with a little something extra special for our four-legged friends. Gorgeous slab granite, herringbone tile and classic, antique white cabinets give this space a traditional feel that is warm and welcoming.
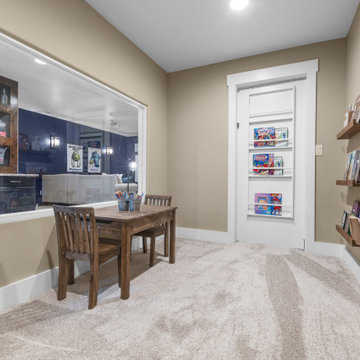
Spacious but cozy, the master suite features special attention to detail and custom trim work. The master bath will make your troubles disappear. Additionally, the main level includes an awesome mud/laundry room, secondary bedroom (or study) and full bath. Snuggle up in the main-level great room and enjoy the stone fireplace on those chilly Colorado evenings or head down to the finished lower-level snack bar and a enjoy a movie while the kids explore fun spaces just for them. There is plenty of room for everyone with three additional bedrooms and two full baths in the basement. Bonus: there is an RV bay in the attached garage.
Brought to you by Hi-Point Home Builders, this home is situated on a 35-acre lot in Old West Ranch where you will find country living at its best.
 Hayden Homes
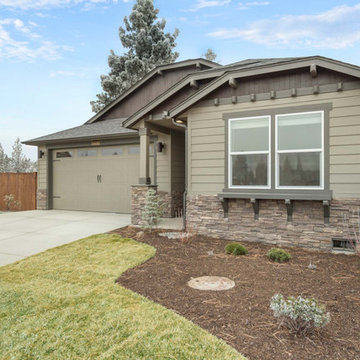
The Fernhill, a luxurious, main-level living, 2956 square foot home with finished lower level, will fulfill all of your space and entertaining needs. The main floor opens with a spacious bedroom and full bath. The well-planned kitchen offers plenty of cupboard storage and counter space along with a pantry, overlooking the dramatic great room with vaulted ceilings and a beautiful gas fireplace centerpiece. The generous master suite features a sizeable bedroom and a large en-suite bathroom with double vanity, oversized closet and soaking tub. The daylight lower level features two additional bedrooms, both with walk-in closets, a double-vanity bathroom and spacious recreation room. With all this, a large deck and covered patio, this is the perfect home for those seeking extra room in a stylish package.
 Ralene Simmons Interiors
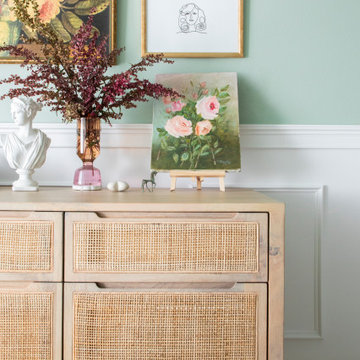
Home offices are very personal spaces. While they need to fulfill an important functional role, they are also often filled with meaningful personal items. This office is furnished beautifully with an elegant desk, holds substantial storage, with a backdrop of delicate natural textures in the rug reminiscent of a garden, crisp linen drapes on a brass french return curtain rod, and the beginnings of a gallery wall.
 River Valley Landscapes
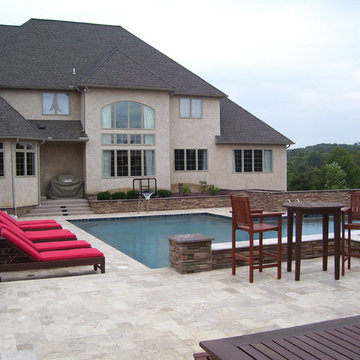
River Valley created Comprehensive Design and Installation of Hardscape, Lighting and Planting.
The homeowners requested an outdoor living space that had to include a swimming pool, pool house, patios, and an outdoor kitchen. The space and pool had to be large enough to accommodate large gatherings. Several challenges had to be solved during the design phase such as the uneven grade of the backyard, water runoff, the restrictions imposed by the drain field on one side and the reserve drain field on the other and the building set back at the rear. These restrictions provided a very limited area of usable space. Measurements and elevations had to be absolutely precise in order for the project to remain within the imposed boundaries. The grading issues were particularly challenging so substantial retaining walls were used to elevate the pool and patio surfaces. This allowed minimizing the number of steps between the various levels in order to maximize the usable square footage of the patio while simultaneously staying within the allowable area. The design also dictated that the pool house line up precisely with the main house so its placement was particularly important. The materials chosen for the wall surfaces were dictated by what was already present on the house. Travertine stone was chosen for the patio surface to fulfill the homeowner’s desire for real stone and compliment the colors and textures of the wall materials. The careful choice of materials resulted in a cohesive, unified and comfortable outdoor living space.
 Stylish Club
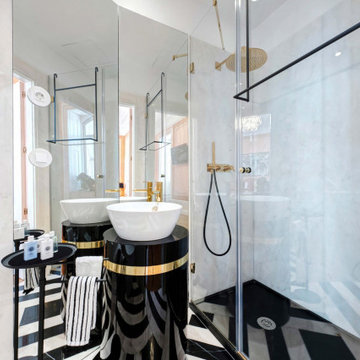
The particularity of the whole project resulted in the furniture pieces being totally customized to the client’s taste and the requests of the space itself. Each room finds a colour that represents it and in this way, the furniture fulfills the purpose of fitting elegantly into that aesthetic.
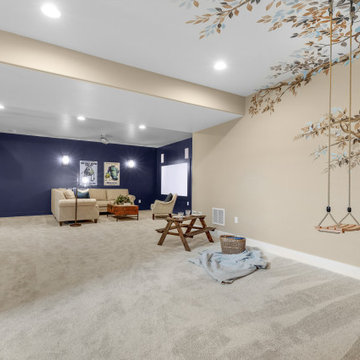 Housing & Building Association of Colorado Springs
The Home
The warmth of this craftsman-style home begins with a spacious front porch that offers an inviting welcome to all. Dancing Horse
Interiors showcases traditional design, with rustic touches throughout, for a homey feel that makes you want to sit and stay awhile.
Tones of navy blue, sage green, gray, white and cream combined with reclaimed wood and oil rubbed bronze, bring a relaxed and down to earth ambiance to this beautiful ranch house.
As always, we didn’t forget to include some surprises for everyone - kids and adults alike. We invite you to spend some time exploring this beautifully executed home, proudly presented by Hi-Point Home Builders and Dancing Horse Interiors.
The Builder
Award winning and lifetime Colorado Springs resident/owner of Hi-Point Home Builders, along with his team, has been dedicated to creating customized homes for each individual buyer. While focusing on the 3 E’s - Efficient, Economical and Energy-conscious, we are able to fulfill the dreams of those who are working with us. We are committed to providing high quality and environmentally-friendly homes to our clients by designing innovative and highly creative, custom home floor plans that our clients deserve. We offer flexibility within the home design for each clients’ wants and needs, while keeping budget in mind.
The Interior Design
This beautiful ranch home welcomes you with a charming, craftsman-style façade and large, inviting front porch.
The kitchen truly is the heart of the home showcasing a massive island with a little something extra special for our four-legged friends. Gorgeous slab granite, herringbone tile and classic, antique white cabinets give this space a traditional feel that is warm and welcoming.
Spacious but cozy, the master suite features special attention to detail and custom trim work. The master bath will make your troubles disappear. Additionally, the main level includes an awesome mud/laundry room, secondary bedroom (or study) and full bath. Snuggle up in the main-level great room and enjoy the stone fireplace on those chilly Colorado evenings or head down to the finished lower-level snack bar and a enjoy a movie while the kids explore fun spaces just for them. There is plenty of room for everyone with three additional bedrooms and two full baths in the basement. Bonus: there is an RV bay in the attached garage.
Brought to you by Hi-Point Home Builders, this home is situated on a 35-acre lot in Old West Ranch where you will find country living at its best.
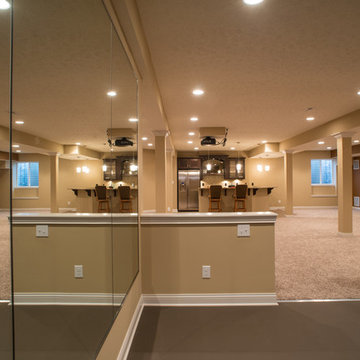
 Thomas J. Pearson, Inc.
Initially, this 1800 square foot space was completely unfinished with concrete walls. The clients hoped to use this enormous space to fulfill a variety of functions. After the remodel this previously unfinished space contained a perfect entertaining area with a full bar, home theatre, and large living space; a full bathroom with an electrical warming towel warmers; a workout space somewhat separated from the rest of the basement; and a bedroom with a built in window seats and closets with custom shelving. The basement was trimmed out with columns and woodwork to match the existing woodwork in the home so that it appeared as if the remodel took place when the home was built.
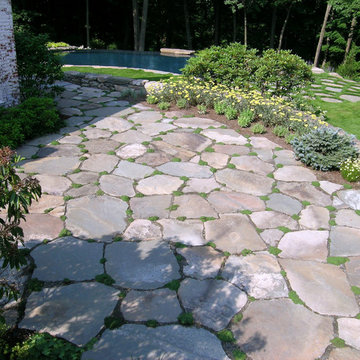
 Hoffman Landscapes
You will want to construct the terraces and patios proportionately to your home then create them to fulfill your wishes for our limited seasonal use here in the Northeast.
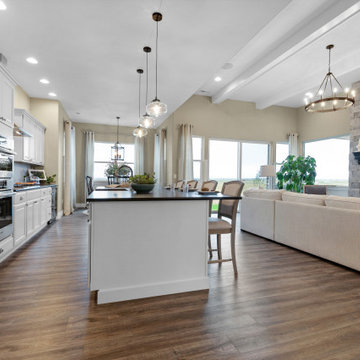 Housing & Building Association of Colorado Springs
The Home
This beautiful home welcomes you with a charming, farmhouse façade, complete with white-washed stucco, wood beams, shutters and black accents.
Come inside to find a well-appointed kitchen which is not only gorgeous with antique white cabinets, hex tile backsplash and satin finish granite, but truly functional - showcasing a massive island with a little something extra special for our four-legged friends.
A stone fireplace and beamed ceilings can be found in the great room – a perfect spot for warm gatherings of family and friends.
The master suite features special attention to detail and custom trim work, a walk-out to a private patio, ambient lighting and a massive walk-in closet.
With an open and inviting layout, the main level features three bedrooms and a study for easy main level living, but it also has a bonus with an upper level dedicated to fun for adults and kids alike.
Surprises await you on your tour of this home - we invite you to come explore!
Hi-Point Home Builders is proud to introduce our newest floor plan, situated on a 35-acre lot, perfect for a down-home lifestyle with privacy, peace and quiet in Stagecoach Ranch.
The Builder
Award winning and lifetime Colorado Springs resident/owner of Hi-Point Home Builders, along with his team, has been dedicated to creating customized homes for each individual buyer. While focusing on the 3 E’s - Efficient, Economical and Energy-conscious, we are able to fulfill the dreams of those who are working with us. We are committed to providing high quality and environmentally friendly homes to our clients by designing innovative and highly creative custom home floor plans that our clients deserve. We offer flexibility within the home design for each client’s wants and needs while keeping budget in mind.
The Interior Design
This home begins with a classic farmhouse exterior – whitewashed stucco, board and batten siding, shutters and wood beams – as charming as it is beautiful. Once again, Dancing Horse Interiors showcases traditional design with contemporary touches throughout for a classic look that will stand the test of time.
Muted tones of blue, green and gray combined with cream and white, bring a refreshing and relaxing ambience to this home while black accents and lighting add a touch of sophistication. Loads of custom woodwork, including crisp white wainscot, bead board and beamed ceilings grace the interior, while the creative use of unexpected materials bring uniqueness and interest to the design. As always, for the little ones, there are surprises and fun spaces to explore! We invite you to spend some time exploring this beautifully executed home, proudly presented by Hi-Point Home Builders and Dancing Horse Interiors.
 CBD Glass Studios
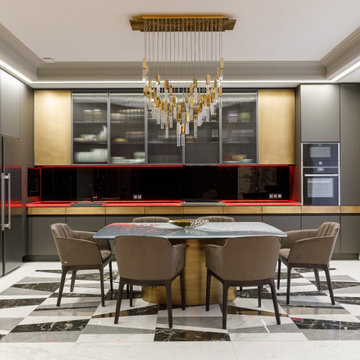
This project has been created in collaboration with a European interior designer.
The glass countertop has been made of 1 1/2” glass with a “Black Onyx” treatment. The use of a textured edge finish for exposed edges compliments the uniqueness of the product. The LED lights add volume to the countertop and fulfill it with an essential charm.
The glass tabletop has been made of 1” Ultra Clear glass with a “Melting Ice” texture on the bottom.
 Plural Office Architects
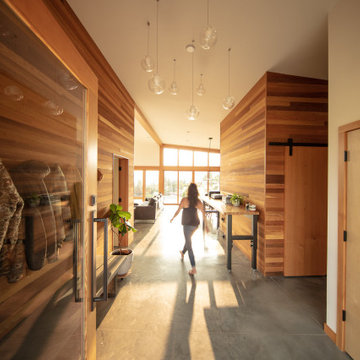
Eau House finds an unlikely organizing element in its mud room, which occupies a central position in the floorplan. Although practically this space fulfills a standard household function, as a small, freestanding cedar-clad enclosure, spatially, it engenders balance. To its north sleeps the primary suite and, across the hall, two bedrooms and a bathroom. To the south, the living, dining, and kitchen spaces breathe into one another. In effect, the mud room guides the flow of circulation in the home, between the private and public spaces, as a rock guides the flow of water in a stream.
 User
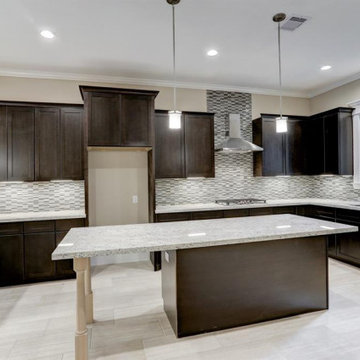
UserAt AAA Kitchen Remodeling we offer general kitchen remodeling in Hacienda Heights. For us, kitchen remodeling is not just our business, it’s our passion. Our award-winning team is driven by a simple goal – to fulfill your dreams of remodeling your kitchen in the most amazing way possible. We are always up to date with the latest trends so that you have a truly modern kitchen.
Contact us for:
- Full Kitchen Remodeling in Hacienda Heights, CA
- Kitchen Cabinet Refacing in Hacienda Heights, CA
- Kitchen Materials in Hacienda Heights, CA
- Kitchen Countertop in Hacienda Heights, CA and more
Kitchen Remodeling in Hacienda Heights, CA - https://www.aaakitchenremodeling.com/
 Techo-Bloc
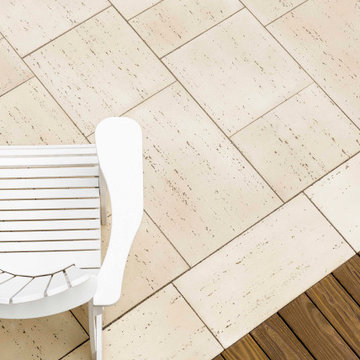
The Travertina Raw patio slab mimics the texture of natural travertine in a concrete material; making it a more durable option in harsher freeze-thaw climates. Pave luxurious poolsides, patios, walkways and backyards with this travertine stone alternative. This product line has enjoyed huge success and has now been improved with an ultra robust mix design, making it far more durable than the natural travertine stone alternative. Techo-Bloc has now extended the collection to a double-sided, structural retaining wall system, two wall caps and pool coping in order to fulfill customer demand for this luxurious product. Check out our website to shop the look! Or, check out the estimation tool on our website to get an idea of how much a similar project could cost you! https://www.techo-bloc.com/shop/slabs/travertina-raw-slab/
27