
Search results for "Fulfills" in Home Design Ideas
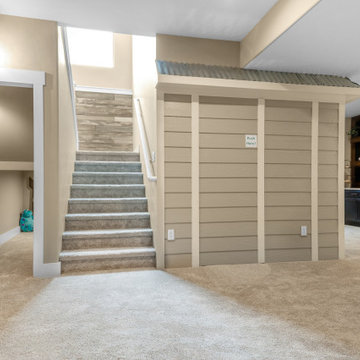
 Housing & Building Association of Colorado Springs
The Home
The warmth of this craftsman-style home begins with a spacious front porch that offers an inviting welcome to all. Dancing Horse
Interiors showcases traditional design, with rustic touches throughout, for a homey feel that makes you want to sit and stay awhile.
Tones of navy blue, sage green, gray, white and cream combined with reclaimed wood and oil rubbed bronze, bring a relaxed and down to earth ambiance to this beautiful ranch house.
As always, we didn’t forget to include some surprises for everyone - kids and adults alike. We invite you to spend some time exploring this beautifully executed home, proudly presented by Hi-Point Home Builders and Dancing Horse Interiors.
The Builder
Award winning and lifetime Colorado Springs resident/owner of Hi-Point Home Builders, along with his team, has been dedicated to creating customized homes for each individual buyer. While focusing on the 3 E’s - Efficient, Economical and Energy-conscious, we are able to fulfill the dreams of those who are working with us. We are committed to providing high quality and environmentally-friendly homes to our clients by designing innovative and highly creative, custom home floor plans that our clients deserve. We offer flexibility within the home design for each clients’ wants and needs, while keeping budget in mind.
The Interior Design
This beautiful ranch home welcomes you with a charming, craftsman-style façade and large, inviting front porch.
The kitchen truly is the heart of the home showcasing a massive island with a little something extra special for our four-legged friends. Gorgeous slab granite, herringbone tile and classic, antique white cabinets give this space a traditional feel that is warm and welcoming.
Spacious but cozy, the master suite features special attention to detail and custom trim work. The master bath will make your troubles disappear. Additionally, the main level includes an awesome mud/laundry room, secondary bedroom (or study) and full bath. Snuggle up in the main-level great room and enjoy the stone fireplace on those chilly Colorado evenings or head down to the finished lower-level snack bar and a enjoy a movie while the kids explore fun spaces just for them. There is plenty of room for everyone with three additional bedrooms and two full baths in the basement. Bonus: there is an RV bay in the attached garage.
Brought to you by Hi-Point Home Builders, this home is situated on a 35-acre lot in Old West Ranch where you will find country living at its best.
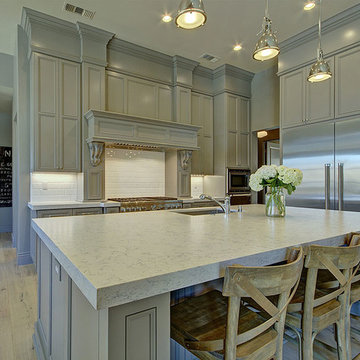
 ESI Builders & Remodelers
3,800sf, 4 bdrm, 3.5 bath with oversized 4 car garage and over 270sf Loggia; climate controlled wine room and bar, Tech Room, landscaping and pool. Solar, high efficiency HVAC and insulation was used which resulted in huge rebates from utility companies, enhancing the ROI. The challenge with this property was the downslope lot, sewer system was lower than main line at the street thus requiring a special pump system. Retaining walls to create a flat usable back yard.
ESI Builders is a subsidiary of EnergyWise Solutions, Inc. and was formed by Allan, Bob and Dave to fulfill an important need for quality home builders and remodeling services in the Sacramento region. With a strong and growing referral base, we decided to provide a convenient one-stop option for our clients and focus on combining our key services: quality custom homes and remodels, turnkey client partnering and communication, and energy efficient and environmentally sustainable measures in all we do. Through energy efficient appliances and fixtures, solar power, high efficiency heating and cooling systems, enhanced insulation and sealing, and other construction elements – we go beyond simple code compliance and give you immediate savings and greater sustainability for your new or remodeled home.
All of the design work and construction tasks for our clients are done by or supervised by our highly trained, professional staff. This not only saves you money, it provides a peace of mind that all of the details are taken care of and the job is being done right – to Perfection. Our service does not stop after we clean up and drive off. We continue to provide support for any warranty issues that arise and give you administrative support as needed in order to assure you obtain any energy-related tax incentives or rebates. This ‘One call does it all’ philosophy assures that your experience in remodeling or upgrading your home is an enjoyable one.
ESI Builders was formed by professionals with varying backgrounds and a common interest to provide you, our clients, with options to live more comfortably, save money, and enjoy quality homes for many years to come. As our company continues to grow and evolve, the expertise has been quickly growing to include several job foreman, tradesmen, and support staff. In response to our growth, we will continue to hire well-qualified staff and we will remain committed to maintaining a level of quality, attention to detail, and pursuit of perfection.
 Morris Bricks
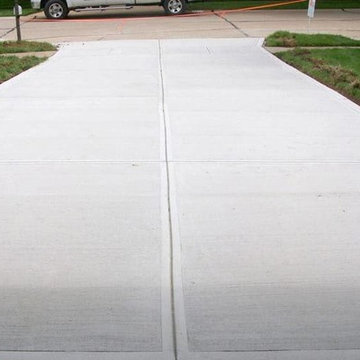
At Morris Bricks, we offer complete concrete driveway construction services in Woodland Hills, and this covers construction and maintenance services. Not only that, our team would also help you deal with a variety of other issues as well. Contact us today and get the services of a reliable paving and driveway contractor and fulfill all your needs.
Concrete Driveway Services in Woodland Hills, CA - http://www.morrisbricks.com/
Find the right local pro for your project
 Morris Bricks
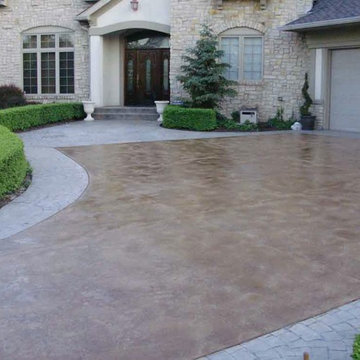
At Morris Bricks, we offer complete concrete driveway construction services in Woodland Hills, and this covers construction and maintenance services. Not only that, our team would also help you deal with a variety of other issues as well. Contact us today and get the services of a reliable paving and driveway contractor and fulfill all your needs.
Concrete Driveway Services in Woodland Hills, CA - http://www.morrisbricks.com/
 Appliances Connection
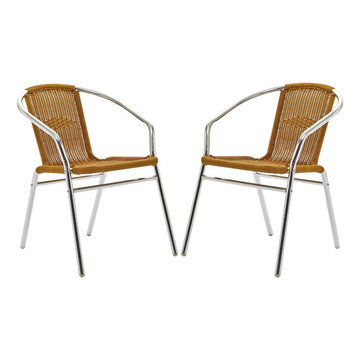
Modway Furniture is a company that distributes dining, outdoor, bedroom, office, lighting, and living room furnitures. It provides modernized mid-century styled furnitures mixed with a contemporary flair that suit every customer's unique preferences. Modway searches the world for fascinating designs of notable quality to fulfill the ever-changing needs of customers. Because of this, Modway has already attracted many clients including Hollywood production studios and style publications. These clients had looked to Modway for products to use in their set props or features.
 STATTUS Technology, Inc.

Every square foot of this property in Fort Lauderdale was carefully designed to fulfill a function, including four of our Automated Pergolas.
Example of a minimalist exterior home design in Miami with a metal roof
Example of a minimalist exterior home design in Miami with a metal roof
 JRP Design & Remodel
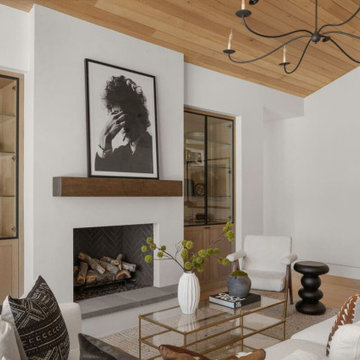
Nestled in the exclusive North Ranch neighborhood of Westlake Village, this 6,600-square-foot masterpiece is a shining example of JRP’s tailored luxury and innovative design.
Our client’s vision for this home materialized as a single-story layout seamlessly blending the charm of a mountain aesthetic with a modern, rustic vibe.
Every element, from the meticulously crafted ceiling siding and beams to the flush base, narrates a compelling story of extraordinary living. Comprising five bathrooms, three bedrooms, a dedicated office, a gym, and a craft room, each corner of this home was thoughtfully curated to fulfill the unique needs of our discerning clients.
A particularly cherished aspect of the Rustic North Ranch project is the astonishing transformation of indoor-outdoor living. Separating the two spaces is a striking 18-foot-wide pocketing sliding door with a screen; when this door is open, the flow becomes seamless towards the reimagined outdoor living and new pool, inviting you to savor the indulgent pleasures of resort-style living within the sanctuary of a private retreat.
For more of this Rustic North Ranch project, including before and after images, behind-the-scenes, and design selections, follow along on our social media channels.
Photographer: Public 311 Design
 User
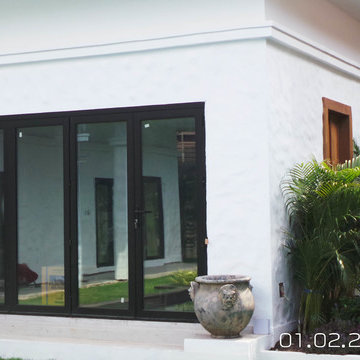
UserREC Aluminum Thailand
-Aluminum Bi folding Doors
-$3200
-4/3/1 System
-Tempered insulated glass w/low-e coating & argon gas.
-International Sea Freight Shipping
-Order Fulfillment Time: 7 - 9 weeks.
 Gather and Spruce Design Remodel
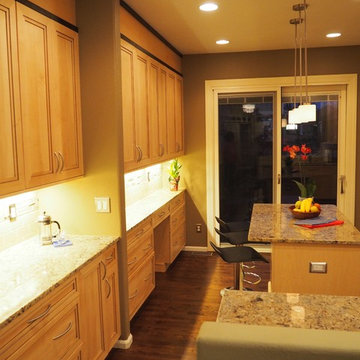
Lowry kitchen remodel. We were called in to maximize space for this client who had just downsized. To fulfill her request, we added a new kitchen for casual dining and new wall of upper and lower cabinets with a desk area.

 Outwater Industries Inc
Encompassing a range of baluster rails, newel posts and complementary decorative accessories, Outwater's new, maintenance free Cast Stone Balustrade System is manufactured utilizing a unique process that combines a mixture of resins with crushed limestone and impregnated fade resistant textured colors to create balustrades that look and feel just like authentic limestone balusters at less than half of their cost and weight.
Intended for indoor or outdoor applications, which can be assembled by laypeople using traditional carpentry tools without the need for masonry, Outwater's Cast Stone Balustrade System meets the 4-inch sphere code when properly set up, and can be placed on sized dimensional lumber without the need for steel supports.
Moreover, unlike lesser quality balustrade systems, which use regular screws to attach their components, also taking into account that the screws' imminent corrosion renders them as an unsafe means by which to attach baluster rails, Outwater's Cast Stone Balustrade System employs a unique incorporated pipe system, connector pins and spacers to increase the Balustrade System's stability while allowing for a more secure and professional installation with barely perceptible seams.
Offered in 34-in. and 48-in. overall heights with a nominal 7-in rail width, baluster rails are sold by the foot up to 16-ft. long to accommodate most any installation.
100% mold resistant, non-porous and unaffected by the harshest elements, Outwater's Cast Stone Balustrade System does not require priming, painting or even occasional touch ups, further enhancing its appeal.
Product Features:
• Create balustrades that look and feel just like authentic stone balusters at less than half of their cost and weight
• Intended for indoor or outdoor use
• Can be installed by laypeople using traditional carpentry tools without the need for masonry
• Meets the 4-inch sphere code when properly set up, and can be placed on sized dimensional lumber without the need for steel supports
• Employs a unique incorporated pipe system, connector pins and spacers to increase stability while allowing for a more secure and professional installation
• Offered in 34-in. and 48-in. overall heights with a nominal 7-in rail width, baluster rails are sold by the foot up to 16-ft. long
• 100% mold resistant, non-porous and unaffected by the harshest elements. Does not require priming, painting or even occasional touch ups
Contact:
Architectural Products by Outwater
Sales & Product Information (USA & Canada):
1-800-631-8375 / 1-201-498-8750
Fax (USA & Canada): 1-800-888-3315 / 1-201-498-8751
Sales & Product Information (Outside of the USA & Canada):
1-201-498-8750
Fax (Outside of the USA & Canada): 1-201-498-8751
Email: info@outwaterplastics.com
Web: www.outwater.com
Visit us!
East Coast:
24 River Road
Bogota, NJ 07603
1-201-498-8750
West Coast:
4720 West Van Buren
Phoenix, AZ 85043
1-602-447-0936
About Architectural Products by Outwater:
It really is easy to shop with us!
Relied upon by more than 1,000,000 builders, renovators, architects designers, woodworkers, cabinet and furniture manufacturers, OEM's and retail consumers since 1972, Architectural Products by Outwater is an international manufacturer and distributor of more than 65,000 innovative and traditional Decorative Building Products that you possibly never knew existed or for which you simply could not find a reliable source. This is where Outwater truly shines!
“Now you can design, buy, build and dream like the Pros…”
Outwater’s products are, to say the least, very competitively priced and include interior and exterior architectural mouldings and millwork; columns and capitals; LED lighting and lighting accessories; balustrading; faux stone panels; faux wood beams; genuine stone tiles; decorative wood carvings; wrought iron components; stamped steel and polymer ceiling panels and backsplashes; wainscoting; wall coverings; fireplace surrounds and mantels; plastic "glass" block; period and contemporary hardware; home organization systems; kitchen and bath accessories; kitchen and bath cabinetry; bath vanities; furniture & cabinet components; knobs & pulls; casters; laminates; brass tubing & fittings; surfacing materials… and so much more!
In addition, with warehouse and distribution facilities in New Jersey and Arizona totaling over 300,000 square feet, Outwater facilitates purchases with reduced lead times and shipping costs, enabling us to fulfill and ship over 98% of our orders from stock within one to two business days!
At a time when many companies appear to have rapidly transitioned away from personalized customer service, having replaced their knowledgeable and immensely valuable human sales representatives with inanimate online marketing channels, which can be helpful to you if you were to know exactly what you might need and were not to encounter difficulties in placing your order, here at Outwater, we still believe that human interaction with a live, well versed, non-commissioned sales representative will undoubtedly better serve your needs in the long run. Even though you can always shop with us at www.outwater.com, you can also always deal directly with our extremely well versed and friendly sales and customer service representatives for their unparalleled support and assistance, most of whom have worked at Outwater for more than 15 years.
Whether you have been one of our loyal customers over the years or this is your first time in doing business with us, we would like to thank you for your expressed interest in our company and the products that we carry.
Please feel free to contact us with any questions at 1-800-631-8375 or visit us online at www.outwater.com
We look forward to serving you in the near future.
 Sensearchitects Limited
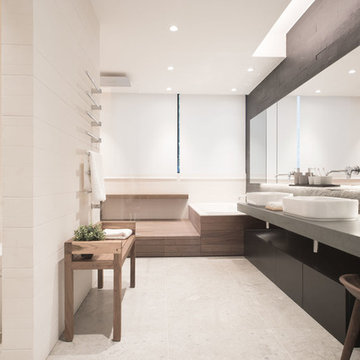
Generous and function filled bathroom to fulfill all your needs.
Example of a large minimalist master black tile and stone tile limestone floor bathroom design in Hong Kong with black cabinets and beige walls
Example of a large minimalist master black tile and stone tile limestone floor bathroom design in Hong Kong with black cabinets and beige walls
 Ralene Simmons Interiors
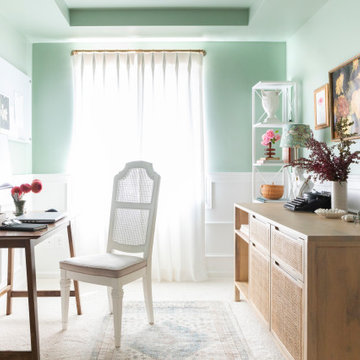
Home offices are very personal spaces. While they need to fulfill an important functional role, they are also often filled with meaningful personal items. This office is furnished beautifully with an elegant desk, holds substantial storage, with a backdrop of delicate natural textures in the rug reminiscent of a garden, crisp linen drapes on a brass french return curtain rod, and the beginnings of a gallery wall.
 User
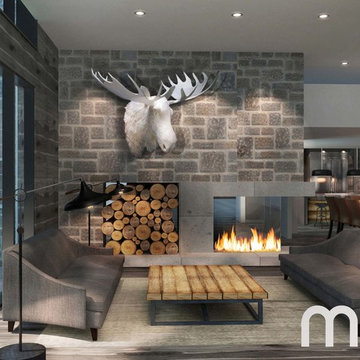
UserThe flipside of this vastness is tailored to the female counterpart.
The focal point is an extension of exterior finishes. The wood stockpile is conveniently bilaterally accessible. A unique frameless peninsula fireplace offers an uninterrupted view of the flames. Limestone Azul Ataija form its outer fringe.
A pair of adjacent lounge Barbara Barry mushroom cut velvet chesterfields dutifully fulfill their role as enticing comfort.
Unobstructed circulation lends to painless access of the dining and kitchen area.
 Thomas J. Pearson, Inc.
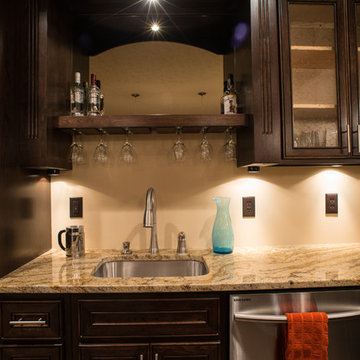
Initially, this 1800 square foot space was completely unfinished with concrete walls. The clients hoped to use this enormous space to fulfill a variety of functions. After the remodel this previously unfinished space contained a perfect entertaining area with a full bar, home theatre, and large living space; a full bathroom with an electrical warming towel warmers; a workout space somewhat separated from the rest of the basement; and a bedroom with a built in window seats and closets with custom shelving. The basement was trimmed out with columns and woodwork to match the existing woodwork in the home so that it appeared as if the remodel took place when the home was built.
 Valentini Kids Furniture Brooklyn NY
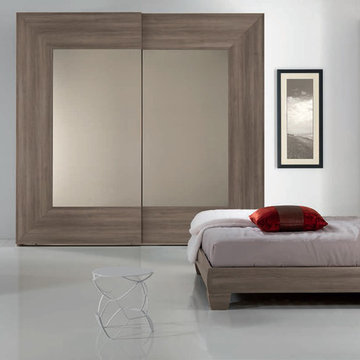
Italian Platform Bed / Bedroom Set Procida 09 by Spar (SP-Procida)
Made in Italy
The Procida by SPAR is a modern italian bed from the Notte Collection. The Procida Bedroom Set features rather interesting and unusual details that will make your bedroom one and only. The bed features a slightly rounded base with a rounded, wave shaped headboard. Optional bedroom casegoods "Dune" are also offered in several finishes to complement bedroom interior design. Both dresser and nightstands have a wave shape design and feature half-wooden half-glass top. Nightstands are also equipped with sensor touch operating LED Lights. Large, style and color matching Sliding Door Wardrobe "Lux" is also offered (in two sizes and several finishes) to fulfill your bedroom with lots of storage space.
The starting price is for the Procida Queen Size Bed (platform version #1).
Dimensions:
Queen Size Bed: W65" x D87" x H38.5" or H34.3"(for storage bed)
King Size Bed: W82" x D87" x H38.5" or H34.3"(for storage bed)
Nightstand: W23.6" x D18.5" x H18"
Dresser: W50.4" x D23.6" x H32.7"
Mirror: W45.3" x D1" x H25.2"
*2-Door Wardrobe: W104.5" x D26.8" x H98.4"
*2-Door Wardrobe: W113.1" x D26.8" x H98.4"
 Hayden Homes
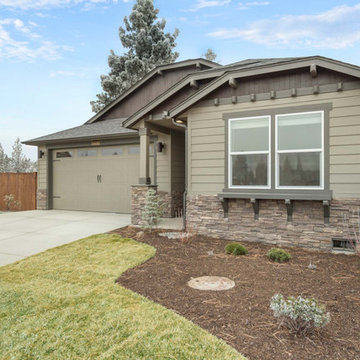
The Fernhill, a luxurious, main-level living, 2956 square foot home with finished lower level, will fulfill all of your space and entertaining needs. The main floor opens with a spacious bedroom and full bath. The well-planned kitchen offers plenty of cupboard storage and counter space along with a pantry, overlooking the dramatic great room with vaulted ceilings and a beautiful gas fireplace centerpiece. The generous master suite features a sizeable bedroom and a large en-suite bathroom with double vanity, oversized closet and soaking tub. The daylight lower level features two additional bedrooms, both with walk-in closets, a double-vanity bathroom and spacious recreation room. With all this, a large deck and covered patio, this is the perfect home for those seeking extra room in a stylish package.
 Housing & Building Association of Colorado Springs
The Home
This beautiful home welcomes you with a charming, farmhouse façade, complete with white-washed stucco, wood beams, shutters and black accents.
Come inside to find a well-appointed kitchen which is not only gorgeous with antique white cabinets, hex tile backsplash and satin finish granite, but truly functional - showcasing a massive island with a little something extra special for our four-legged friends.
A stone fireplace and beamed ceilings can be found in the great room – a perfect spot for warm gatherings of family and friends.
The master suite features special attention to detail and custom trim work, a walk-out to a private patio, ambient lighting and a massive walk-in closet.
With an open and inviting layout, the main level features three bedrooms and a study for easy main level living, but it also has a bonus with an upper level dedicated to fun for adults and kids alike.
Surprises await you on your tour of this home - we invite you to come explore!
Hi-Point Home Builders is proud to introduce our newest floor plan, situated on a 35-acre lot, perfect for a down-home lifestyle with privacy, peace and quiet in Stagecoach Ranch.
The Builder
Award winning and lifetime Colorado Springs resident/owner of Hi-Point Home Builders, along with his team, has been dedicated to creating customized homes for each individual buyer. While focusing on the 3 E’s - Efficient, Economical and Energy-conscious, we are able to fulfill the dreams of those who are working with us. We are committed to providing high quality and environmentally friendly homes to our clients by designing innovative and highly creative custom home floor plans that our clients deserve. We offer flexibility within the home design for each client’s wants and needs while keeping budget in mind.
The Interior Design
This home begins with a classic farmhouse exterior – whitewashed stucco, board and batten siding, shutters and wood beams – as charming as it is beautiful. Once again, Dancing Horse Interiors showcases traditional design with contemporary touches throughout for a classic look that will stand the test of time.
Muted tones of blue, green and gray combined with cream and white, bring a refreshing and relaxing ambience to this home while black accents and lighting add a touch of sophistication. Loads of custom woodwork, including crisp white wainscot, bead board and beamed ceilings grace the interior, while the creative use of unexpected materials bring uniqueness and interest to the design. As always, for the little ones, there are surprises and fun spaces to explore! We invite you to spend some time exploring this beautifully executed home, proudly presented by Hi-Point Home Builders and Dancing Horse Interiors.
 Morris Bricks
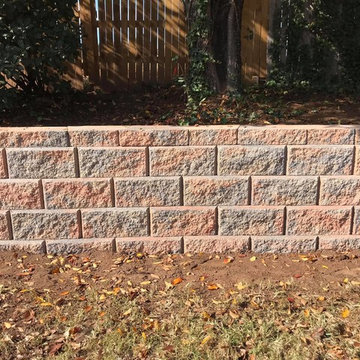
At Morris Bricks, we offer complete retaining wall construction services in Thousand Oaks, and this covers construction and maintenance services. Not only that, our team would also help you deal with a variety of other issues as well. Contact us today and get the services of a reliable paving and construction contractor and fulfill all your needs.
Retaining Wall Construction in Thousand Oaks, CA - http://www.morrisbricks.com/
 SM London
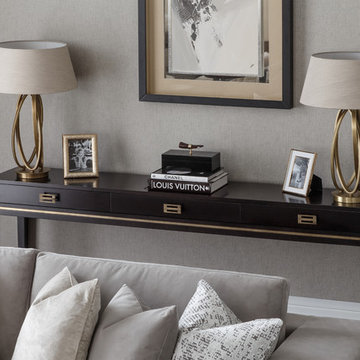
Sophisticated ambiance featuring the Margot sofa and the Sherman console table, decorated with the Clarke Brass table lamp and the Athlon painting. All available on our website.
The Margot marries classic and modern perfectly. Its robust appearance of simple straight lines make it a multifaceted sofa, able to enhance any living room and fulfill many different tastes. The sumptuous padded seat and back foam wrapped feather and down cushions provide excellent levels of comfort. The elegantly studded front is the perfect detailing to this luxurious sofa.
 MIG Furniture Design, Inc.

Mont Blanc Italian Dining Room Set by ALF. The light and shiny finish of the Kotò veneer stylishly dresses up the MONT BLANC Dining Set, the new collection by ALF. Its style entails a pleasant contrast between light wood veneer and metal elements painted in metallic gray. Mont Blanc Dining Table is available in two fixed and two extendable sizes to fit your space and provide enough room for all your family and guests. Side chairs are presented in two styles to choose from. Mont Blanc Dining furniture collection is also offering buffet, mirror, 2-door curio and bookcases to complement your interior and fulfill it with abundance of storage space.
Dimensions:
Dining Table: W63" x D37" x H30" (Fixed)
Dining Table: W81" x D41" x H30" (Fixed)
Dining Table: W63"-->104" x D37" x H30" (Extendable)
Dining Table: W81"-->122" x D41" x H30" (Extendable)
43