
Search results for "Full body workout" in Home Design Ideas


 Blue Mountain Home Contractor
Inspiration for a mid-sized transitional guest dark wood floor and gray floor bedroom remodel in Toronto with beige walls and no fireplace
Find the right local pro for your project

 TATCOR DESIGN BUILD
Set up a home arcade/game area next to the exercise room and enjoy the opposing view of the TV and fireplace. Exercising at home can be easy; this work out space is equipped with 1/2" rubber padded flooring, full-mirrored walls, and open glass windows. These glass windows really open up the space, making your workout much more enjoyable!

Sponsored
Sunbury, OH

J.Holderby - Renovations
Franklin County's Leading General Contractors - 2X Best of Houzz!

 Andrea Gary/Queen of Kerfuffle™
Kids' bedroom - bedroom and mid-sized transitional girl light wood floor and beige floor kids' bedroom idea in New York with gray walls

 TI Concepts, Corp | True Identity Concepts
Transitional Bathroom Design by True Identity Concepts
Small transitional 3/4 multicolored tile and glass tile porcelain tile alcove bathtub photo in New York with an undermount sink, beaded inset cabinets, white cabinets, quartz countertops, a two-piece toilet and gray walls
Small transitional 3/4 multicolored tile and glass tile porcelain tile alcove bathtub photo in New York with an undermount sink, beaded inset cabinets, white cabinets, quartz countertops, a two-piece toilet and gray walls

 Guyton Industries, LLC.
Inspiration for a large rustic women's dark wood floor and brown floor walk-in closet remodel in Orange County with open cabinets and distressed cabinets

 Lemon Remodeling & Services
General Home Remodel. Painted. installed new lighting. New door. Laid new flooring.
Bedroom - large modern master medium tone wood floor and brown floor bedroom idea in San Francisco with white walls
Bedroom - large modern master medium tone wood floor and brown floor bedroom idea in San Francisco with white walls

 Mur-Sol Builders Inc
Living room - mid-sized coastal formal and open concept medium tone wood floor and brown floor living room idea in Orange County with gray walls
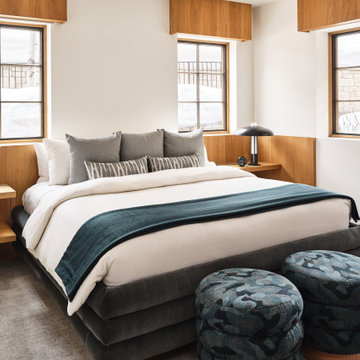
 J Designs, Inc
J Designs Created this turnkey ski chalet located in Vail Colorado is a house full of primary colors and unique custom pieces. The house is laid out over five stories with a vertical feel and a central staircase connecting everything. To break up the thoroughfare we added a funky striped runner that leads you through the spaces and adds a unique pop of texture and color. Throughout the house each space is full of custom designed furniture pieces by J Designs, mixed with an extensive art collection and a stunning view.
+ The original architecture and finishes of the chalet were by Interior Design Hall of Fame member Orlando Diaz-Azcuy. J Designs worked to create spaces that were full of color but also played nicely with the white oak paneled walls and the slate floors.
+ The great room was transformed into the heart of the house, with lounging, dining and a nice area for playing games and relaxing on a custom curving bench, the perfect place for watching skiers come down the mountain through the full height windows overlooking Vail Mountain.
+ I was inspired by the colors of the bathrooms which helped to create cohesiveness in the bedrooms and to determine the color palette for each room.
+ In the lower level we transformed an unused workout room into a movie room that has a big enough sofa for the whole family with extra floor cushions for any guests.

Sponsored
Sunbury, OH
J.Holderby - Renovations
Franklin County's Leading General Contractors - 2X Best of Houzz!

 Schreyer Construction Ltd.
Enclosed kitchen - mid-sized modern single-wall medium tone wood floor and brown floor enclosed kitchen idea in Vancouver with flat-panel cabinets, white cabinets, quartzite countertops, stainless steel appliances, no island and white backsplash
 Blue Mountain Home Contractor
Example of a mid-sized transitional guest dark wood floor and gray floor bedroom design in Toronto with beige walls and no fireplace
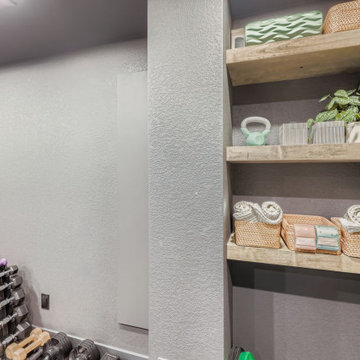
 D&G Construction
Designed for serious training and everyday movement, this custom gym features durable flooring, full-wall mirrors, and strategic recessed lighting to keep the space bright and motivating. A multi-station cable machine, free-weight area, benches, and barbell setup allow for strength, conditioning, and functional workouts. Built-in open shelving provides organized storage for towels, accessories, and fitness essentials, while maintaining a clean, streamlined look.
The neutral palette of soft grays and matte finishes creates a calm environment that supports focus and consistency—no visual clutter, no distractions. Every detail is designed for performance, from rubberized flooring to reinforced wall space for mounting equipment.
 Lemon Remodeling & Services
General Home Remodel. Painted. Installed new lighting. Double pane window.
Example of a large minimalist master medium tone wood floor and brown floor bedroom design in San Francisco with white walls
Example of a large minimalist master medium tone wood floor and brown floor bedroom design in San Francisco with white walls

Sponsored
Columbus, OH

Structural Remodeling
Franklin County's Heavy Timber Specialists | Best of Houzz 2020!

 Carrick Custom Home Design
Teressa Sorensen
Large elegant gender-neutral carpeted and gray floor walk-in closet photo in Salt Lake City with open cabinets and white cabinets
Large elegant gender-neutral carpeted and gray floor walk-in closet photo in Salt Lake City with open cabinets and white cabinets

 L. Kershner Design
Bedroom - mid-sized traditional master carpeted and beige floor bedroom idea with beige walls and no fireplace

 BPL Design Group
Let's have some fun and gut this 70's era master bathroom...wow'd the client with the finished project!
Huge trendy master white tile and ceramic tile ceramic tile and multicolored floor freestanding bathtub photo in Baltimore with flat-panel cabinets, white cabinets, a two-piece toilet, gray walls, an undermount sink, quartz countertops and a hinged shower door
Huge trendy master white tile and ceramic tile ceramic tile and multicolored floor freestanding bathtub photo in Baltimore with flat-panel cabinets, white cabinets, a two-piece toilet, gray walls, an undermount sink, quartz countertops and a hinged shower door
94