
Search results for "Full body workout" in Home Design Ideas

 A.Clore Interiors
By taking up space from an unused hallway and powder bath - we created a master bathroom fit for a king and queen!! Not one detail was overlooked; from the marble floors and pebble waterfall to the full body shower and light therapy air spa, this high tech bathroom serves its purpose!
John Zawacki Photography

 Roeser Home Remodeling
Kohler Caxton under mount with bowls are accented by Water-works Studio Ludlow plumbing fixtures. Metal cross handles in a chrome finish adorn both bowls.
The Wellborn Estate Collection in maple with a Hanover door style and inset hinge Vanities support the beautiful Carrera white honed marble vanity tops with a simple eased edge. A large 1” beveled mirrors up to the ceiling with sconce cut-out were framed out matching trim– finishing the look and soften-ing the look of large mirrors.
A Kohler Sun struck freestanding soak tub is nestled between two wonderful windows and give view to the sky with a Velux CO-4 Solar powered Fresh Air Skylight. A Waterworks Studio Ludlow freestanding exposed tub filler with hand-shower and metal chrome cross handles continues the look.
The shower fixtures are the Waterworks Studio Lodlow and include both the wall shower arm and flange in chrome along with the hand shower. Two Moen body sprays add to the showering experience. Roeser’s signature niche for shower needs complete the functioning part of the shower. The beauty part is AE Tongue in chic tile in the “You don’t snow me”- 2.5 X 10.5 on shower walls to ceiling. Matching stone slabs were installed on the shower curb, niche sill and shelf along with the wall cap. A frameless custom shower door keeps the shower open and eloquent.
Tile floor was installed over heated flooring in the main bath with a Carrera Herringbone Mosaic on the bathroom flooring– as well the shower flooring.
To complete the room the AE Tongue in Chic tile was installed from the floor to 42” and finished with a pencil liner on top. A separate toilet room (not shown) gave privacy to the open floor plan. A Toto white elongated Bidet Washlet with night light, auto open and close, fan, deodorizer and dryer, to men-tion just a few of the features, was installed finishing this most eloquent, high-end, functional Master Bathroom.

 Chambers Interiors & Associates, Inc.
We lit these two large sitting areas adjacent to the dining room with brass chandeliers. The sitting areas comfortably accommodate nine people each. Meanwhile, the dining room seen on the right seats up to 100 members.
Photography by Michael Hunter Photography.
Find the right local pro for your project
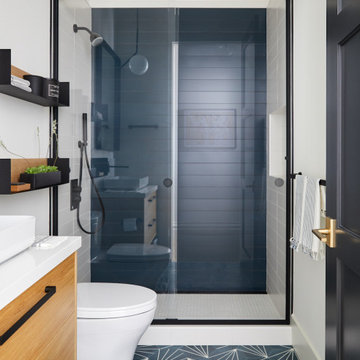


 Lemon Remodeling & Services
Room remodel. Laid new flooring. Painted. Installed new lighting. Installed double pane window.
Bedroom - large modern master medium tone wood floor and brown floor bedroom idea in San Francisco with white walls
Bedroom - large modern master medium tone wood floor and brown floor bedroom idea in San Francisco with white walls

 Leslie Dawson-Mouzis Interior Design
Alcove bathtub - mid-sized transitional 3/4 beige floor alcove bathtub idea in Los Angeles with shaker cabinets, medium tone wood cabinets, a one-piece toilet, an undermount sink and granite countertops

 Robyn Branch Design
Great room - mid-sized contemporary dark wood floor great room idea in Jacksonville with gray walls and no fireplace



 Berghuis Construction LLC
Photos by Kaity
Example of a mid-sized trendy home weight room design in Grand Rapids with white walls
Example of a mid-sized trendy home weight room design in Grand Rapids with white walls

 Innovative Design Build
Our clients need a complete update to their master bathroom. Storage and comfort were the main focus with this remodel. Design elements included built in medicine cabinets, cabinet pullouts and a beautiful teak wood shower floor. Textured tile in the shower gives an added dimension to this luxurious new space.

 Realty Restoration, LLC
Christopher Davison, AIA
Example of a mid-sized classic master gray tile and glass tile porcelain tile walk-in shower design in Austin with an undermount sink, raised-panel cabinets, medium tone wood cabinets, granite countertops and beige walls
Example of a mid-sized classic master gray tile and glass tile porcelain tile walk-in shower design in Austin with an undermount sink, raised-panel cabinets, medium tone wood cabinets, granite countertops and beige walls

 User
master bath, free standing tub, wall faucet, waterfall faucet, recessed lights, nook, cubby, brown tile, wall niche, spa, modern tub, tan walls, step up, towel heater, frameless shower, under cabinet lights, light counter, wall of mirrors, rectangle sink, quartz counter, beige tile, floating cabinets, his & her vanities, large walk-in shower, trey ceiling

 Interior Concepts, Inc.
Bedroom - mid-sized coastal master medium tone wood floor and brown floor bedroom idea in Philadelphia with beige walls and no fireplace

 eFurniture Mall
This is the high-quality PVC material genuine tree which has simple green color and branch tips to create the natural appearance of a full-bodied. The sturdy iron stand can support more weight and make our Christmas tree stand more stably and safely different from some plastic stands. Separated into several sections our Christmas tree allows for easy assembling dismantling and storing.

Sponsored
Columbus, OH

Structural Remodeling
Franklin County's Heavy Timber Specialists | Best of Houzz 2020!

 Guyton Industries, LLC.
Example of a large mountain style men's dark wood floor and brown floor walk-in closet design in Orange County with open cabinets and distressed cabinets

 Liz Tapper Interiors
Large transitional master carpeted and white floor bedroom photo in San Diego with gray walls, a standard fireplace and a stone fireplace

 West Chin Architects & Interior Designers
Alcove shower - contemporary 3/4 alcove shower idea in New York with flat-panel cabinets and a hinged shower door

 PlushBeds
Our Slice of Heaven™ memory foam sofa mattress offers a generous 4.5 inches of USA made premium memory foam and CertiPUR certified Plushfoam™, made of billions of open-ended cells, resulting in a formula almost three times as dense as regular foam.
Finally! You and your guests can say "goodbye" to that uncomfortable metal bar that is notoriously associated to sleeping on a sofa bed mattress. Our Slice of Heaven™ memory foam sofa mattress offers a generous 4.5 inches of memory foam and high density Plushfoam™, made of billions of open-ended cells, resulting in a formula almost three times as dense as regular foam, and guarantees that your guests will not feel any metal bars.
While our sleeper sofa mattress design comes at a higher manufacturing cost, the closely knit structure makes more body contact, relieving pressure points and providing unsurpassed comfort and support, while at the same time absorbing the shock of body movement, allowing you to move freely without the uncomfortable "reminder" that your sleeping on a sofa mattress.
Protected in a deluxe cotton cover, our Slice of Heaven™ memory foam sofa mattress replacement provides ultimate support and comfort for a better night's sleep.
Plushbeds Slice of Heaven™ Memory Foam Sofa Bed Mattress comes in the following sizes:
Twin (35" x 72") - $249
Twin Wide (38" x 72") - $249
Full (52" x 72") - $299
Full Wide (54" x 72") - $299
Queen (58" x 72") - $349
Queen Wide (60" x 72") - $349
Single (24" x 72") - $229

Sponsored
Sunbury, OH

J.Holderby - Renovations
Franklin County's Leading General Contractors - 2X Best of Houzz!
 Mills Group
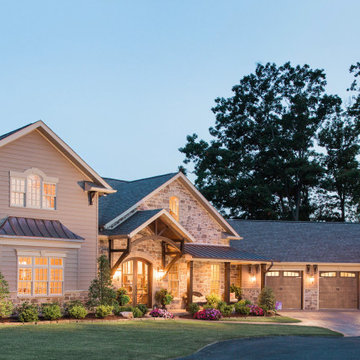
Sitting high above Cheat Lake in Morgantown, WV, Mills Group designed this 5,550-square-foot modified French Country-style private residence. Vaulted ceilings and exposed rafters give height to the dwelling while the tongue and groove ceiling provides rich texture and warmth. The central wood burning stone fireplace creates a cozy lodge-like atmosphere. Large overhangs and porches provide shade to the southern facing rear elevation, which has been designed with several large operable openings to capture the magnificent view. The private bedrooms are accessed by an elevated wrought iron walkway on the second floor while the lower level features a full service bar and entertainment room, workout room, two additional bedrooms, a separate apartment, and a wine cellar with built-in shelving for 1,000 bottles of wine.
 The Fixture Exchange
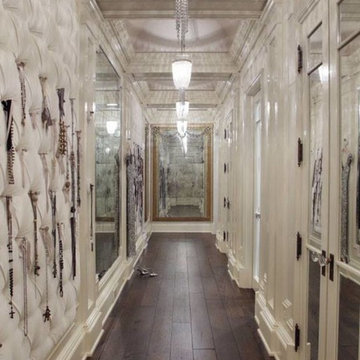
Inspiration for a large timeless women's dark wood floor home design remodel in Miami with beaded inset cabinets

 Parsons Interiors Ltd.
Mid-sized trendy beige floor foyer photo in Toronto with beige walls and a black front door
90