
Search results for "Full frame" in Home Design Ideas

 Rikki Snyder
Photo: Rikki Snyder © 2014 Houzz
Example of a small cottage chic medium tone wood floor bedroom design in New York with blue walls
Example of a small cottage chic medium tone wood floor bedroom design in New York with blue walls
 Laurel Feldman Interiors, IIDA

Example of a large mountain style master beige tile and porcelain tile multicolored floor and porcelain tile drop-in bathtub design in Chicago with an undermount sink and soapstone countertops
 The Dickson Design Group
Naomi Finlay

Mid-sized transitional u-shaped light wood floor kitchen photo in Toronto with a single-bowl sink, shaker cabinets, quartzite countertops, gray backsplash, stainless steel appliances, white cabinets and a peninsula
Mid-sized transitional u-shaped light wood floor kitchen photo in Toronto with a single-bowl sink, shaker cabinets, quartzite countertops, gray backsplash, stainless steel appliances, white cabinets and a peninsula
Find the right local pro for your project
 Mikkel Wennesland Architecture
Joakim Karlsen

Example of an urban master concrete floor and gray floor bedroom design in Other with multicolored walls
Example of an urban master concrete floor and gray floor bedroom design in Other with multicolored walls
 J Designs, Inc
J Designs Created this turnkey ski chalet located in Vail Colorado is a house full of primary colors and unique custom pieces. The house is laid out over five stories with a vertical feel and a central staircase connecting everything. To break up the thoroughfare we added a funky striped runner that leads you through the spaces and adds a unique pop of texture and color. Throughout the house each space is full of custom designed furniture pieces by J Designs, mixed with an extensive art collection and a stunning view.
+ The original architecture and finishes of the chalet were by Interior Design Hall of Fame member Orlando Diaz-Azcuy. J Designs worked to create spaces that were full of color but also played nicely with the white oak paneled walls and the slate floors.
+ The great room was transformed into the heart of the house, with lounging, dining and a nice area for playing games and relaxing on a custom curving bench, the perfect place for watching skiers come down the mountain through the full height windows overlooking Vail Mountain.
+ I was inspired by the colors of the bathrooms which helped to create cohesiveness in the bedrooms and to determine the color palette for each room.
+ In the lower level we transformed an unused workout room into a movie room that has a big enough sofa for the whole family with extra floor cushions for any guests.

 High Camp Home
Example of a mountain style beige tile and travertine tile pebble tile floor alcove shower design in Sacramento with an undermount sink, shaker cabinets, medium tone wood cabinets, a two-piece toilet, beige walls and white countertops

 Designer's Atelier
The key to creating a desirable bedroom which inspires a blissful night’s sleep was not just down to the bed and giant custom designed headboard, it came with all the added extras. The over bed storage, all in white was created to reflect our client’s taste and to suit her individual requirement for additional space. We incorporated spotlights and adjustable lamps within the storage space to provide her with greater flexibility. A druzy quartz knobs with gem-like shine were handpicked by our client for a natural finishing touch.


 Dan and John Life

Inspiration for a large modern galley light wood floor open concept kitchen remodel in New York with flat-panel cabinets, yellow cabinets, an island, an undermount sink, white backsplash, glass sheet backsplash and stainless steel appliances
 Locati Architects

Inspiration for a rustic master gray tile and marble tile gray floor and marble floor bathroom remodel in Other with flat-panel cabinets, white cabinets, an undermount sink and white countertops
 Cardea Building Co.
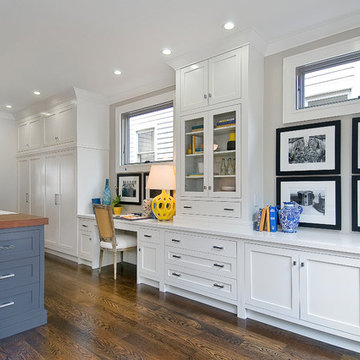
Transitional galley open concept kitchen photo in San Francisco with shaker cabinets and white cabinets
 J Hill Interiors
HOME
ABOUT
SERVICES
PORTFOLIO
PRESS
BLOG
CONTACT

J Hill Interiors was hired to design a full renovation on this once dated Coronado condo, as well as decorate for the use of the owners, as well as renters for the summer. Keeping things simple, durable yet aesthetically pleasing in a coastal fashion was top priority. Construction done by Crown Peninsula Inc.

 Décor Aid
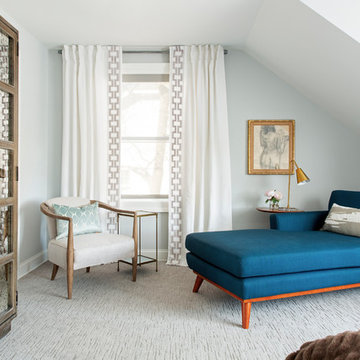
Example of a mid-sized transitional master carpeted and gray floor bedroom design in New York with no fireplace and gray walls

Sponsored
Columbus, OH

Wannemacher Interiors
Customized Award-Winning Interior Design Solutions in Franklin Cnty OH

 Artistic Interior Design/Amy N. Lee, ASID
Dustin Peck
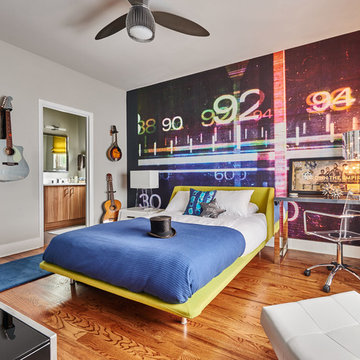
Bedroom - eclectic guest medium tone wood floor bedroom idea in Charlotte with gray walls
Bedroom - eclectic guest medium tone wood floor bedroom idea in Charlotte with gray walls
 Kyle Timothy Home

Mid-sized beach style gender-neutral carpeted and beige floor kids' room photo in Other with gray walls
 FrameSource
FrameSource Inc.
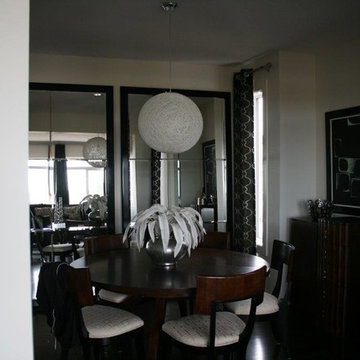
Example of a mid-sized transitional enclosed dining room design in Calgary with beige walls and no fireplace
Example of a mid-sized transitional enclosed dining room design in Calgary with beige walls and no fireplace

Sponsored
Sunbury, OH

J.Holderby - Renovations
Franklin County's Leading General Contractors - 2X Best of Houzz!
 Coddington Design

Example of a beach style medium tone wood floor, brown floor, exposed beam, shiplap ceiling and vaulted ceiling bedroom design in San Francisco with beige walls
 Alair Homes Plano
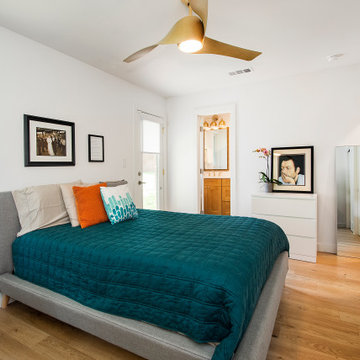
Our clients purchased this 1950 ranch style cottage knowing it needed to be updated. They fell in love with the location, being within walking distance to White Rock Lake. They wanted to redesign the layout of the house to improve the flow and function of the spaces while maintaining a cozy feel. They wanted to explore the idea of opening up the kitchen and possibly even relocating it. A laundry room and mudroom space needed to be added to that space, as well. Both bathrooms needed a complete update and they wanted to enlarge the master bath if possible, to have a double vanity and more efficient storage. With two small boys and one on the way, they ideally wanted to add a 3rd bedroom to the house within the existing footprint but were open to possibly designing an addition, if that wasn’t possible.
In the end, we gave them everything they wanted, without having to put an addition on to the home. They absolutely love the openness of their new kitchen and living spaces and we even added a small bar! They have their much-needed laundry room and mudroom off the back patio, so their “drop zone” is out of the way. We were able to add storage and double vanity to the master bathroom by enclosing what used to be a coat closet near the entryway and using that sq. ft. in the bathroom. The functionality of this house has completely changed and has definitely changed the lives of our clients for the better!
 Knox Design

Bedroom - mid-sized transitional guest bedroom idea in Other with beige walls and no fireplace
12