
Search results for "Full frame" in Home Design Ideas

 Homefront Farmers
Cold frames are a terrific way to extend the growing season on both ends; serving as mini-greenhouses they allow your garden to keep producing in cold weather months when growing would otherwise be impossible. These beautiful, locally made cedar cold frames measure 24″x 44″ and slope from 5″ in front to 24″ in back (custom built sizes are also available). A temperature sensitive piston automatically opens and closes the lid as-need to create a perfect climate for your plants.

 TOPSIDER HOMES
A second bedroom offers many comforts and views for visiting guests and relatives.
Visit http://www.topsiderhomes.com/guest-houses-and-studios.php for more information on Topsider’s guest homes, studios and pool houses.
 Hayley Bridges Design
Sarita Relis
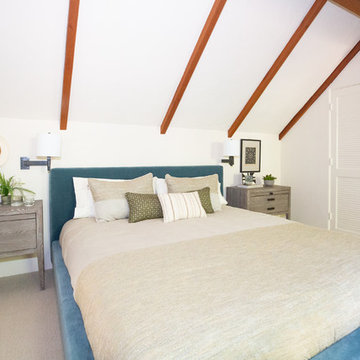
Inspiration for a mid-sized transitional carpeted and beige floor bedroom remodel in Santa Barbara with white walls and no fireplace
Inspiration for a mid-sized transitional carpeted and beige floor bedroom remodel in Santa Barbara with white walls and no fireplace
Find the right local pro for your project

 BC Greenhouse Builders Ltd

The interior of our twinwall polycarbonate greenhouse with interesting raised garden beds. A truly productive greenhouse!
This is an example of a large traditional full sun backyard gravel formal garden in Vancouver for spring.
This is an example of a large traditional full sun backyard gravel formal garden in Vancouver for spring.
 Rochelle Cote Interior Design
Adrian Shellard Photography
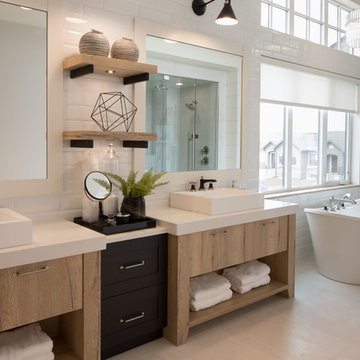
Inspiration for a huge country master white tile and subway tile porcelain tile and white floor freestanding bathtub remodel in Calgary with medium tone wood cabinets, white walls, a vessel sink, quartz countertops, white countertops and flat-panel cabinets
Inspiration for a huge country master white tile and subway tile porcelain tile and white floor freestanding bathtub remodel in Calgary with medium tone wood cabinets, white walls, a vessel sink, quartz countertops, white countertops and flat-panel cabinets


Sponsored
Sunbury, OH

J.Holderby - Renovations
Franklin County's Leading General Contractors - 2X Best of Houzz!
 Trace Ventures
Large brick house two-story addition with a bright extended kitchen (client installed cabinets, counters, and appliances), oversized garage, first floor patio, roof-top patio, and custom spiral staircases to both patios. Also added three bedrooms and a full bath with all-new brick exterior.
 Northside Design Collective

The floating vanity was custom crafted of walnut, and supports a stone vessel sink and wall mounted matte black faucet. Behind it is a mirrored wall with light above. The window gives a peek at the mountain views beyond.
 23rd and Fourth
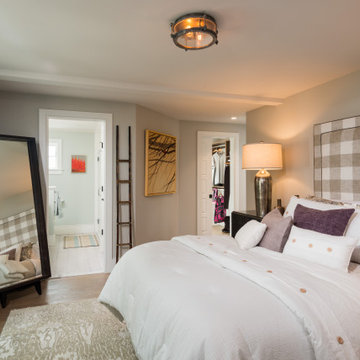
Inspiration for a mid-sized transitional master medium tone wood floor and brown floor bedroom remodel with beige walls
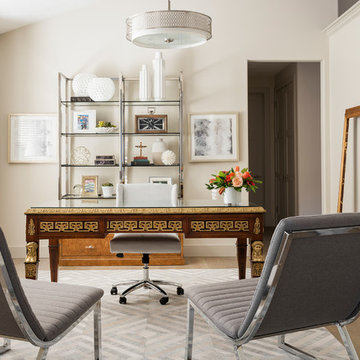
 Open Range
Photo by Lucy Call
Example of a transitional freestanding desk medium tone wood floor and brown floor home office design in Salt Lake City with beige walls
Example of a transitional freestanding desk medium tone wood floor and brown floor home office design in Salt Lake City with beige walls

Sponsored
Columbus, OH

Structural Remodeling
Franklin County's Heavy Timber Specialists | Best of Houzz 2020!

 Touch Interiors by Bronwyn Poole
Photographer: Matt Craig
Designer: Bronwyn Poole
Kids' room - mid-sized contemporary gender-neutral carpeted kids' room idea in Los Angeles with gray walls
Kids' room - mid-sized contemporary gender-neutral carpeted kids' room idea in Los Angeles with gray walls

 Future Home Builders, Inc.
Inspiration for a mediterranean family room remodel in Los Angeles with white walls
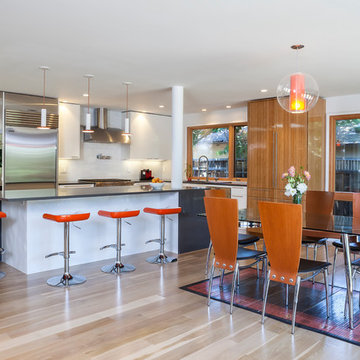
 JPM Construction
Inspiration for a contemporary l-shaped light wood floor and brown floor eat-in kitchen remodel in San Francisco with flat-panel cabinets, white cabinets, white backsplash, stainless steel appliances, an island and quartz countertops

 Melton Design Build
In the master bathroom remodel, a spare bedroom was utilized to expand the bathroom footprint to include a full walk-in closet as well as a luxurious shower and commode. The blue tiles work so nicely with the newly designed kitchen remodel, making this 1950’s ranch into a contemporary and welcoming home for a social family.
Sponsored
Sunbury, OH
J.Holderby - Renovations
Franklin County's Leading General Contractors - 2X Best of Houzz!
 Greater Dayton Building & Remodeling
Caroline Morgan

Inspiration for a transitional dark wood floor and brown floor living room remodel in Other with white walls
Inspiration for a transitional dark wood floor and brown floor living room remodel in Other with white walls
 Hearth and Home of Marin
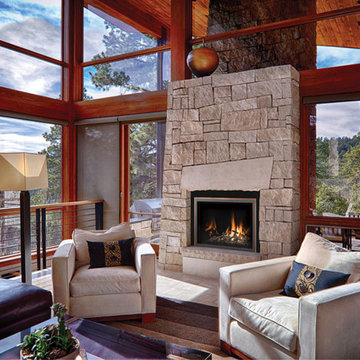
Large mountain style formal and open concept brown floor and light wood floor living room photo with a standard fireplace, a stone fireplace, no tv and brown walls
 Jaureguy's Design & Construction

Bedroom - mid-sized traditional master carpeted and brown floor bedroom idea in Sacramento with beige walls and no fireplace
15