
Search results for "Full frame" in Home Design Ideas
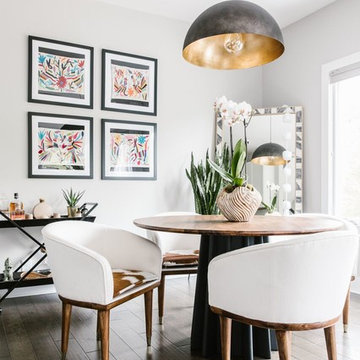
 House of Nomad
Dining room - transitional dark wood floor and brown floor dining room idea in Charlotte with gray walls

 Adams + Beasley Associates
A complete full gut remodel of a 4,000 sq ft two-story penthouse residence, this project featured one of a kind views of the Boston public garden and Beacon Hill. A large central gallery flooded with gorgeous diffused light through two full stories of window glass. Clean linear millwork details compliment the structural glass, steel and walnut balustrades and handrailings that grace the upper gallery, reading nook, and stairs. A bleached walnut wet bar with backlit honey onyx backsplash and floating star fire glass shelves illuminated the lower gallery. It was part of a larger motif, which resonated through each of the unique and separate living spaces, connecting them to the larger design intention.
A bleached walnut media room doubles as a fourth bedroom. It features a king size murphy bed seamlessly integrated into the full wall panel. A gracious shower in the adjoining bathroom, cleverly concealed behind an innocuous interior door, created a truly unique formal powder room that can reveal a full bath when the house is full of guests. A blend of warm wood, soft whites, and a palate of golds reflected in the stone (calacatta/onyx) textiles and wall coverings, this project demonstrates the powerful results of a consistent design intention, thoughtful engineering, and best practice construction as executed by our talented team of craftsmen and women.
Interior Design - Lewis Interiors
Photography - Eric Roth
 User
UserJalapeno Photography © 2015 Houzz
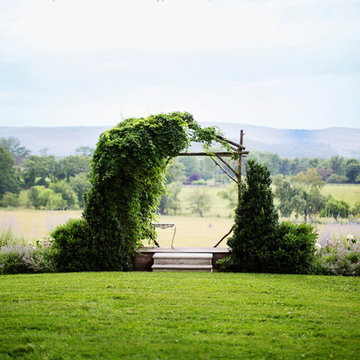
This is an example of a farmhouse full sun landscaping in DC Metro.
This is an example of a farmhouse full sun landscaping in DC Metro.
Find the right local pro for your project

 Phinney Design Group
Elizabeth Pedinotti Haynes
Small eclectic beige tile and glass sheet bathroom photo with distressed cabinets, beige walls, solid surface countertops, white countertops, an undermount sink and flat-panel cabinets
Small eclectic beige tile and glass sheet bathroom photo with distressed cabinets, beige walls, solid surface countertops, white countertops, an undermount sink and flat-panel cabinets

 Rikki Snyder
Photo: Rikki Snyder © 2014 Houzz
Example of a small cottage enclosed medium tone wood floor living room design in New York with green walls, a standard fireplace and a stone fireplace
Example of a small cottage enclosed medium tone wood floor living room design in New York with green walls, a standard fireplace and a stone fireplace

 Michael Maher Design
Peter Rymwid
Inspiration for a contemporary open concept living room library remodel in New York with white walls
Inspiration for a contemporary open concept living room library remodel in New York with white walls

 NMB Custom Homes & Renovations
Clean lines and warm colors. Thassos marble chevron wall mosaic with onyx. Onyx countertops with drop in flat bottom rectangular sinks matching the rectangular Victoria and Albert freestanding tub. Built in to the custom made mirror is a television.

Sponsored
Sunbury, OH

J.Holderby - Renovations
Franklin County's Leading General Contractors - 2X Best of Houzz!

 Woodcliff Builders, Inc.
Mid-sized transitional 3/4 white tile and subway tile single-sink bathroom photo in San Francisco with flat-panel cabinets, medium tone wood cabinets, white walls, a trough sink, gray countertops, a niche and a built-in vanity
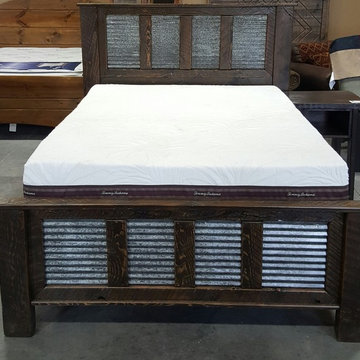
 Four Corner Furniture
Barn Wood bed made from new rough sawn lumber stained to look like barnwood. Available in Twin,Full,Queen,King,Cal King. Comes complete with Rails,Slats, Bolts and Middle support Rail for Kings
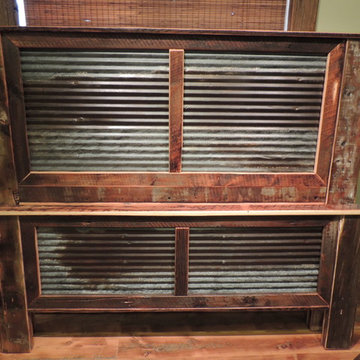 Four Corner Furniture
Barn Wood bed made from Reclaimed lumber. Available in Twin,Full,Queen,King,Cal King. Comes complete with Rails,Slats, Bolts and Middle support Rail for Kings

 Scott Pease Photography
Architect: Peninsula Architects, Peninsula OH
Location: Moreland Hills, OH
Photographer: Scott Pease
Large trendy open concept living room photo in Cleveland
Large trendy open concept living room photo in Cleveland
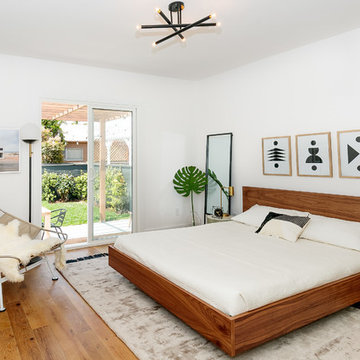
 Maverick Design
Photo by William Short
Example of a trendy medium tone wood floor and brown floor bedroom design in Los Angeles with white walls
Example of a trendy medium tone wood floor and brown floor bedroom design in Los Angeles with white walls
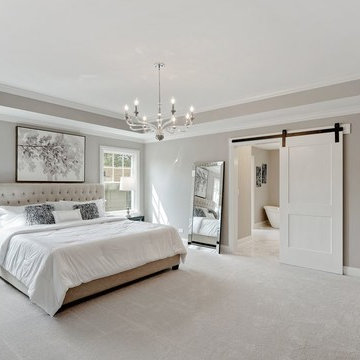
 L. Martinez Construction
Inspiration for a large transitional master carpeted and gray floor bedroom remodel in Chicago with gray walls and no fireplace



 Granoff Architects
Patio - large traditional backyard stone patio idea in New York with a fire pit and a roof extension




 Alair Homes Arlington
Addition and whole house renovation to 1940's Arlington colonial home; doubling the square-footage. Includes new Kraftmaid Cabinets, new appliances, new dining area, new living room area, full basement playroom, new master, and new guest room.

Sponsored
Columbus, OH

HomeCraft Remodeling
Custom Craftsmanship & Build Solutions in Franklin County, Ohio
 JAC Interiors

Hallway - mid-sized eclectic light wood floor hallway idea in Los Angeles with white walls

 Brittany Stiles Design
A 1940's bungalow was renovated and transformed for a small family. This is a small space - 800 sqft (2 bed, 2 bath) full of charm and character. Custom and vintage furnishings, art, and accessories give the space character and a layered and lived-in vibe. This is a small space so there are several clever storage solutions throughout. Vinyl wood flooring layered with wool and natural fiber rugs. Wall sconces and industrial pendants add to the farmhouse aesthetic. A simple and modern space for a fairly minimalist family. Located in Costa Mesa, California. Photos: Ryan Garvin

 Gaetano Hardwood Floors, Inc.
David Tosti Photography
Example of a large trendy l-shaped medium tone wood floor, brown floor and coffered ceiling eat-in kitchen design in Orange County with black cabinets, multicolored backsplash, an island, flat-panel cabinets, ceramic backsplash, stainless steel appliances and gray countertops
Example of a large trendy l-shaped medium tone wood floor, brown floor and coffered ceiling eat-in kitchen design in Orange County with black cabinets, multicolored backsplash, an island, flat-panel cabinets, ceramic backsplash, stainless steel appliances and gray countertops
18