
Search results for "Full frame" in Home Design Ideas

 Jo Rabaut
Chris Little Photography
Laundry room - traditional laundry room idea in Atlanta with white cabinets, white countertops and a drop-in sink
Laundry room - traditional laundry room idea in Atlanta with white cabinets, white countertops and a drop-in sink

 CB Architecture + Design
Open-plan kitchen and dining of a new construction single-level home in Orinda, CA, designed by CB Architecture + Design and featured in Dwell Magazine. Flat-front slate blue upper cabinets run the full length of the kitchen wall, framed by warm walnut lower cabinets and a matching full-height walnut appliance tower housing integrated stainless steel refrigerator, double oven, and open shelving; a mid-century inspired material palette executed with contemporary precision. White quartz countertops and a simple white tile backsplash keep the composition clean between the two dominant materials. Blue kitchen island with white quartz countertop features an integrated sink with a professional-grade pull-down faucet, extending into a cantilevered butcher block dining table with slatted walnut base detail, seamlessly connecting kitchen and dining in a single furniture-like piece. Four black molded shell dining chairs with oak legs surround the dining extension. Two oversized white globe pendant lights drop from the double-height white ceiling above. Charcoal polished concrete radiant slab floors extend throughout the open plan. Black-framed sliding glass doors to the left open to the outdoor courtyard. Clerestory black-framed windows admit natural light at the upper wall level to the right.
 PAULA+MARTHA, LLC
Phillip Ennis
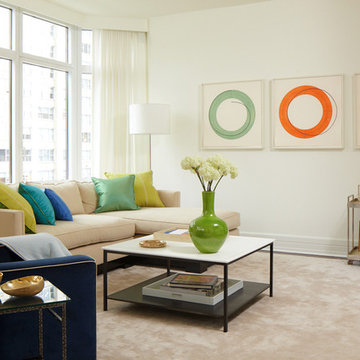
Inspiration for a transitional living room remodel in New York with white walls
Inspiration for a transitional living room remodel in New York with white walls
Find the right local pro for your project

 Thundersley Home Essentials Inc.
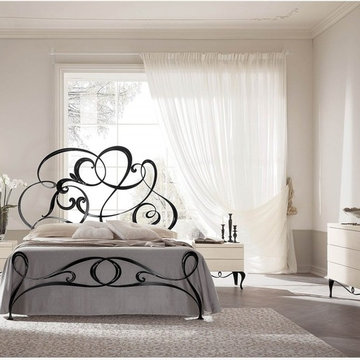
A super lovely metal scrolled bed imported from Italy, available in custom finishes..... Ships in 7 weeks
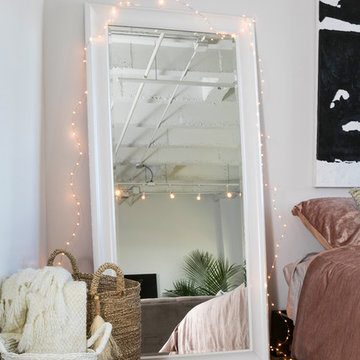
Inspiration for a transitional bedroom remodel in New York
Inspiration for a transitional bedroom remodel in New York
 The Garden Design Studio
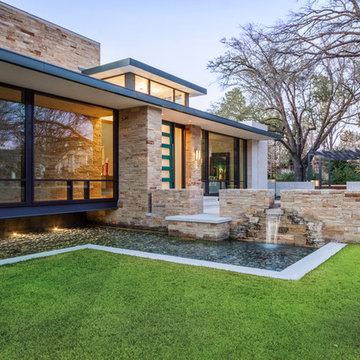
The Garden Design Studio designed all of the water features and hardscape pictured. Also the plantings and the steel trellis in the background.
Design ideas for a mid-sized modern full sun backyard stone landscaping in Austin for fall.
Design ideas for a mid-sized modern full sun backyard stone landscaping in Austin for fall.
 To Be Designed

Inspiration for a mid-sized modern master white tile and subway tile porcelain tile and black floor alcove shower remodel in New York with furniture-like cabinets, dark wood cabinets, soapstone countertops, black countertops, white walls, an integrated sink and a hinged shower door

Sponsored
Sunbury, OH

J.Holderby - Renovations
Franklin County's Leading General Contractors - 2X Best of Houzz!
 River Woodcraft

A beautiful kitchen transformation that went from formal to casual elegance with full framed inset custom cabinetry throughout. Appliance ready appliances, custom brass corners kicks, walnut interiors with customized paper towel holder. This island is one of our largest ones boasting at 13.5' long by 5.5' wide!
 irvinepacific
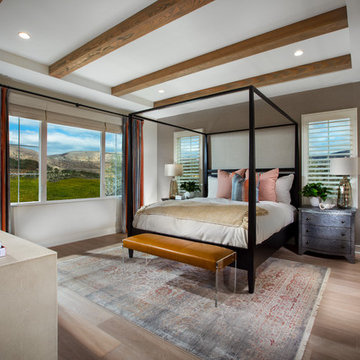
Bedroom - contemporary master light wood floor and brown floor bedroom idea in Orange County with gray walls
 M.S. Vicas Interiors
Thomas Arledge
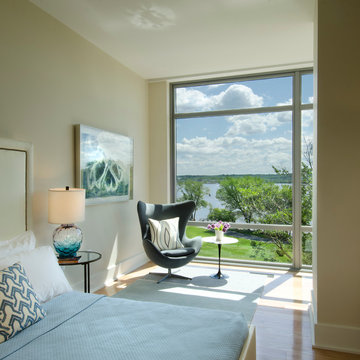
Trendy medium tone wood floor bedroom photo in DC Metro with beige walls
Trendy medium tone wood floor bedroom photo in DC Metro with beige walls
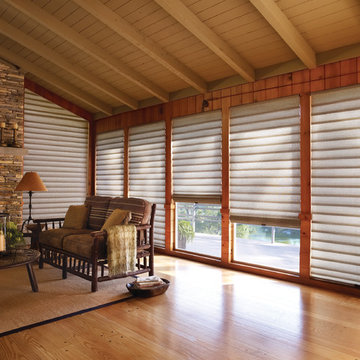
 Creative Window Designs
Inspiration for a large rustic formal and open concept light wood floor living room remodel in Orange County with beige walls, a standard fireplace, a stone fireplace and no tv

 DLB Custom Home Design
Example of a transitional light wood floor, beige floor, exposed beam and shiplap wall dining room design in Charleston with white walls

 Studio 511
A beautiful, clean, cool, classic, white Master Bath. Interior Design by Ashley Whittaker.
Small elegant master white tile mosaic tile floor bathroom photo in New York with an undermount sink, white cabinets, marble countertops, an undermount tub, white walls, raised-panel cabinets and white countertops
Small elegant master white tile mosaic tile floor bathroom photo in New York with an undermount sink, white cabinets, marble countertops, an undermount tub, white walls, raised-panel cabinets and white countertops



 Kristina Wolf Design
This master bathroom has everything you need to get you ready for the day. The beautiful backsplash has a mixture of brown tones that add dimension and texture to the focal wall. The lighting blends well with the other bathroom fixtures and the cabinets provide plenty of storage while demonstrating a simply beautiful style. Brad Knipstein was the photographer.

 Hollub Homes
Hollub Homes | Interior design by Helene Hollub | Ken Hayden Photography
Example of a trendy girl carpeted kids' room design in Miami with white walls
Example of a trendy girl carpeted kids' room design in Miami with white walls

 Nest Design Studio
Example of a trendy light wood floor and beige floor bedroom design in Toronto with black walls

 Clark Collins - Collins Design & Development
Photo by Grey Crawford
Inspiration for a small coastal dark wood floor bedroom remodel in Orange County with white walls
Inspiration for a small coastal dark wood floor bedroom remodel in Orange County with white walls

Sponsored
Sunbury, OH
J.Holderby - Renovations
Franklin County's Leading General Contractors - 2X Best of Houzz!
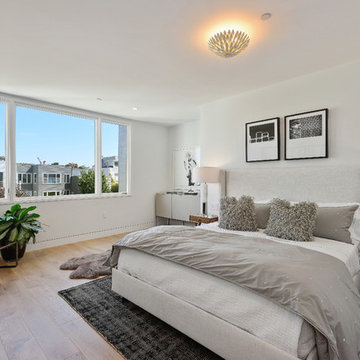
 EAG Studio
Open Homes Photography
Example of a trendy master medium tone wood floor and beige floor bedroom design in San Francisco with white walls
Example of a trendy master medium tone wood floor and beige floor bedroom design in San Francisco with white walls
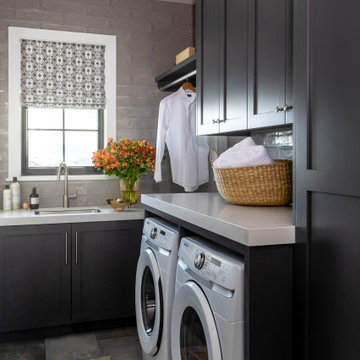


 Von Fitz Design
Example of a transitional l-shaped eat-in kitchen design in Los Angeles with an undermount sink, shaker cabinets, blue cabinets, white backsplash and stainless steel appliances
23