
Search results for "Full frame" in Home Design Ideas


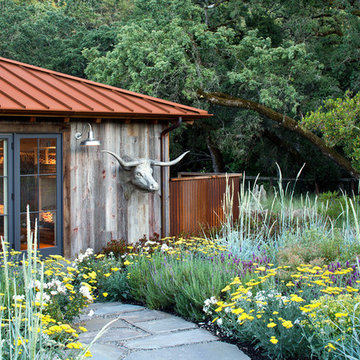

 Resolution: 4 Architecture
Resolution: 4 Architecture

Small danish master light wood floor bedroom photo in New York with white walls
Small danish master light wood floor bedroom photo in New York with white walls
Find the right local pro for your project

 Nathan Taylor for Obelisk Home
This 1970’s Ranch was purchased by a young family with active boys and animals. Changes were needed in this home for the family to be comfortable. With a very limited budget, Obelisk Home was challenged to be creative but keep with the clients sensibilities. We painted paneling, painted trim in custom colors, and took the room to a new level. High gloss paint on brick added to a bright open feel. New art, lighting, furniture and accessories were brought in to work with existing furniture that was incorporated from the clients Oklahoma home. Old, dark and full becomes light, airy and cozy.
Photos by Jeremy Mason McGraw
 monica foster interiors
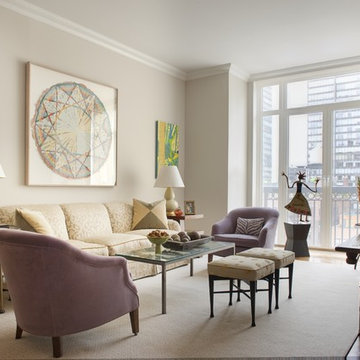
Example of a mid-sized transitional formal medium tone wood floor living room design in New York with beige walls
 Pamela Dailey Design

950 sq. ft. gut renovation of a pre-war NYC apartment to add a half-bath and guest bedroom.
Example of a small classic guest dark wood floor bedroom design in New York with beige walls and no fireplace
Example of a small classic guest dark wood floor bedroom design in New York with beige walls and no fireplace
 MICHAEL MITCHELL
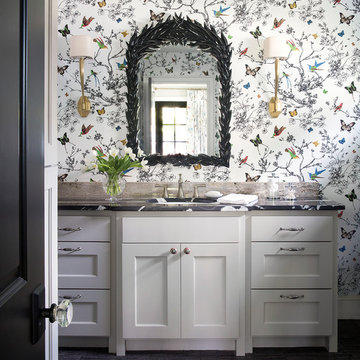
Inspiration for a mid-sized transitional 3/4 dark wood floor and brown floor bathroom remodel in Charleston with shaker cabinets, white cabinets, an undermount sink, multicolored walls, marble countertops and black countertops

Sponsored
Sunbury, OH

J.Holderby - Renovations
Franklin County's Leading General Contractors - 2X Best of Houzz!
 User
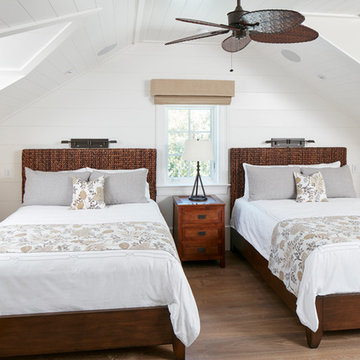
UserIsland influenced bedroom in Beach house with bedside niches.
Bedroom - mid-sized coastal guest medium tone wood floor and brown floor bedroom idea in Denver with white walls and no fireplace
Bedroom - mid-sized coastal guest medium tone wood floor and brown floor bedroom idea in Denver with white walls and no fireplace
 By Design

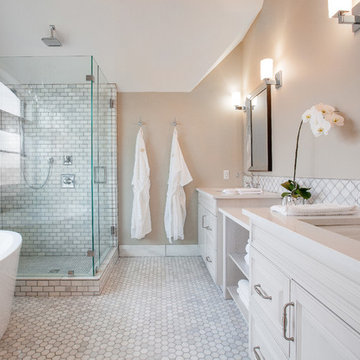
An accessible guest bath with zero threshold shower entry, bench seat and hand held shower system. Floating wall cabinetry allows for full wheelchair accessibility. exterior light floors over the textured wall tile creating ever changing light patterns. Heated bathroom floors add a touch of luxury to this space.

 Superior Cabinets
Design by: Trisch Juricic, Superior Cabinets Calgary
Cabinet Finish: Alabaster
Doorstyle Cabinets & Island: Medici
Drawer Front Style: Standard
Crown Moulding: Full Height Solid, Medium Detail Cove
Door & Drawer Hardware: 55244-G10
Countertops: unknown
Blacksplash: Tile by other, colour unknown
Flooring: ½” Engineered Hardwood by other, colour unknown
 Barbara Brown Photography
Light and shadows enhance the subtle variations of color and texture.
Barbara Brown Photography

Example of a transitional freestanding desk dark wood floor and brown floor study room design in Atlanta with gray walls and a corner fireplace
Example of a transitional freestanding desk dark wood floor and brown floor study room design in Atlanta with gray walls and a corner fireplace
 Aspect Design Build

Inspiration for a large contemporary master carpeted and gray floor bedroom remodel in Minneapolis with white walls and no fireplace

Sponsored
Fredericksburg, OH

High Point Cabinets
Columbus' Experienced Custom Cabinet Builder | 4x Best of Houzz Winner

 Four Brothers Design + Build
Greg Hadley

Mid-sized elegant red two-story brick gable roof photo in DC Metro
Mid-sized elegant red two-story brick gable roof photo in DC Metro
 Frank M. DeBono Construction Corp.

Bedroom - transitional dark wood floor bedroom idea in New York with white walls

 Shea Homes Charlotte
Introducing the Courtyard Collection at Sonoma, located near Ballantyne in Charlotte. These 51 single-family homes are situated with a unique twist, and are ideal for people looking for the lifestyle of a townhouse or condo, without shared walls. Lawn maintenance is included! All homes include kitchens with granite counters and stainless steel appliances, plus attached 2-car garages. Our 3 model homes are open daily! Schools are Elon Park Elementary, Community House Middle, Ardrey Kell High. The Hanna is a 2-story home which has everything you need on the first floor, including a Kitchen with an island and separate pantry, open Family/Dining room with an optional Fireplace, and the laundry room tucked away. Upstairs is a spacious Owner's Suite with large walk-in closet, double sinks, garden tub and separate large shower. You may change this to include a large tiled walk-in shower with bench seat and separate linen closet. There are also 3 secondary bedrooms with a full bath with double sinks.


 Dow Interiors
Traci Griffin

Example of a mid-sized transitional enclosed medium tone wood floor living room design in San Francisco with white walls and a tv stand
Example of a mid-sized transitional enclosed medium tone wood floor living room design in San Francisco with white walls and a tv stand

 Magleby Construction
Example of a large classic u-shaped beige floor and travertine floor dedicated laundry room design in Salt Lake City with an undermount sink, recessed-panel cabinets, white cabinets, beige walls, a side-by-side washer/dryer and brown countertops

 Current Designed + Built
Inspiration for a transitional master white tile, gray tile and marble tile white floor and mosaic tile floor bathroom remodel in Los Angeles with gray walls and a hinged shower door
39