
Search results for "Full frame" in Home Design Ideas
 Cush Design Studio
Jac Martinez www.justjac.co
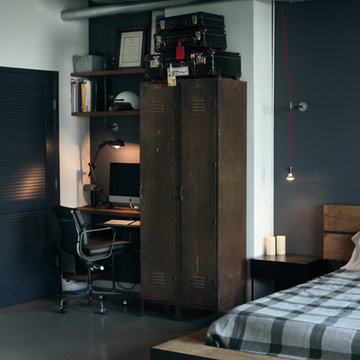
Inspiration for an industrial concrete floor bedroom remodel in Los Angeles with blue walls and no fireplace
Inspiration for an industrial concrete floor bedroom remodel in Los Angeles with blue walls and no fireplace
 User

UserNew custom estate home situated on two and a half, full walk-street lots in the Sand Section of Manhattan Beach, CA.
Inspiration for a mid-sized mediterranean medium tone wood floor powder room remodel in Los Angeles with a vessel sink, furniture-like cabinets, blue cabinets and beige walls
Inspiration for a mid-sized mediterranean medium tone wood floor powder room remodel in Los Angeles with a vessel sink, furniture-like cabinets, blue cabinets and beige walls
 MacLaren Kitchen and Bath
Design, Fabrication, Install & Photography By MacLaren Kitchen and Bath
Designer: Mary Skurecki
Wet Bar: Mouser/Centra Cabinetry with full overlay, Reno door/drawer style with Carbide paint. Caesarstone Pebble Quartz Countertops with eased edge detail (By MacLaren).
TV Area: Mouser/Centra Cabinetry with full overlay, Orleans door style with Carbide paint. Shelving, drawers, and wood top to match the cabinetry with custom crown and base moulding.

Guest Room/Bath: Mouser/Centra Cabinetry with flush inset, Reno Style doors with Maple wood in Bedrock Stain. Custom vanity base in Full Overlay, Reno Style Drawer in Matching Maple with Bedrock Stain. Vanity Countertop is Everest Quartzite.
Bench Area: Mouser/Centra Cabinetry with flush inset, Reno Style doors/drawers with Carbide paint. Custom wood top to match base moulding and benches.
Toy Storage Area: Mouser/Centra Cabinetry with full overlay, Reno door style with Carbide paint. Open drawer storage with roll-out trays and custom floating shelves and base moulding.
Find the right local pro for your project
 Jennifer MIller Interiors
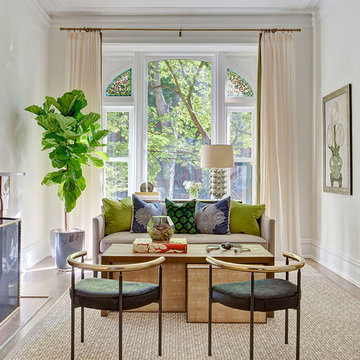
Inspiration for a contemporary enclosed medium tone wood floor living room remodel in Los Angeles with white walls, a standard fireplace and no tv

 Westborough Design Center, Inc.
Mid-sized elegant l-shaped dark wood floor and brown floor kitchen pantry photo in Boston with an undermount sink, beaded inset cabinets, white cabinets, granite countertops, multicolored backsplash, ceramic backsplash, stainless steel appliances and two islands

 Significant Homes LLC
Photography by Keith Scott Morton
From grand estates, to exquisite country homes, to whole house renovations, the quality and attention to detail of a "Significant Homes" custom home is immediately apparent. Full time on-site supervision, a dedicated office staff and hand picked professional craftsmen are the team that take you from groundbreaking to occupancy. Every "Significant Homes" project represents 45 years of luxury homebuilding experience, and a commitment to quality widely recognized by architects, the press and, most of all....thoroughly satisfied homeowners. Our projects have been published in Architectural Digest 6 times along with many other publications and books. Though the lion share of our work has been in Fairfield and Westchester counties, we have built homes in Palm Beach, Aspen, Maine, Nantucket and Long Island.
 Perla Lichi LLC
Craig Denis

Example of a mid-sized beach style girl carpeted and white floor kids' room design in Miami with white walls
Example of a mid-sized beach style girl carpeted and white floor kids' room design in Miami with white walls

Sponsored
Sunbury, OH

J.Holderby - Renovations
Franklin County's Leading General Contractors - 2X Best of Houzz!
 Nuela Designs

Bathroom - mid-sized cottage 3/4 gray floor bathroom idea in Austin with shaker cabinets, gray cabinets, white walls, an undermount sink and white countertops
 The Design Element
Jordan Powers

Walk-in closet - large transitional women's dark wood floor walk-in closet idea in Other with open cabinets and white cabinets
Walk-in closet - large transitional women's dark wood floor walk-in closet idea in Other with open cabinets and white cabinets

 Travis Robert Renovations
This Early 1900's Tudor underwent a massive transformation inside and out! A full renovation complete with a period matching addition was married together seamlessly with the original character of this beautiful home.
 User
UserThe distressed green island sits atop brown stained hardwood floors and creates a focal point at the center of this traditional kitchen. Topped with ubatuba granite, the island is home to three metal barstools painted ivory with sage green chenille seats. Visual Comfort globe pendants, in a mix of metals, marry the island’s antique brass bin pulls to the pewter hardware of the perimeter cabinetry. Breaking up the cream perimeter cabinets are large windows dressed with woven wood blinds. A window bench covered in a watery blue and green leaf pattern coordinates with the island and with the Walker Zanger glass tile backsplash. The backsplash and honed black granite countertop, wraps the kitchen in luxurious texture. The spacious room is equipped with stainless steel appliances from Thermador and Viking.

 Hudson Place Realty
Property Marketed by Hudson Place Realty - Seldom seen, this unique property offers the highest level of original period detail and old world craftsmanship. With its 19th century provenance, 6000+ square feet and outstanding architectural elements, 913 Hudson Street captures the essence of its prominent address and rich history. An extensive and thoughtful renovation has revived this exceptional home to its original elegance while being mindful of the modern-day urban family.
Perched on eastern Hudson Street, 913 impresses with its 33’ wide lot, terraced front yard, original iron doors and gates, a turreted limestone facade and distinctive mansard roof. The private walled-in rear yard features a fabulous outdoor kitchen complete with gas grill, refrigeration and storage drawers. The generous side yard allows for 3 sides of windows, infusing the home with natural light.
The 21st century design conveniently features the kitchen, living & dining rooms on the parlor floor, that suits both elaborate entertaining and a more private, intimate lifestyle. Dramatic double doors lead you to the formal living room replete with a stately gas fireplace with original tile surround, an adjoining center sitting room with bay window and grand formal dining room.
A made-to-order kitchen showcases classic cream cabinetry, 48” Wolf range with pot filler, SubZero refrigerator and Miele dishwasher. A large center island houses a Decor warming drawer, additional under-counter refrigerator and freezer and secondary prep sink. Additional walk-in pantry and powder room complete the parlor floor.
The 3rd floor Master retreat features a sitting room, dressing hall with 5 double closets and laundry center, en suite fitness room and calming master bath; magnificently appointed with steam shower, BainUltra tub and marble tile with inset mosaics.
Truly a one-of-a-kind home with custom milled doors, restored ceiling medallions, original inlaid flooring, regal moldings, central vacuum, touch screen home automation and sound system, 4 zone central air conditioning & 10 zone radiant heat.

 CBW Windows and Doors
Wow amazing entry door
Inspiration for a large modern medium tone wood floor entryway remodel in San Francisco with white walls and a light wood front door
Inspiration for a large modern medium tone wood floor entryway remodel in San Francisco with white walls and a light wood front door



 Manello Construction, LLC
Dustin.Peck.Photography.Inc
Example of a small transitional white floor bathroom design in Other with flat-panel cabinets, blue cabinets, gray walls and an undermount sink
Example of a small transitional white floor bathroom design in Other with flat-panel cabinets, blue cabinets, gray walls and an undermount sink

 Prime 1 Builders
George Mendel
Large urban slate floor entryway photo in Other with red walls and a red front door
Large urban slate floor entryway photo in Other with red walls and a red front door

 Mr Green
LandSpaces
Design ideas for a huge traditional full sun hillside brick landscaping in New York for spring.
Design ideas for a huge traditional full sun hillside brick landscaping in New York for spring.
 Frankel Design Build

Huge elegant open concept dark wood floor and brown floor family room library photo in Houston with white walls, a standard fireplace, a stone fireplace and a wall-mounted tv

Sponsored
Columbus, OH

Structural Remodeling
Franklin County's Heavy Timber Specialists | Best of Houzz 2020!
 Spectra Design Build

Example of a small transitional enclosed medium tone wood floor living room library design in New York with white walls, a standard fireplace, a tile fireplace and a tv stand
 Anjie Cho Architect PLLC

Mid-sized zen light wood floor and brown floor home gym photo in New York with gray walls

 The Red Shutters - Marina Case
Cape Cod; Dennis, MA
This open-concept living and dining area features a bright and inviting Cape Cod aesthetic, creating a perfect space for both relaxation and entertaining.
The living room is anchored by two tufted yellow armchairs covered in a sunbrella fabric with navy piping, which provide a vibrant pop of color. The chairs are paired with a patterned upholstered ottoman and a round coffee table with a mirrored top, creating a cozy and stylish seating arrangement. The fireplace, framed by a classic white mantel, features a herringbone-patterned firebox and a television mounted above, blending traditional charm with modern media needs. A large, patterned area rug in shades of red, blue, and cream defines the living space and adds warmth to the hardwood floors.
In the adjacent dining area, a large farmhouse-style table is surrounded by classic black Windsor chairs, creating a striking contrast with the light-colored walls and the long window bank that brightens the entire space. A decorative brass chandelier hangs above the table, adding a touch of elegance. The overall design harmonizes traditional coastal elements with functional, comfortable furnishings to create a welcoming home environment.
36