
Search results for "Full frame" in Home Design Ideas
 Studio McGee

Large farmhouse gender-neutral carpeted and gray floor kids' bedroom photo in Salt Lake City with gray walls

 Ectypos Architecture
Double hung windows make it possible to pass refreshments to the outdoor room (patio) directly from the kitchen. Photo by: Andrew Krucko
Enclosed kitchen - mid-sized contemporary l-shaped light wood floor and beige floor enclosed kitchen idea in Sydney with an undermount sink, shaker cabinets, white cabinets, gray backsplash, an island, concrete countertops, stone slab backsplash and stainless steel appliances
Enclosed kitchen - mid-sized contemporary l-shaped light wood floor and beige floor enclosed kitchen idea in Sydney with an undermount sink, shaker cabinets, white cabinets, gray backsplash, an island, concrete countertops, stone slab backsplash and stainless steel appliances
 Axial Arts Architecture

Sited on 35- acres, this rustic cabin was laid out to accommodate the client’s wish for a simple home comprised of 3 connected building forms. The primary form, which includes the entertainment, kitchen, and dining room areas, is built from beetle kill pine harvested on site. The other two forms are sited to take full advantage of spectacular views while providing separation of living and garage spaces. LEED Silver certified.
Find the right local pro for your project

 Visbeen Architects
Builder: Falcon Custom Homes
Interior Designer: Mary Burns - Gallery
Photographer: Mike Buck
A perfectly proportioned story and a half cottage, the Farfield is full of traditional details and charm. The front is composed of matching board and batten gables flanking a covered porch featuring square columns with pegged capitols. A tour of the rear façade reveals an asymmetrical elevation with a tall living room gable anchoring the right and a low retractable-screened porch to the left.
Inside, the front foyer opens up to a wide staircase clad in horizontal boards for a more modern feel. To the left, and through a short hall, is a study with private access to the main levels public bathroom. Further back a corridor, framed on one side by the living rooms stone fireplace, connects the master suite to the rest of the house. Entrance to the living room can be gained through a pair of openings flanking the stone fireplace, or via the open concept kitchen/dining room. Neutral grey cabinets featuring a modern take on a recessed panel look, line the perimeter of the kitchen, framing the elongated kitchen island. Twelve leather wrapped chairs provide enough seating for a large family, or gathering of friends. Anchoring the rear of the main level is the screened in porch framed by square columns that match the style of those found at the front porch. Upstairs, there are a total of four separate sleeping chambers. The two bedrooms above the master suite share a bathroom, while the third bedroom to the rear features its own en suite. The fourth is a large bunkroom above the homes two-stall garage large enough to host an abundance of guests.
 Megan Glenn Architecture
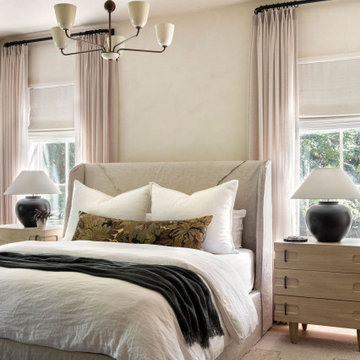
Bedroom - transitional medium tone wood floor and brown floor bedroom idea in Nashville with beige walls
 Abramson Architects

The informal dining area is lit with natural sunlight through dark wood framed windows.
Photo: Roger Davies
Large trendy porcelain tile and gray floor kitchen/dining room combo photo in Los Angeles with gray walls
Large trendy porcelain tile and gray floor kitchen/dining room combo photo in Los Angeles with gray walls

 Birdseye Design
Open concept kitchen - small scandinavian galley medium tone wood floor and brown floor open concept kitchen idea in Burlington with a farmhouse sink, flat-panel cabinets, white cabinets, stainless steel appliances, a peninsula, gray countertops and quartz countertops

Sponsored
Westerville, OH

Custom Home Works
Franklin County's Award-Winning Design, Build and Remodeling Expert
 Stone Concepts Inc

Santa Barbara home where we installed all new walkways, driveway and pool decking
This is an example of a large modern full sun front yard concrete paver landscaping in Santa Barbara.
This is an example of a large modern full sun front yard concrete paver landscaping in Santa Barbara.
 Haustech

This architectural delight nestled in Brentwood Hills was designed by Edna Muir in 1960 and featured on the cover of Art and Architecture in 1962. Flash forward to today’s remodel where the builder upheld the beautiful design while upgrading the space for today’s tech needs. With every light and shade on the system and full Alexa integration, this home stays connected in just the right ways.
 John West Stoddard & Associates

Inspiration for a large contemporary backyard tile patio kitchen remodel in Austin with a roof extension
 cJem Designs, PLLC

Example of a mountain style freestanding desk dark wood floor and brown floor home office library design in Other with blue walls

 Tracy Berman Interiors
The kids Jack and Jill bath received a full makeover with knotty alder vanities, a Dekton counter top and antique pewter finishes on the plumbing fixtures. The pebble tile left with a natural edge gives this bathroom a cool rustic feel to it. The bath/shower combo is clean and easy to maintain with a striped pattern of flat and wavy tile.
The guest bath received a partial black and white update. The shower was in great shape so we chose to keep it and switch the fixtures to matte black. The floor received a patterned tile and a new white vanity cleaned up the space. A matte black metal framed mirror and shelving unit complete the look.

 Linc Thelen Design
This couple purchased a second home as a respite from city living. Living primarily in downtown Chicago the couple desired a place to connect with nature. The home is located on 80 acres and is situated far back on a wooded lot with a pond, pool and a detached rec room. The home includes four bedrooms and one bunkroom along with five full baths.
The home was stripped down to the studs, a total gut. Linc modified the exterior and created a modern look by removing the balconies on the exterior, removing the roof overhang, adding vertical siding and painting the structure black. The garage was converted into a detached rec room and a new pool was added complete with outdoor shower, concrete pavers, ipe wood wall and a limestone surround.
2nd Floor Bunk Room Details
Three sets of custom bunks and ladders- sleeps 6 kids and 2 adults with a king bed. Each bunk has a niche, outlets and an individual switch for their separate light from Wayfair. Flooring is rough wide plank white oak and distressed.

Sponsored
Sunbury, OH

J.Holderby - Renovations
Franklin County's Leading General Contractors - 2X Best of Houzz!

 Clyde Goodwin Construction Inc
Example of an island style entryway design in San Diego with a glass front door
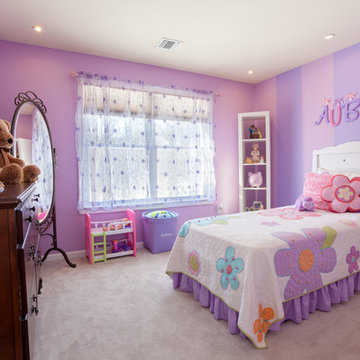
 Crestron Electronics
Kids' room - transitional girl carpeted and beige floor kids' room idea in New York with multicolored walls

 Eva Quateman Interiors
Crisp white bedroom with touches of beige.
Werner Straube Photography
Bedroom - large transitional master dark wood floor and brown floor bedroom idea in Chicago with beige walls and no fireplace
Bedroom - large transitional master dark wood floor and brown floor bedroom idea in Chicago with beige walls and no fireplace

 CM Designs Group
Inspiration for a zen master pebble tile floor bathroom remodel in Houston with beige walls



 B Interior
Anne Ruthman
Inspiration for a contemporary master light wood floor bedroom remodel in New York with white walls
Inspiration for a contemporary master light wood floor bedroom remodel in New York with white walls
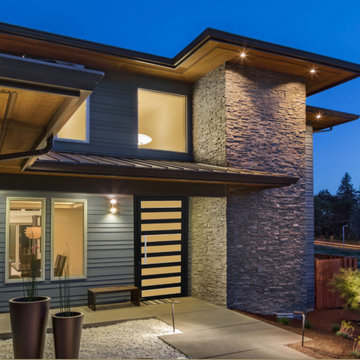
 CBW Windows and Doors
Example of a large minimalist gray two-story mixed siding flat roof design in San Francisco

 Beth Dana
Inspiration for a cottage galley multicolored floor laundry room remodel in Santa Barbara with shaker cabinets, white cabinets, beige walls, a side-by-side washer/dryer and white countertops
37