
Search results for "Full scale" in Home Design Ideas



 J & J Design Group, LLC.
Colorful family room for a family of 5.
Photography by John Woodcock
Large transitional open concept carpeted family room photo in Phoenix with white walls, no fireplace and a media wall
Large transitional open concept carpeted family room photo in Phoenix with white walls, no fireplace and a media wall

 TINEKE TRIGGS
Eric Rorer
Example of a farmhouse concrete floor living room design in San Francisco with white walls
Example of a farmhouse concrete floor living room design in San Francisco with white walls
Find the right local pro for your project

 Clarum Homes
Example of a danish light wood floor living room design in San Francisco with white walls and a ribbon fireplace
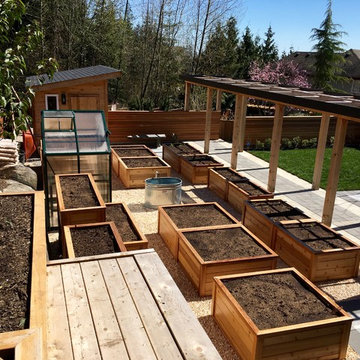
 Metamorphic Design
The addition of a 2.5' concrete retaining wall along the South and West sides supports the new level backyard framework & divides the space into multi-functional areas, including patios, lawn, and the grow zone, a raised cedar box vegetable garden. The Sports court is behind the cedar privacy screen & shed, set 2.5' down lower, out of sight yet fully functional. NOTE: Use the light pink spring tree in the upper right section as reference to the (same) dark purple tree in the before photos

 DEANE Inc | Distinctive Design & Cabinetry
DEANE Inc's beautiful custom master bathroom, complete with custom cabinetry and custom flooring. Double vanity with lots of space on the counter as well as in drawers. Large mirror and both hanging and recessed lighting, creating more space throughout.

 Mariano & Co., LLC
Inspiration for a large transitional porcelain tile and multicolored floor family room remodel in Phoenix with white walls and a media wall

Sponsored
Columbus, OH

Structural Remodeling
Franklin County's Heavy Timber Specialists | Best of Houzz 2020!
 Mariano & Co., LLC
Large transitional porcelain tile and multicolored floor family room photo in Phoenix with white walls and a media wall

 Home Ingredients
Laneway House by Smallworks -- www.smallworks.ca
Small elegant single-wall kitchen photo in Vancouver with white cabinets, blue backsplash and an island
Small elegant single-wall kitchen photo in Vancouver with white cabinets, blue backsplash and an island

 SCJ Studio Landscape Architecture
In Seattle's Fremont neighborhood SCJ Studio designed a new landscape to surround and set off a contemporary home by Coates Design Architects. The narrow spaces around the tall home needed structure and organization, and a thoughtful approach to layout and space programming. A concrete patio was installed with a Paloform Bento gas fire feature surrounded by lush, northwest planting. A horizontal board cedar fence provides privacy from the street and creates the cozy feeling of an outdoor room among the trees. LED low-voltage lighting by Kichler Lighting adds night-time warmth .
Photography by: Miranda Estes Photography

 Windham Builders
River Oaks, 2014 - Remodel and Additions
Kitchen pantry - traditional galley beige floor kitchen pantry idea in Houston with an undermount sink, recessed-panel cabinets, black cabinets, marble countertops, marble backsplash, no island, gray backsplash and gray countertops
Kitchen pantry - traditional galley beige floor kitchen pantry idea in Houston with an undermount sink, recessed-panel cabinets, black cabinets, marble countertops, marble backsplash, no island, gray backsplash and gray countertops
 Mariano & Co., LLC
Family room - large transitional porcelain tile and multicolored floor family room idea in Phoenix with white walls and a media wall

 Interiors by Maite Granda
Project Feature in: Luxe Magazine & Luxury Living Brickell
From skiing in the Swiss Alps to water sports in Key Biscayne, a relocation for a Chilean couple with three small children was a sea change. “They’re probably the most opposite places in the world,” says the husband about moving
from Switzerland to Miami. The couple fell in love with a tropical modern house in Key Biscayne with architecture by Marta Zubillaga and Juan Jose Zubillaga of Zubillaga Design. The white-stucco home with horizontal planks of red cedar had them at hello due to the open interiors kept bright and airy with limestone and marble plus an abundance of windows. “The light,” the husband says, “is something we loved.”
While in Miami on an overseas trip, the wife met with designer Maite Granda, whose style she had seen and liked online. For their interview, the homeowner brought along a photo book she created that essentially offered a roadmap to their family with profiles, likes, sports, and hobbies to navigate through the design. They immediately clicked, and Granda’s passion for designing children’s rooms was a value-added perk that the mother of three appreciated. “She painted a picture for me of each of the kids,” recalls Granda. “She said, ‘My boy is very creative—always building; he loves Legos. My oldest girl is very artistic— always dressing up in costumes, and she likes to sing. And the little one—we’re still discovering her personality.’”
To read more visit:
https://maitegranda.com/wp-content/uploads/2017/01/LX_MIA11_HOM_Maite_12.compressed.pdf
Rolando Diaz



 Ryan Street Architects
Inspiration for a mediterranean medium tone wood floor single front door remodel in Austin with a medium wood front door

 Tom Meaney Architect, AIA
Large outdoor patio provides seating by fireplace and outdoor dining with bbq and grill.
Inspiration for a large mediterranean backyard tile patio kitchen remodel in Santa Barbara with a roof extension
Inspiration for a large mediterranean backyard tile patio kitchen remodel in Santa Barbara with a roof extension

 Outside Space NYC Landscape Design
Irene Kalina-Jones
Example of a classic deck design in New York with a pergola
Example of a classic deck design in New York with a pergola

 Pike Properties
Example of a large farmhouse master blue tile and cement tile brown floor and dark wood floor bathroom design in Charlotte with beige walls, marble countertops, blue cabinets, an undermount sink, gray countertops and shaker cabinets

Sponsored
Westerville, OH

Custom Home Works
Franklin County's Award-Winning Design, Build and Remodeling Expert

 Full Scale Studio
A breakfast nook with built-in banquette seating and storage.
Enclosed kitchen - large traditional u-shaped medium tone wood floor enclosed kitchen idea in Richmond with an undermount sink, shaker cabinets, gray cabinets, quartz countertops, white backsplash, ceramic backsplash, stainless steel appliances and white countertops
Enclosed kitchen - large traditional u-shaped medium tone wood floor enclosed kitchen idea in Richmond with an undermount sink, shaker cabinets, gray cabinets, quartz countertops, white backsplash, ceramic backsplash, stainless steel appliances and white countertops

 Red Ranch Studios
© Eric Kazmirek, Red Ranch Studios
Example of a transitional medium tone wood floor living room library design in New York with blue walls
Example of a transitional medium tone wood floor living room library design in New York with blue walls
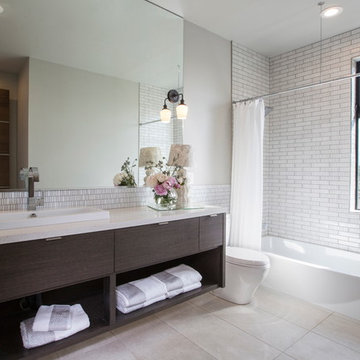
 Shelby Wood Design
Alcove bathtub - contemporary white tile travertine floor alcove bathtub idea with a drop-in sink, flat-panel cabinets, dark wood cabinets and gray walls
20