
Search results for "Full screen" in Home Design Ideas
 Elizabeth Drake of Drake Interiors Limited
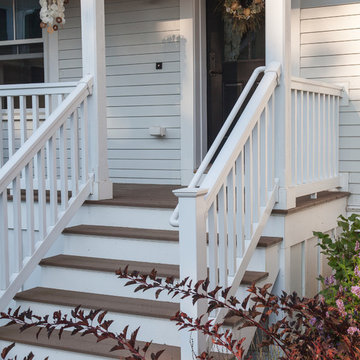

Classic stone screened-in and wood railing back porch idea in Other with a roof extension

 Growsgreen Landscape Design

The cedar tub relates to the cedar deck, benches and beam screens. This view is from the door of the ADU looking out into the space. The greenhouse like material we used on the fence acts as a changing art piece where the shadows and lights interact with it. I designed it to be modern Shoji like screens.
Find the right local pro for your project
 Timberlake Custom Homes
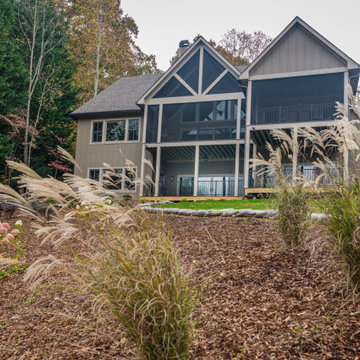
This Craftsman lake view home is a perfectly peaceful retreat. It features a two story deck, board and batten accents inside and out, and rustic stone details.
 LID Landscapes
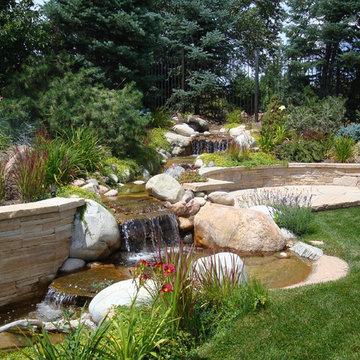
There is a stone area to sit and enjoy the evergreen flower beds along with the water feature.
Design ideas for a large transitional full sun backyard water fountain landscape in Denver for summer.
Design ideas for a large transitional full sun backyard water fountain landscape in Denver for summer.

 Arrow. Land + Structures
Glencoe IL Formal sideyard garden walk leading to rear yard pool oasis. French inspired theme. By: Arrow. Land + Structures. Landscape Architects and Builders----The sideyard path leads visitors towards the rear yard poolside retreat. Sideyards present an opportunity to create an an articulated approach that pulls you in towards your destination.

 JAMES DIXON ARCHITECT PC
A former summer camp, this site came with a unique set of challenges. An existing 1200 square foot cabin was perched on the shore of Thorndike Pond, well within the current required setbacks. Three additional outbuildings were part of the property, each of them small and non-conforming. By limiting reconstruction to the existing footprints we were able to gain planning consent to rebuild each structure. A full second story added much needed space to the main house. Two of the outbuildings have been rebuilt to accommodate guests, maintaining the spirit of the original camp. Black stained exteriors help the buildings blend into the landscape.
The project was a collaboration with Spazio Rosso Interior Design.
Photographs by Sean Litchfield


 Growsgreen Landscape Design

Detail of one beam screen and the edge of the floating bench concrete planter looking toward the dining area.
This is an example of a large modern drought-tolerant and full sun backyard landscaping with a fire pit and decking.
This is an example of a large modern drought-tolerant and full sun backyard landscaping with a fire pit and decking.
 Urban Oasis Landscape Design

The pergola creates a dappled shade to relax in and the decorative panels give much needed privacy from the neighbors.
Design ideas for a mid-sized contemporary drought-tolerant and full sun front yard concrete paver landscaping in Los Angeles with a fire pit for spring.
Design ideas for a mid-sized contemporary drought-tolerant and full sun front yard concrete paver landscaping in Los Angeles with a fire pit for spring.
 Archadeck of Chicagoland

Enjoy the great outdoors with a rustic screen porch and deck.
~Archadeck of Chicagoland
Inspiration for a large rustic screened-in back porch remodel in Chicago with decking and a roof extension
Inspiration for a large rustic screened-in back porch remodel in Chicago with decking and a roof extension
 Interior Analysis by Allan Skriloff
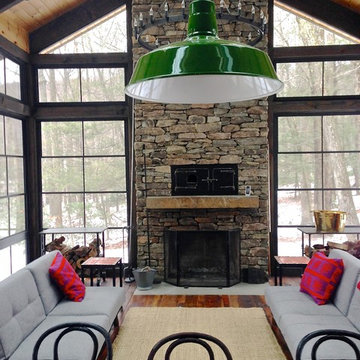
Post and beam addition. Windows are a plastic material and they slide up or down allowing the room to become a full screened in porch. Sofas convert to beds for summer sleeping,The dining table is metal with a Zinc top. Simple industrial chandelier over table

 John P. Margolis, AIA
Greg Premru
Large beach style screened-in back porch idea in Boston with decking and a roof extension
Large beach style screened-in back porch idea in Boston with decking and a roof extension
 Growsgreen Landscape Design
Here is a far shot of the beam screens from the dining area and context photo for them. The various levels are more evident as you walk through the garden and pan through these garden photos. The dining area comes level off the house and the screens and diagonal decking detail help the deck not feel too long and act as a visual queue to denote the next space. When designing diagonal decking, one has to be mindful of the deck framing to accommodate so it is something consider early in the design process.

Sponsored
Sunbury, OH

J.Holderby - Renovations
Franklin County's Leading General Contractors - 2X Best of Houzz!
 Aiden Fabrics
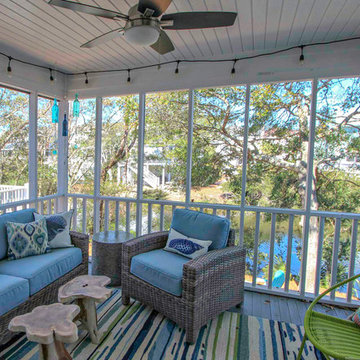
When our clients come to us with a tight schedule and budget, we know exactly what to do. With a team full of trained Interior Designers like Mary Ann, home projects can move quickly with the perfect selections for your space and style. That’s exactly what happened recently when a remote homeowner from New York contacted Mary Ann and Aiden Fabrics for design help. She purchased a home in Wild Dunes, and within two weeks the plan was finalized with indoor and outdoor furniture, fabrics, rugs, window treatments and wall paint. Mary Ann was able to get everything installed in time for the spring renting season, which is a must in this area. The client’s main goal was to work with durable, washable fabrics, and she also wanted to stay within her budget. Mary Ann chose a sofa with Tempotest outdoor fabric. Her client smartly chose ‘cordless’ woven shades to avoid issues with small children. The end result is a beautiful space for many families to enjoy on the Isle of Palms!




 Anthony Wilder Design/Build, Inc.
Photography by Morgan Howarth
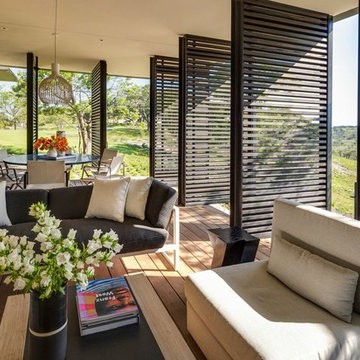
This is an example of a traditional porch design in DC Metro with a roof extension.
This is an example of a traditional porch design in DC Metro with a roof extension.


 Ted Jost Builders Inc
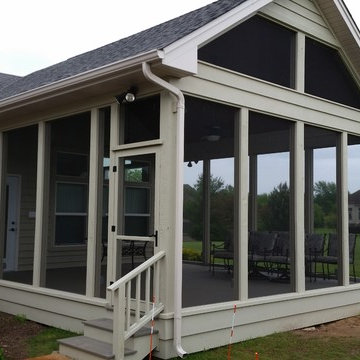
18'x20' screen porch. exterior view, cedar posts and trim, full length screens, Tamko decking.
Inspiration for a large timeless screened-in side porch remodel in Other with decking
Inspiration for a large timeless screened-in side porch remodel in Other with decking

 Colordrunk Designs
Ian McFarlane
Inspiration for a transitional formal dark wood floor living room remodel in Atlanta with blue walls, a standard fireplace, a stone fireplace and a tv stand
Inspiration for a transitional formal dark wood floor living room remodel in Atlanta with blue walls, a standard fireplace, a stone fireplace and a tv stand

 SpaceCraft Architecture
Michael Lee Photography
Inspiration for a mid-sized timeless screened-in back porch remodel in Boston with decking and a roof extension
Inspiration for a mid-sized timeless screened-in back porch remodel in Boston with decking and a roof extension
12