
Search results for "Full screen" in Home Design Ideas

 Greenhaven Landscapes Inc.
Hear what our clients, Lisa & Rick, have to say about their project by clicking on the Facebook link and then the Videos tab.
Hannah Goering Photography

 Cameo Homes Inc.
Park City Showcase of Homes 2013 by Utah Home Builder, Cameo Homes Inc., in Tuhaye, Park City, Utah. www.cameohomesinc.com
Living room - rustic carpeted living room idea in Salt Lake City with beige walls, a standard fireplace and a stone fireplace
Living room - rustic carpeted living room idea in Salt Lake City with beige walls, a standard fireplace and a stone fireplace

 Carson Douglas Landscape Architecture
William Carson Joyce
This is an example of a farmhouse full sun backyard garden path in San Diego for summer.
This is an example of a farmhouse full sun backyard garden path in San Diego for summer.
Find the right local pro for your project

 Mina Brinkey
Photo: Mina Brinkey © 2013 Houzz
Example of a classic white brick exterior home design in Tampa
Example of a classic white brick exterior home design in Tampa
 PHANTOM RETRACTABLE SCREENS

Farmhouse outdoor kitchen porch photo in Other with decking and a roof extension
![Royal Bay Showhome 1 [Agius Builders] | 2016](https://st.hzcdn.com/fimgs/b471348807aba218_6067-w360-h360-b0-p0--.jpg)
 Pacific Coast Floors Carpet One
Sales Rep: Chris Dougans
Photo by: Trudy Rowlett
Example of a mid-sized transitional master light wood floor and gray floor bedroom design in Vancouver with no fireplace and white walls
Example of a mid-sized transitional master light wood floor and gray floor bedroom design in Vancouver with no fireplace and white walls
 Isla Homes

This home is constructed in the world famous neighborhood of Lido Shores in Sarasota, Fl. The home features a flipped layout with a front court pool and a rear loading garage. The floor plan is flipped as well with the main living area on the second floor. This home has a HERS index of 16 and is registered LEED Platinum with the USGBC.
Ryan Gamma Photography

Sponsored
Sunbury, OH

J.Holderby - Renovations
Franklin County's Leading General Contractors - 2X Best of Houzz!
 Overmyer Architects
Front Entry
Interiors by Beth Hague
Photo Credit: Sean Shanahan

Entryway - traditional entryway idea in DC Metro with a black front door
Entryway - traditional entryway idea in DC Metro with a black front door
 Bespoke Builders
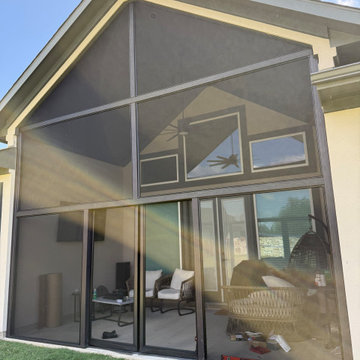
This screened-in patio project transformed an existing covered outdoor space into a clean, comfortable extension of the home while preserving the open-air feel and backyard views.
We constructed the enclosure using durable Owens Corning composite framing, creating a low-maintenance structure designed to withstand the Texas climate without the concerns associated with traditional wood framing. The screening system was completed with SCREENEZE, providing large, uninterrupted screened openings with a clean architectural finish.
A double sliding screen door was incorporated into the enclosure for wide, convenient access to the backyard while maintaining a seamless appearance across the exterior.
The finished space provides protection from mosquitoes, insects, and debris while allowing plenty of natural light and airflow—giving the homeowners a much more usable outdoor living area throughout the year.
Project Features:
Owens Corning composite framing system
SCREENEZE screen enclosure system
Large custom screened openings
Double sliding screen door
Full-height screened gable
Low-maintenance, weather-resistant materials
Designed to preserve backyard views and natural ventilation

 Forsite Studio
Large minimalist concrete floor and gray floor sunroom photo in Austin with a standard ceiling

 Milieu Interior Design
Inspiration for a transitional master gray tile gray floor bathroom remodel in San Francisco with open cabinets, medium tone wood cabinets, gray walls, an undermount sink and gray countertops

 Horvath Landscapes
plutadesigns
This is an example of a mid-sized modern full sun backyard stone landscaping in Toronto for summer.
This is an example of a mid-sized modern full sun backyard stone landscaping in Toronto for summer.
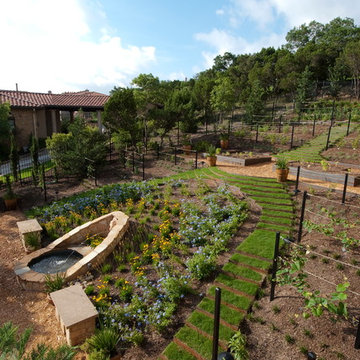
 Vincent Landscapes
Design ideas for a mediterranean full sun hillside water fountain landscape in Austin.

Sponsored
Delaware, OH

Buckeye Basements, Inc.
Central Ohio's Basement Finishing ExpertsBest Of Houzz '13-'21



 Hiren Patel Architects
 http://www.phxindia.in/
Inspiration for a contemporary drought-tolerant and full sun backyard landscaping in Ahmedabad.
Inspiration for a contemporary drought-tolerant and full sun backyard landscaping in Ahmedabad.

 Carrick Custom Home Design
Highland Custom Homes
Home theater - mid-sized traditional enclosed carpeted and beige floor home theater idea in Salt Lake City with multicolored walls and a projector screen
Home theater - mid-sized traditional enclosed carpeted and beige floor home theater idea in Salt Lake City with multicolored walls and a projector screen

 Paradise Theater
Acoustically engineered and beautiful private home theater in Beverly Hills. Full sound isolation creates a serene environment to enjoy this extraordinary theater experience. Perforated leather and acoustical wood allow for optimal acoustics with unique finishes. Light coves conceal fabric which cover the Dolby Atmos ceiling speakers. 17 foot wide screen is illuminated by Sony's flagship 4k laser projector. Theater designed by Paradise Theater, Built by Fantastic Theaters, AV & system integration by Robert's Home AV.

Sponsored
Columbus, OH

Structural Remodeling
Franklin County's Heavy Timber Specialists | Best of Houzz 2020!

 Sander Design Landscape Architecture
Inspiration for a modern concrete patio remodel in Toronto with no cover

 Conception Uni-d
Mid-sized trendy look-out medium tone wood floor basement photo in Montreal with white walls

 Nature's Realm
Kevin Boyd dba Natures Realm
Inspiration for a craftsman full sun backyard concrete paver landscaping in Houston for spring.
Inspiration for a craftsman full sun backyard concrete paver landscaping in Houston for spring.
16