
Search results for "Full screen" in Home Design Ideas
 AV Architects + Builders
AV Architects + Builders
Location: Great Falls, VA, US

A full kitchen renovation gave way to a much larger space and much wider possibilities for dining and entertaining. The use of multi-level countertops, as opposed to a more traditional center island, allow for a better use of space to seat a larger crowd. The mix of Baltic Blue, Red Dragon, and Jatoba Wood countertops contrast with the light colors used in the custom cabinetry. The clients insisted that they didn’t use a tub often, so we removed it entirely and made way for a more spacious shower in the master bathroom. In addition to the large shower centerpiece, we added in heated floors, river stone pebbles on the shower floor, and plenty of storage, mirrors, lighting, and speakers for music. The idea was to transform their morning bathroom routine into something special. The mudroom serves as an additional storage facility and acts as a gateway between the inside and outside of the home.
Our client’s family room never felt like a family room to begin with. Instead, it felt cluttered and left the home with no natural flow from one room to the next. We transformed the space into two separate spaces; a family lounge on the main level sitting adjacent to the kitchen, and a kids lounge upstairs for them to play and relax. This transformation not only creates a room for everyone, it completely opens up the home and makes it easier to move around from one room to the next. We used natural materials such as wood fire and stone to compliment the new look and feel of the family room.
Our clients were looking for a larger area to entertain family and guests that didn’t revolve around being in the family room or kitchen the entire evening. Our outdoor enclosed deck and fireplace design provides ample space for when they want to entertain guests in style. The beautiful fireplace centerpiece outside is the perfect summertime (and wintertime) amenity, perfect for both the adults and the kids.
Stacy Zarin Photography
 Ronni Hock Garden & Landscape

Inspiration for a small contemporary full sun backyard gravel garden path in Philadelphia for spring.
 DeGoey Designs

Patio container garden - mid-sized shabby-chic style backyard patio container garden idea in Other with no cover
Find the right local pro for your project

 Iroko Properties LLC
Convert the existing deck to a new indoor / outdoor space with retractable EZ Breeze windows for full enclosure, cable railing system for minimal view obstruction and space saving spiral staircase, fireplace for ambiance and cooler nights with LVP floor for worry and bug free entertainment

 Growsgreen Landscape Design

Detail of the concrete plinth. I created an angle to the plinth to suggest entry to the hot tub level below and keep it feeling more open. I have found the angles in walls and gardens really matters to be of correct scale. The concrete plinth is for a bench, buffet overflow from BBQ counter or here with planters it acts as a screen to the area below.
 Frasier-Martis Architects, P.C.
Kurt Johnson

Inspiration for a large timeless enclosed carpeted home theater remodel in Omaha with gray walls and a projector screen
Inspiration for a large timeless enclosed carpeted home theater remodel in Omaha with gray walls and a projector screen

Sponsored
Columbus, OH

HomeCraft Remodeling
Custom Craftsmanship & Build Solutions in Franklin County, Ohio
 Carolyn Reyes
Photo: Carolyn Reyes © 2015 Houzz
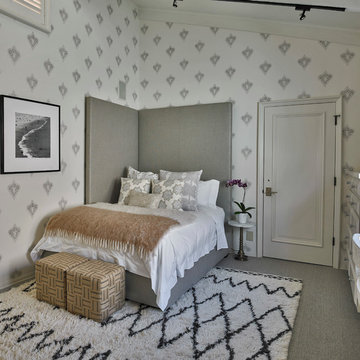
Example of a large transitional master carpeted bedroom design in Los Angeles with white walls
Example of a large transitional master carpeted bedroom design in Los Angeles with white walls

 Minglewood, LLC
Angela Kearney, Minglewood, LLC
Design ideas for a small traditional full sun and drought-tolerant front yard stone and wood fence garden path in Boston for summer.
Design ideas for a small traditional full sun and drought-tolerant front yard stone and wood fence garden path in Boston for summer.
 Quigley Architects
Modern House Productions

Large mountain style indoor tile and rectangular pool house photo in Minneapolis
Large mountain style indoor tile and rectangular pool house photo in Minneapolis
 Sea Maiden Pools
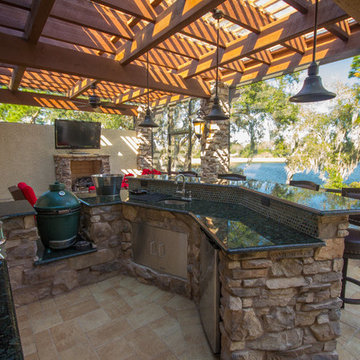
Sea Maiden Pools 407-767-7665 This is the only way to define outdoor living! This project incorporates all the features one can dream of in this luxurious, Tuscan style outdoor living space. This pergola is no ordinary pergola. The masterfully engineered polycarbonate acrylic and full screen enclosed structure makes this 3 tier l
 LandZen Landscape Design & Construction

Design ideas for a large traditional full sun backyard gravel vegetable garden landscape in San Francisco.

 The Artisans Group, Inc.
This prefabricated 1,800 square foot Certified Passive House is designed and built by The Artisans Group, located in the rugged central highlands of Shaw Island, in the San Juan Islands. It is the first Certified Passive House in the San Juans, and the fourth in Washington State. The home was built for $330 per square foot, while construction costs for residential projects in the San Juan market often exceed $600 per square foot. Passive House measures did not increase this projects’ cost of construction.
The clients are retired teachers, and desired a low-maintenance, cost-effective, energy-efficient house in which they could age in place; a restful shelter from clutter, stress and over-stimulation. The circular floor plan centers on the prefabricated pod. Radiating from the pod, cabinetry and a minimum of walls defines functions, with a series of sliding and concealable doors providing flexible privacy to the peripheral spaces. The interior palette consists of wind fallen light maple floors, locally made FSC certified cabinets, stainless steel hardware and neutral tiles in black, gray and white. The exterior materials are painted concrete fiberboard lap siding, Ipe wood slats and galvanized metal. The home sits in stunning contrast to its natural environment with no formal landscaping.
Photo Credit: Art Gray

Sponsored
Sunbury, OH

J.Holderby - Renovations
Franklin County's Leading General Contractors - 2X Best of Houzz!
 Hawk Renovations
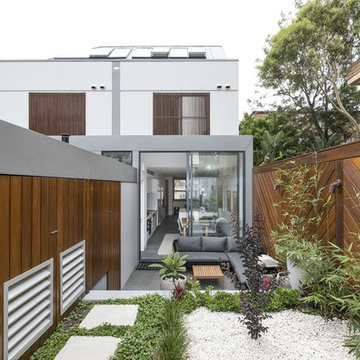
This is an example of a contemporary full sun backyard concrete paver retaining wall landscape in Other.
 Granoff Architects

Patio - large traditional backyard stone patio idea in New York with a fire pit and a roof extension

 Air Sun Screen & Awning Inc.
Markilux M6000 Full-Cassette Motorized Retractable Awning, San Jose, CA
Inspiration for a large modern backyard patio remodel in San Francisco with an awning
Inspiration for a large modern backyard patio remodel in San Francisco with an awning
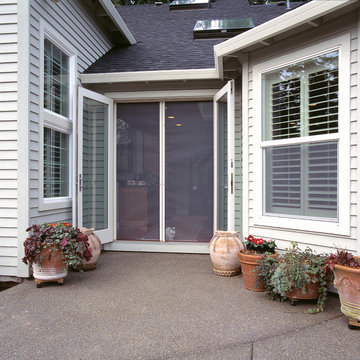
 Air Tech Screen Products Inc.
French Door Double Retractable Screen
Retractable screens for French doors is the most popular application for a retractable screen. Let the fresh air in while keeping the pests out.
When not in use the retractable screens disappear as not to block the view
through the French doors when they are closed!
• Colors available in White, Adobe, Brownstone, Desert Tan
• Sturdy Milano pull bar
• Cast metal color matching adjustable height handles
• Superior gliding using low friction technology
• Easy to install and operate
• Speed reducer (brake) provides safety and controlled retraction
• Recess and surface mount applications
• Full length magnetic seal
• Charcoal color 18x16 insect screen fabric (other optional fabrics available)

Sponsored
Westerville, OH

Custom Home Works
Franklin County's Award-Winning Design, Build and Remodeling Expert

 R.R. CONSTRUCTION & DEVELOPMENT, LLC
Large rustic brown two-story wood exterior home idea in Other with a shingle roof

 Horvath Landscapes
plutadesigns

This is an example of a mid-sized modern full sun backyard stone landscaping in Toronto for summer.
This is an example of a mid-sized modern full sun backyard stone landscaping in Toronto for summer.
30