
Search results for "Full screen" in Home Design Ideas

 GMT Home Designs Inc.
This coastal summer vacation house down in the Cape Cod, MA area has a fun, bright and bold atmosphere. It was designed to fit a large amount of family and friends in a compact space. The house is described as " The Tiffany box blue" and is a showcase project in the Home Remodeling Magazine August 2016 edition- South Coast/Cape & Islands/South Shore.

 John Harrison Jones, AIA Architect
Living room - mid-sized transitional formal and open concept dark wood floor and brown floor living room idea in Other with a standard fireplace, a wall-mounted tv, gray walls and a stone fireplace
 Atlanta Decking & Fence Co., Inc.
Atlanta Decking & Fence
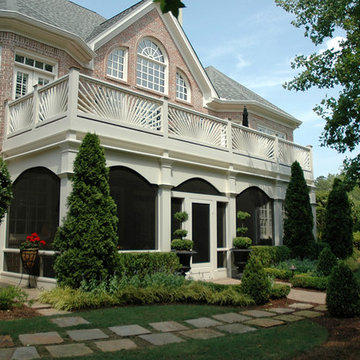
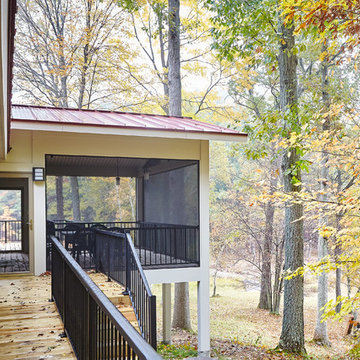
This is an example of a traditional back porch design in Atlanta.
This is an example of a traditional back porch design in Atlanta.
Find the right local pro for your project
 H2 Builders
John McManus

This is an example of a mid-sized full sun backyard gravel landscaping in Atlanta with a fire pit for summer.
This is an example of a mid-sized full sun backyard gravel landscaping in Atlanta with a fire pit for summer.

 Klima Architecture
George Oakley
Inspiration for a contemporary attached two-car garage remodel in Salt Lake City
Inspiration for a contemporary attached two-car garage remodel in Salt Lake City
 Drake's 7 Dees Landscaping & Garden Center

The front yard landscape is like walking through a coniferous forest. Towering Douglas Fir trees shed their needles year-round, but the homeowners keep up the meandering paver pathway and understory perennials clean for full enjoyment. A cedar/bamboo fusion screen will lay host to a purple flowering Clematis in years to come. Photography by: Joe Hollowell

 Linc Thelen Design
This couple purchased a second home as a respite from city living. Living primarily in downtown Chicago the couple desired a place to connect with nature. The home is located on 80 acres and is situated far back on a wooded lot with a pond, pool and a detached rec room. The home includes four bedrooms and one bunkroom along with five full baths.
The home was stripped down to the studs, a total gut. Linc modified the exterior and created a modern look by removing the balconies on the exterior, removing the roof overhang, adding vertical siding and painting the structure black. The garage was converted into a detached rec room and a new pool was added complete with outdoor shower, concrete pavers, ipe wood wall and a limestone surround.
Porch Details:
Features Eze Breezy Fold down windows and door, radiant flooring, wood paneling and shiplap ceiling.
-Sconces, Wayfair
-New deck off the porch for dining

Sponsored
Sunbury, OH

J.Holderby - Renovations
Franklin County's Leading General Contractors - 2X Best of Houzz!
 Anna Harrington Landscape Design&Soil Regeneration

Photo of a mid-sized traditional drought-tolerant and full sun front yard stone landscaping in Los Angeles.
 June Scott Design
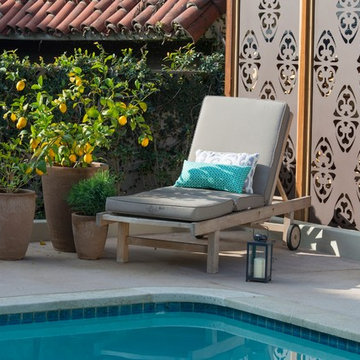
Encircling a sleek pool, this garden for a growing family offers comfortable spaces in which to play, relax and dine. New raised planters and containers overflow with citrus, herbs and colorful Mediterranean plantings. Synthetic turf provides a soft, inviting play place in a shady area of the yard. Parasoleil screens shield storage. Photo by Martin Cox
 JayMarc Homes
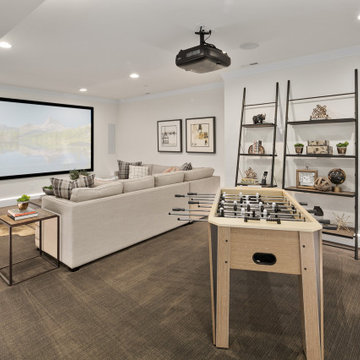
Media room with 100+ in projector screen
Inspiration for a large transitional open concept carpeted and gray floor home theater remodel in Seattle with white walls and a projector screen
Inspiration for a large transitional open concept carpeted and gray floor home theater remodel in Seattle with white walls and a projector screen
 West Coast Screening
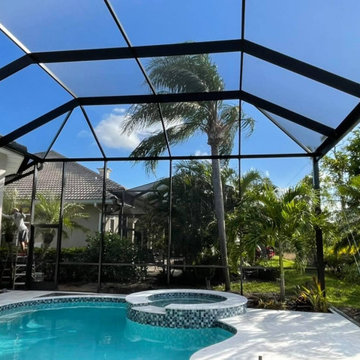
West Coast Screening is the top choice for screening services in North Port, FL. Our experienced team specializes in screen enclosure installation, repair, and rescreening for patios, lanais, and pool cages. Whether you need a new screened porch, a full rescreen, or custom enclosure work, we deliver reliable results. We take pride in our craftsmanship and commitment to customer satisfaction. Call us now for a free estimate.
 West Coast Screening
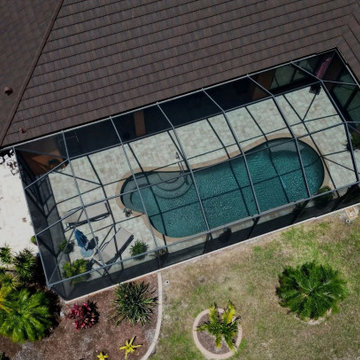
West Coast Screening is the top choice for screening services in North Port, FL. Our experienced team specializes in screen enclosure installation, repair, and rescreening for patios, lanais, and pool cages. Whether you need a new screened porch, a full rescreen, or custom enclosure work, we deliver reliable results. We take pride in our craftsmanship and commitment to customer satisfaction. Call us now for a free estimate.


Sponsored
Delaware, OH

Buckeye Basements, Inc.
Central Ohio's Basement Finishing ExpertsBest Of Houzz '13-'21
 ecox creative, llc
Completed with the Anderson Studio of Architecture and Design.
© 2015 Holger Obenaus Photography LLC. All Rights Reserved.
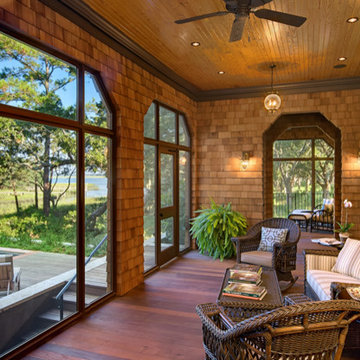
Inspiration for a coastal porch remodel in Charleston
Inspiration for a coastal porch remodel in Charleston
 Stephanie D Poole

The vertical garden provides a small scale herb and vegetable garden with edible flowers. It's located close to the kitchen for ease of use and care.

 Visbeen Architects
Builder: Falcon Custom Homes
Interior Designer: Mary Burns - Gallery
Photographer: Mike Buck
A perfectly proportioned story and a half cottage, the Farfield is full of traditional details and charm. The front is composed of matching board and batten gables flanking a covered porch featuring square columns with pegged capitols. A tour of the rear façade reveals an asymmetrical elevation with a tall living room gable anchoring the right and a low retractable-screened porch to the left.
Inside, the front foyer opens up to a wide staircase clad in horizontal boards for a more modern feel. To the left, and through a short hall, is a study with private access to the main levels public bathroom. Further back a corridor, framed on one side by the living rooms stone fireplace, connects the master suite to the rest of the house. Entrance to the living room can be gained through a pair of openings flanking the stone fireplace, or via the open concept kitchen/dining room. Neutral grey cabinets featuring a modern take on a recessed panel look, line the perimeter of the kitchen, framing the elongated kitchen island. Twelve leather wrapped chairs provide enough seating for a large family, or gathering of friends. Anchoring the rear of the main level is the screened in porch framed by square columns that match the style of those found at the front porch. Upstairs, there are a total of four separate sleeping chambers. The two bedrooms above the master suite share a bathroom, while the third bedroom to the rear features its own en suite. The fourth is a large bunkroom above the homes two-stall garage large enough to host an abundance of guests.
 Eden Garden Design

Custom steel screen covered in ‘Tangerine Beauty’ crossvine, with specimen Agave weberi and creeping fig ivy vine. Photographer: Greg Thomas, http://optphotography.com/

Sponsored
Westerville, OH

Custom Home Works
Franklin County's Award-Winning Design, Build and Remodeling Expert
 AV Architects + Builders
AV Architects + Builders
Location: Great Falls, VA, US

A full kitchen renovation gave way to a much larger space and much wider possibilities for dining and entertaining. The use of multi-level countertops, as opposed to a more traditional center island, allow for a better use of space to seat a larger crowd. The mix of Baltic Blue, Red Dragon, and Jatoba Wood countertops contrast with the light colors used in the custom cabinetry. The clients insisted that they didn’t use a tub often, so we removed it entirely and made way for a more spacious shower in the master bathroom. In addition to the large shower centerpiece, we added in heated floors, river stone pebbles on the shower floor, and plenty of storage, mirrors, lighting, and speakers for music. The idea was to transform their morning bathroom routine into something special. The mudroom serves as an additional storage facility and acts as a gateway between the inside and outside of the home.
Our client’s family room never felt like a family room to begin with. Instead, it felt cluttered and left the home with no natural flow from one room to the next. We transformed the space into two separate spaces; a family lounge on the main level sitting adjacent to the kitchen, and a kids lounge upstairs for them to play and relax. This transformation not only creates a room for everyone, it completely opens up the home and makes it easier to move around from one room to the next. We used natural materials such as wood fire and stone to compliment the new look and feel of the family room.
Our clients were looking for a larger area to entertain family and guests that didn’t revolve around being in the family room or kitchen the entire evening. Our outdoor enclosed deck and fireplace design provides ample space for when they want to entertain guests in style. The beautiful fireplace centerpiece outside is the perfect summertime (and wintertime) amenity, perfect for both the adults and the kids.
Stacy Zarin Photography
 Ronni Hock Garden & Landscape

Inspiration for a small contemporary full sun backyard gravel garden path in Philadelphia for spring.
 DeGoey Designs

Patio container garden - mid-sized shabby-chic style backyard patio container garden idea in Other with no cover
29